Skip main navigation
Off market
  • $484,000

    973 Avenal Way, Beaumont, CA 92223

    2beds
    2,127sqft
    SingleFamily
    Built in 2005
    6,534 Square Feet Lot
    $484,000 Zestimate®
    $228/sqft
    $3,011 Estimated rent

    Home value

    $484,000

    $460,000 - $508,000

    $3,011/mo

    Zestimate® history
    Loading
    Loading...

    Owner options

    List your home for rent

    $3,011/mo

    Rent Zestimate®

    Find your next renter with Zillow Rental Manager. Plus, with online applications, you can quickly screen prospective tenants – for free.

    Learn more

    $3,011/mo

    Rent Zestimate®

    Refinance and save

    $3,274/mo

    Est. payment

    Refinancing to a lower rate could help reduce your monthly payments and save thousands over the life of the loan.

    See today's rates

    $3,274/mo

    Est. payment

    Explore your selling options

    Work with a Zillow partner agent

    Leverage their expertise and Zillow's premium Showcase listings to get your home seen by more buyers.

    Get started

    List with your own agent

    Get your home in front of millions of buyers by listing it on Zillow.

    Learn how to do it

    Sell it yourself

    Take full control of how buyers see your home on Zillow by listing For Sale by Owner (FSBO).

    List your home

    What's special

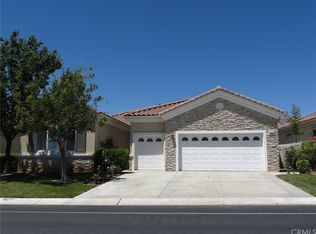
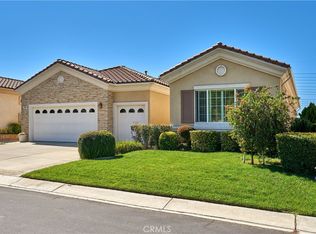
    Seller has paid off special assessment bond. Welcome home to this beautiful 2 bedroom 2 bathroom 2127 sq ft single story home located in the prominent Solera Oak Valley Greens 55+ HOA. This HOA has lots to offer such as 24 hour security, guarded gate access, community pool, sauna, hiking trails, banquet facilities, multi purpose room, and sports parks. From the 2 car attached garage, there is access into the laundry room, which has it's own sink and clothes drying area. As you walk out of the laundry room, you'll see the large, open floor plan layout for the kitchen, dining room and living room areas. Enjoy a nice book and get cozy by the fireplace in the living room while cooking a nice meal for the family all at once. There are 3 chandeliers that accentuate the living, dining, and kitchen area. The open kitchen is tiled and features a very spacious kitchen island with cabinets for storage space, double wall oven, built in gas range, dishwasher and built in microwave. Through the atrium doors in the living room, step out onto the covered, wrap around patio, which is also nicely landscaped with a fountain feature. At the end of the hall lies the massive master retreat and the 2nd bedroom is in the middle of the hallway near the 2nd bathroom. Walk in shower, jetted spa tub, and jack and jill sinks are found in the master bath with tile flooring and private toilet area. Professionally landscaped and conveniently located near major highways, shopping, and entertainment.

    This property is off market, which means it's not currently listed for sale or rent on Zillow. This may be different from what's available on other websites or public sources.
    Facts & features

    Interior

    Bedrooms & bathrooms
    • Bedrooms: 2
    • Bathrooms: 3
    • Full bathrooms: 2
    • 1/2 bathrooms: 1
    Heating
    • Forced air, Gas
    Cooling
    • Central
    Appliances
    • Included: Freezer, Microwave, Refrigerator
    • Laundry: Individual Room, Inside, Gas Dryer Hookup, Washer Hookup
    Features
    • Recessed Lighting, Unfurnished, High Ceilings (9 Feet+), Open Floor Plan, Block Walls, Corian Counters
    • Flooring: Tile, Carpet
    • Windows: Shutters, Screens
    • Has fireplace: Yes
    • Common walls with other units/homes: No Common Walls
    Interior area
    • Total interior livable area: 2,127 sqft

    Property

    Parking
    • Total spaces: 4
    • Parking features: Garage - Attached
    Accessibility
    • Accessibility features: 2+ Access Exits, Parking, Customized Wheelchair Accessible
    Features
    • Levels: One
    • Pool features: Community Pool
    • Spa features: In Ground, Association
    • Fencing: Wood, Average Condition
    • Has view: Yes
    • View description: Mountain
    Lot
    • Size: 6,534 sqft
    • Features: Back Yard, Front Yard, Lot Shape-Rectangular, Sprinklers In Rear, Level with Street, Landscaped, Lot-Level/Flat, Sprinklers In Front, Park Nearby, Lot 6500-9999, Sprinklers Timer, Close to Clubhouse, Near Public Transit, Corners Established, 0-1 Unit/Acre
    Details
    • Parcel number: 400310041
    • Special conditions: Standard

    Construction

    Type & style
    • Home type: SingleFamily
    • Architectural style: Ranch
    Materials
    • Roof: Tile
    Condition
    • Turnkey
    • Year built: 2005

    Utilities & green energy

    • Electric: Standard, Electricity - On Property
    • Sewer: Public Sewer
    • Water: Public
    • Utilities for property: Underground Utilities, Water Connected, Phone Connected, Phone Available, Sewer Available, Sewer Connected, Water Available, Electricity Connected, Natural Gas Connected, Electricity Available

    Community & neighborhood

    Location
    • Region: Beaumont

    HOA & financial

    HOA
    • Has HOA: Yes
    • HOA fee: $203 monthly
    • Amenities included: Onsite Property Management

    Other

    Other facts
    • CommonWalls: No Common Walls
    • ConstructionMaterials: Stucco, Drywall Walls
    • Cooling: Electric
    • EatingArea: Family Kitchen, Area, Breakfast Counter / Bar, In Kitchen
    • PropertyType: Residential
    • StateOrProvince: CA
    • LaundryFeatures: Individual Room, Inside, Gas Dryer Hookup, Washer Hookup
    • ParkingFeatures: Garage, Direct Garage Access, Driveway - Concrete, Guest, Driveway, Assigned, Garage - Two Door, Garage - Rear Entry
    • PreviousStandardStatus: Active
    • StandardStatus: Pending
    • CommunityFeatures: Sidewalks, Curbs, Street Lighting
    • CountyOrParish: Riverside
    • LotFeatures: Back Yard, Front Yard, Lot Shape-Rectangular, Sprinklers In Rear, Level with Street, Landscaped, Lot-Level/Flat, Sprinklers In Front, Park Nearby, Lot 6500-9999, Sprinklers Timer, Close to Clubhouse, Near Public Transit, Corners Established, 0-1 Unit/Acre
    • SpecialListingConditions: Standard
    • AssociationFeeFrequency: Monthly
    • RoomType: Master Bedroom, Formal Entry, Entry, Jack & Jill, Kitchen, Laundry
    • SpaFeatures: In Ground, Association
    • ArchitecturalStyle: Ranch
    • InteriorFeatures: Recessed Lighting, Unfurnished, High Ceilings (9 Feet+), Open Floor Plan, Block Walls, Corian Counters
    • PropertyCondition: Turnkey
    • WindowFeatures: Shutters, Screens
    • View: Neighborhood
    • Appliances: Double Oven, Gas Water Heater, 6 Burner Stove
    • AssociationAmenities: Onsite Property Management
    • AssociationAmenities: Security, Guard
    • AssociationAmenities: Club House, Tennis, Recreational Multipurpose Room, Biking Trails, Hiking Trails, Other Courts, Jogging Track, Bocce Ball Court
    • AssociationAmenities: Pool, Spa
    • PoolFeatures: Community Pool
    • StreetSuffix: Way
    • DirectionFaces: North
    • ExteriorFeatures: Awning
    • AssociationAmenities: Pet Rules, Billiard Room, Call for Rules, Dues Paid Monthly, Banquet Facilities, Meeting Room, Permitted Types, Weight Limit, Maintenance Grounds, Earthquake Insurance
    • InteriorFeatures: Pantry
    • AccessibilityFeatures: 2+ Access Exits, Parking, Customized Wheelchair Accessible
    • Fencing: Wood, Average Condition
    • MLSAreaMajor: 263 - Banning/Beaumont/Cherry Valley
    • YearBuiltSource: Appraiser
    • Utilities: Underground Utilities, Water Connected, Phone Connected, Phone Available, Sewer Available, Sewer Connected, Water Available, Electricity Connected, Natural Gas Connected, Electricity Available
    • Cooling: High Efficiency
    • City: Beaumont
    • HighSchoolDistrict: Beaumont
    • Electric: Standard, Electricity - On Property
    • Levels: One
    • RoadSurfaceType: Paved, Maintained
    • ElevationUnits: Feet
    • LivingAreaUnits: Square Feet
    • WaterSource: Public
    • LotSizeSource: Assessor
    • FoundationDetails: Slab
    • RoadFrontageType: City Street
    • Country: US
    • RoomKitchenFeatures: Kitchen Island, Pots & Pan Drawers, Corian Counters
    • RoomBathroomFeatures: Shower in Tub, Bathtub, Shower, Double Sinks In Master Bath, Separate tub and shower, Walk-in shower, Double sinks in bath(s), Vanity area, Closet in bathroom, Soaking Tub, Privacy toilet door, Linen Closet/Storage, Hollywood Bathroom (Jack&Jill), Formica Counters
    • TaxTractNumber: 29191
    • ParcelNumber: 400310041
    • Sewer: Public Sewer
    • Road surface type: Paved, Maintained

    Price history

    DateEventPrice
    12/27/2018Sold$335,000-1.4%$157/sqft
    Source: Public Record Report a problem
    11/30/2018Pending sale$339,900$160/sqft
    Source: RE/MAX Empire Properties #TR18264823 Report a problem
    11/14/2018Listed for sale$339,900$160/sqft
    Source: RE/MAX Empire Properties #TR18264823 Report a problem
    11/11/2018Pending sale$339,900$160/sqft
    Source: RE/MAX Empire Properties #TR18264823 Report a problem
    10/6/2018Price change$339,900+6.6%$160/sqft
    Source: RE/MAX Empire Properties #TR18102544 Report a problem
    8/20/2018Price change$319,000-4.8%$150/sqft
    Source: RE/MAX Empire Properties #TR18102544 Report a problem
    8/4/2018Price change$335,000-2.2%$157/sqft
    Source: RE/MAX Empire Properties #TR18102544 Report a problem
    7/16/2018Price change$342,500-0.7%$161/sqft
    Source: RE/MAX Empire Properties #TR18102544 Report a problem
    5/29/2018Price change$344,999-1.4%$162/sqft
    Source: RE/MAX Empire Properties #TR18102544 Report a problem
    5/5/2018Listed for sale$349,999-1.7%$165/sqft
    Source: RE/MAX Empire Properties #TR18102544 Report a problem
    9/16/2005Sold$356,000$167/sqft
    Source: Public Record Report a problem

    Public tax history

    YearProperty taxesTax assessment
    2025$3,008 +1.1%$373,694 +2%
    2024$2,976 -2.3%$366,367 +2%
    2023$3,047 -1%$359,185 +2%
    2022$3,077 -4.3%$352,143 +2%
    2021$3,215 -34.7%$345,239 +1%
    2020$4,925 $341,700 +2%
    2019-- $335,000 +2.4%
    2018$4,703 +1.3%$327,000 +1.6%
    2017$4,644 $322,000 +3.2%
    2016$4,644 +14.1%$312,000 +10.2%
    2015$4,070 +3.8%$283,000 +6%
    2014$3,923 $267,000 +30.9%
    2013-- $204,000 +14.6%
    2012-- $178,000 +4.7%
    2011-- $170,000 -22.7%
    2010-- $220,000 +3.8%
    2009-- $212,000 -42.8%
    2008-- $370,382

    Find assessor info on the county website

    Neighborhood: 92223

    Nearby schools

    GreatSchools rating
    Schools provided by the listing agent
    • Elementary: Brookside
    • Middle: Mountain View
    • High: Beaumont
    • District: Beaumont

    Source: The MLS. This data may not be complete. We recommend contacting the local school district to confirm school assignments for this home.

    Get a cash offer in 3 minutes
    Find out how much your home could sell for in as little as 3 minutes with a no-obligation cash offer.
    Estimated market value
    $484,000
    Get a cash offer in 3 minutes
    Find out how much your home could sell for in as little as 3 minutes with a no-obligation cash offer.
    Estimated market value
    $484,000