Welcome to 1060 Pertano Lane in Hemet! This beautiful two-story home offers 4 bedrooms, 3 full bathrooms, a versatile bonus room, and 1,973 square feet of thoughtfully designed living space. With a spacious and functional floor plan, this home is perfect for growing families, multi-generational living, or anyone looking for extra room to work, play, and entertain.The flexible bonus room can easily be used as a home office, playroom, media room, gym, or potential fifth bedroom. Generously sized living spaces and comfortable bedrooms provide plenty of room for everyone, while the three full bathrooms add convenience and functionality. Step outside and enjoy the added benefit of RV parking, offering plenty of space for your recreational vehicles, trailers, or additional parking needs. The home also features Tesla solar panels to help improve energy efficiency and reduce utility costs. Located in a desirable Hemet neighborhood with NO HOA and low property taxes, this home offers exceptional value and freedom without the added monthly fees. Conveniently situated near schools, shopping, dining, and parks, you’ll enjoy all the convenience. Don’t miss this incredible opportunity to own a spacious, energy-efficient home with RV parking, low taxes, and no HOA. Schedule your private showing today!
For sale
Listed by: KW The Lakes • Norma Covarrubias • Contact: 951-233-4134
$499,900
1060 Pertano Ln, Hemet, CA 92543
4beds
1,973sqft
Single Family Residence
Built in 2003
7,405 Square Feet Lot
$500,800 Zestimate®
$253/sqft
$-- HOA
What's special
- 111 days
- 273
- 28
Zillow last checked:
Listing updated:
Listed by:
Norma Covarrubias DRE #01982252 951-233-4134,
KW The Lakes
Source: CRMLS,MLS#: IG26138429 Originating MLS: California Regional MLS
Originating MLS: California Regional MLSFacts & features
Interior
Bedrooms & bathrooms
- Bedrooms: 4
- Bathrooms: 3
- Full bathrooms: 3
- Main level bathrooms: 1
- Main level bedrooms: 2
Rooms
- Room types: Bonus Room, Bedroom, Kitchen, Living Room, Primary Bathroom, Primary Bedroom, Other, Dining Room
Bedroom
- Features: Bedroom on Main Level
Bathroom
- Features: Bathtub, Separate Shower, Tub Shower
Other
- Features: Walk-In Closet(s)
Heating
- Central
Cooling
- Central Air
Appliances
- Included: Dishwasher, Gas Range
- Laundry: In Garage
Features
- Separate/Formal Dining Room, Bedroom on Main Level, Walk-In Closet(s)
- Flooring: Carpet, Laminate, Tile
- Has fireplace: Yes
- Fireplace features: Bonus Room
- Common walls with other units/homes: No Common Walls
Interior area
- Total interior livable area: 1,973 sqft
Property
Parking
- Total spaces: 2
- Parking features: Garage, Public, RV Access/Parking
- Attached garage spaces: 2
Accessibility
- Accessibility features: None
Features
- Levels: Two
- Stories: 2
- Entry location: 1
- Patio & porch: None
- Pool features: None
- Spa features: None
- Fencing: Wood
- Has view: Yes
- View description: Mountain(s)
Lot
- Size: 7,405 Square Feet
- Features: 0-1 Unit/Acre
Details
- Parcel number: 444400020
- Special conditions: Standard
Construction
Type & style
- Home type: SingleFamily
- Property subtype: Single Family Residence
Materials
- Roof: Tile
Condition
- Turnkey
- New construction: No
- Year built: 2003
Utilities & green energy
- Electric: Standard
- Sewer: Public Sewer
- Water: Public
- Utilities for property: Cable Available, Electricity Connected, Sewer Connected, Water Connected
Green energy
- Energy generation: Solar
Community & HOA
Community
- Features: Curbs, Street Lights, Sidewalks
Location
- Region: Hemet
Financial & listing details
- Price per square foot: $253/sqft
- Tax assessed value: $504,073
- Date on market: 6/25/2026
- Cumulative days on market: 111 days
- Listing terms: Cash,Cash to New Loan,Conventional,FHA,VA Loan
- Road surface type: Paved
Estimated market value
$500,800
$476,000 - $526,000
$2,756/mo
Price history
| Date | Event | Price |
|---|---|---|
| 6/25/2026 | Listed for sale | $499,9000%$253/sqft |
Source:  CRMLS #IG26138429 Report a problem CRMLS #IG26138429 Report a problem | ||
| 11/5/2025 | Listing removed | $500,000$253/sqft |
Source:  SDMLS #PW24237597 Report a problem SDMLS #PW24237597 Report a problem | ||
| 6/23/2025 | Listed for sale | $500,000+5.3%$253/sqft |
Source: SDMLS #PW24237597 Report a problem | ||
| 6/22/2023 | Sold | $475,000$241/sqft |
Source: HomeSmart Intl Solds #SW23071713_92543 Report a problem | ||
| 5/18/2023 | Pending sale | $475,000$241/sqft |
Source: CRMLS #SW23071713 Report a problem | ||
| 4/27/2023 | Listed for sale | $475,000+93.9%$241/sqft |
Source: CRMLS #SW23071713 Report a problem | ||
| 3/21/2016 | Sold | $245,000$124/sqft |
Source: Public Record Report a problem | ||
| 2/18/2016 | Pending sale | $245,000$124/sqft |
Source: HANDFORE REALTY CORP. #WS16014865 Report a problem | ||
| 1/24/2016 | Listed for sale | $245,000+26.9%$124/sqft |
Source: HANDFORE REALTY CORP. #WS16014865 Report a problem | ||
| 11/9/2013 | Price change | $1,350-3.6%$1/sqft |
Source: Real Estate Unlimited Inc Report a problem | ||
| 10/23/2013 | Listed for rent | $1,400$1/sqft |
Source: Real Estate Unlimited Inc Report a problem | ||
| 9/16/2013 | Sold | $193,000+28.7%$98/sqft |
Source: Public Record Report a problem | ||
| 8/6/2009 | Sold | $150,000+52.4%$76/sqft |
Source: Public Record Report a problem | ||
| 5/18/2009 | Sold | $98,405-51.6%$50/sqft |
Source: Public Record Report a problem | ||
| 7/24/2003 | Sold | $203,500$103/sqft |
Source: Public Record Report a problem | ||
Public tax history
| Year | Property taxes | Tax assessment |
|---|---|---|
| 2026 | -- | $504,073 +2% |
| 2025 | $5,903 +2.1% | $494,190 +2% |
| 2024 | $5,783 +66.7% | $484,500 +73.8% |
| 2023 | $3,469 +2.1% | $278,761 +2% |
| 2022 | $3,397 +1.8% | $273,296 +2% |
| 2021 | $3,336 +1.5% | $267,939 +1% |
| 2020 | $3,287 +2.3% | $265,193 +2% |
| 2019 | $3,212 +3.2% | $259,995 +2% |
| 2018 | $3,113 +1.7% | $254,898 +2% |
| 2017 | $3,060 | $249,900 +26% |
| 2016 | $3,060 +22.7% | $198,301 +1.5% |
| 2015 | $2,494 +4.6% | $195,325 +2% |
| 2014 | $2,383 | $191,500 +21.8% |
| 2013 | -- | $157,233 +4.1% |
| 2012 | -- | $151,000 -0.7% |
| 2011 | -- | $152,000 +6.3% |
| 2010 | -- | $143,000 -3.4% |
| 2009 | -- | $148,000 -32.6% |
| 2008 | -- | $219,731 +2% |
| 2007 | -- | $215,424 +2% |
| 2006 | -- | $211,201 +2% |
| 2005 | -- | $207,060 +1003.3% |
| 2003 | -- | $18,768 |
Find assessor info on the county website
Monthly payment
Est. payment
Payment breakdown
Explore the cost of this home by adjusting the details. Changes won't be saved.Climate risks
Neighborhood: 92543
Nearby schools
Schools provided by the listing agent
- Elementary: Fruitvale
- Middle: Rancho Viejo
- High: Tahquitz
Source: CRMLS. This data may not be complete. We recommend contacting the local school district to confirm school assignments for this home.


Similar homes
- $--4 bd3 ba2k sqft1485 Nutmey Ln, Hemet, CA 92545Auction
 ServiceLink Auction
 - $479,9003 bd2 ba1.6k sqft771 De Passe Way, Hemet, CA 92544For Sale
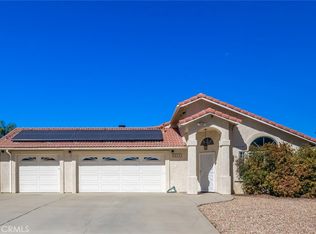 MLS ID #SW26193285, Michelle Bassett, Bassett & Associates, REALTORS. CRMLS
 - $511,5005 bd3 ba2.3k sqft855 Browning Ct, San Jacinto, CA 92583For Sale
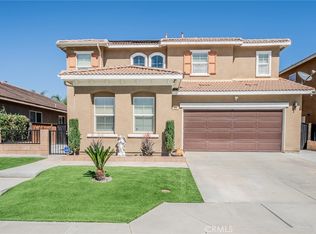 MLS ID #CV26048669, Lili Aara, Professional Real Estate Service. CRMLS
 - $465,0003 bd2 ba1.8k sqft2591 Peach Tree St, Hemet, CA 92545For Sale
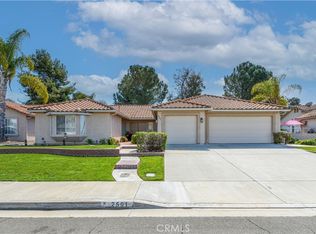 MLS ID #SW26057281, Loni Vogler, Vogler Realty. CRMLS
