Never before on the market! One-owner custom 3 bedroom home with triple car garage and idyllic backyard featuring vine-covered pergolas, garden area, grape arbor, and peaceful waterfall koi pond. Open-flow floor plan connects living/dining/family rooms, perfect for gatherings of friends and family. Vaulted ceilings and laminated wood flooring throughout main living areas. Large kitchen with stainless steel appliances including 5-burner gas stove, dishwasher, oven, refrigerator, and a convenient breakfast/buffet bar. Tiled fireplace for those cozy nights staying in and sliding glass door for easy access to covered patio to enjoy those temperate days out-of-doors. Master suite/retreat has dressing area and two closets (1 walk-in). Inside laundry closet. Spacious guest bedrooms. Mirrored closet doors. Vertical blinds. Ceiling fans. Block wall fencing. Security screen doors. Solar. Corner lot could allow for RV parking potential. Portion of garage is dry-walled and insulated for use as as hobby or exercise room, plus there a separate workshop area. A warm and inviting home!
For sale
Listed by: Bassett & Associates, REALTORS • Michelle Bassett • Contact: 951-927-9044
Price cut: $5.1K (10/7)
$479,900
771 De Passe Way, Hemet, CA 92544
3beds
1,654sqft
Single Family Residence
Built in 2002
7,405 Square Feet Lot
$480,200 Zestimate®
$290/sqft
$-- HOA
What's special
- 46 days
- 165
- 11
Zillow last checked:
Listing updated:
Listed by:
Michelle Bassett DRE #00870195 951-927-9044,
Bassett & Associates, REALTORS
Source: CRMLS,MLS#: SW26193285 Originating MLS: California Regional MLS
Originating MLS: California Regional MLSFacts & features
Interior
Bedrooms & bathrooms
- Bedrooms: 3
- Bathrooms: 2
- Full bathrooms: 1
- 3/4 bathrooms: 1
- Main level bathrooms: 2
- Main level bedrooms: 3
Rooms
- Room types: Bedroom, Entry/Foyer, Family Room, Kitchen, Living Room, Primary Bathroom, Primary Bedroom, Other, Retreat
Primary bedroom
- Features: Main Level Primary
Bedroom
- Features: All Bedrooms Down
Bedroom
- Features: Bedroom on Main Level
Bathroom
- Features: Bathtub, Laminate Counters, Separate Shower, Tub Shower
Family room
- Features: Separate Family Room
Kitchen
- Features: Laminate Counters
Other
- Features: Walk-In Closet(s)
Heating
- Central, Forced Air, Fireplace(s), Natural Gas
Cooling
- Central Air, Electric
Appliances
- Included: Dishwasher, Disposal, Gas Oven, Gas Range, Gas Water Heater, Refrigerator, Water Heater, Dryer, Washer
- Laundry: Washer Hookup, Gas Dryer Hookup, Inside, Laundry Closet
Features
- Breakfast Bar, Ceiling Fan(s), Cathedral Ceiling(s), High Ceilings, Laminate Counters, Open Floorplan, All Bedrooms Down, Bedroom on Main Level, Main Level Primary, Primary Suite, Walk-In Closet(s)
- Flooring: Carpet, Laminate, Tile, Wood
- Doors: Sliding Doors
- Windows: Blinds, Screens, Shutters
- Has fireplace: Yes
- Fireplace features: Family Room, Gas, Zero Clearance
- Common walls with other units/homes: No Common Walls
Interior area
- Total interior livable area: 1,654 sqft
Property
Parking
- Total spaces: 9
- Parking features: Concrete, Door-Multi, Direct Access, Driveway, Garage Faces Front, Garage, Garage Door Opener, RV Potential
- Attached garage spaces: 3
- Uncovered spaces: 6
Accessibility
- Accessibility features: Safe Emergency Egress from Home, Low Pile Carpet, No Stairs
Features
- Levels: One
- Stories: 1
- Entry location: Living Room
- Patio & porch: Concrete, Covered, Patio
- Exterior features: Koi Pond, Lighting, Rain Gutters
- Pool features: None
- Spa features: None
- Fencing: Block
- Has view: Yes
- View description: Neighborhood
Lot
- Size: 7,405 Square Feet
- Features: Corner Lot, Drip Irrigation/Bubblers, Front Yard, Sprinklers In Rear, Rectangular Lot, Sprinkler System, Yard
Details
- Parcel number: 447212001
- Special conditions: Standard
Construction
Type & style
- Home type: SingleFamily
- Architectural style: Mediterranean
- Property subtype: Single Family Residence
Materials
- Drywall, Frame, Stucco
- Foundation: Slab
- Roof: Tile
Condition
- New construction: No
- Year built: 2002
Utilities & green energy
- Electric: Electricity - On Property, Photovoltaics on Grid, Photovoltaics Third-Party Owned, Standard
- Sewer: Public Sewer
- Water: Public
- Utilities for property: Cable Available, Electricity Connected, Natural Gas Connected, Phone Connected, Sewer Connected, Water Connected
Green energy
- Energy generation: Solar
Community & HOA
Community
- Features: Curbs, Gutter(s), Suburban, Sidewalks
- Security: Carbon Monoxide Detector(s), Smoke Detector(s), Window Bars
Location
- Region: Hemet
Financial & listing details
- Price per square foot: $290/sqft
- Tax assessed value: $227,471
- Date on market: 9/5/2026
- Cumulative days on market: 46 days
- Listing terms: Cash,Cash to New Loan,Conventional,FHA,VA Loan
- Inclusions: Refrigerator, washer, dryer & pond pump/equipment. Koi will remain if buyer wishes, otherwise seller will re-home them.
- Road surface type: Paved
Estimated market value
$480,200
$456,000 - $504,000
$2,586/mo
Price history
| Date | Event | Price |
|---|---|---|
| 10/7/2026 | Price change | $479,900-1.1%$290/sqft |
Source:  CRMLS #SW26193285 Report a problem CRMLS #SW26193285 Report a problem | ||
| 9/6/2026 | Listed for sale | $485,000+214.9%$293/sqft |
Source: CRMLS #SW26193285 Report a problem | ||
| 10/25/2002 | Sold | $154,000$93/sqft |
Source: Public Record Report a problem | ||
Public tax history
| Year | Property taxes | Tax assessment |
|---|---|---|
| 2026 | -- | $227,471 +2% |
| 2025 | $2,470 +2% | $223,012 +2% |
| 2024 | $2,421 +1.4% | $218,640 +2% |
| 2023 | $2,387 +2% | $214,354 +2% |
| 2022 | $2,339 +1.8% | $210,152 +2% |
| 2021 | $2,299 +1.2% | $206,032 +1% |
| 2020 | $2,272 +2.3% | $203,920 +2% |
| 2019 | $2,221 +3.3% | $199,923 +2% |
| 2018 | $2,150 +1.3% | $196,004 +2% |
| 2017 | $2,122 | $192,162 +2% |
| 2016 | $2,122 +1.2% | $188,395 +1.5% |
| 2015 | $2,098 +4.8% | $185,568 +2% |
| 2014 | $2,001 | $181,935 +36.8% |
| 2013 | -- | $133,000 +16.7% |
| 2012 | -- | $114,000 -5% |
| 2011 | -- | $120,000 +0.8% |
| 2010 | -- | $119,000 -24.7% |
| 2009 | -- | $158,000 -6.9% |
| 2008 | -- | $169,801 +2% |
| 2007 | -- | $166,473 +2% |
| 2006 | -- | $163,210 +2% |
| 2005 | -- | $160,011 +3.9% |
| 2003 | -- | $154,000 +633.3% |
| 2002 | -- | $21,000 |
Find assessor info on the county website
Monthly payment
Est. payment
Payment breakdown
Explore the cost of this home by adjusting the details. Changes won't be saved.Climate risks
Neighborhood: 92544
Nearby schools
Schools provided by the listing agent
- Elementary: Hemet
- Middle: Acacia
- High: West Valley
Source: CRMLS. This data may not be complete. We recommend contacting the local school district to confirm school assignments for this home.
Similar homes
- $484,9003 bd2 ba1.3k sqft42395 Stetson Ave, Hemet, CA 92544For Sale
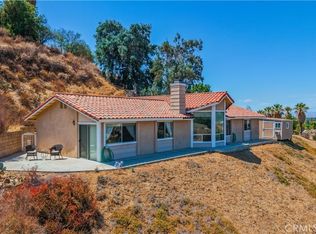 MLS ID #SW26172023, Denise Gentile, Coldwell Banker Assoc Brkr-SC. CRMLS
 - $459,9993 bd2 ba1.3k sqft41097 Crest Dr, Hemet, CA 92544For Sale
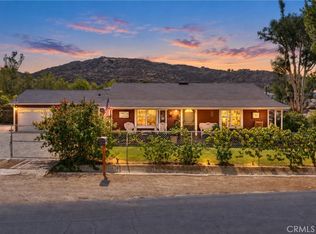 MLS ID #SW26200956, Rina Pierson, Mogul Real Estate. CRMLS
 - $505,0004 bd2 ba1.7k sqft41777 Lomas St, Hemet, CA 92544For Sale
 MLS ID #SW26213900, George Williams, Coldwell Banker Assoc Brkr-SC. CRMLS
 - $498,0003 bd2 ba2k sqft1763 Kiwi Cir, Hemet, CA 92545For Sale
 MLS ID #SW26197213, Joe Adair, Feigen Realty Group. CRMLS
