55+ Energy-efficient home featuring an 19 paid Solar panels, Ecobee smart thermostat with remote access, paired with a Maytag AC and furnace system. Enjoy long, comfortable showers with your brand new water heater and ample storage including a large linen closet. The hall bath boasts a premium Safe-Step walk-in tub, granite counters, brushed nickel finishes, and adjustable LED lighting for a spa-like experience. The spacious primary suite offers beveled mirrored closets, a designer ceiling fan, and serene views of your private rose garden. The upgraded primary bath includes a low-step tiled shower, travertine flooring, and stylish finishes designed for comfort and accessibility. A versatile secondary bedroom can serve as a guest room, office, or media space with scenic mountain views and a full wall closet. Situated on one of the largest lots in the community, the backyard is a true retreat, featuring a patio, private greenbelt access, pond with waterfall (Not turned on at the moment), mature trees, fruit tree, storage shed, back gate door just steps away from pool and clubhouse, and a stunning rose garden with over 30 varieties.The bright laundry and garage area offer flexible space for a workshop, gym, or potential ADU, complete with upgraded lighting, flooring, and ventilation. Conveniently located within walking distance to Echo Hills Golf Course, offering beautiful scenery, peaceful surroundings, and outdoor enjoyment.
For sale
Listed by: ROA California Inc • Angela Guzman • Contact: angelaguzmanhomes@gmail.com
Price cut: $5K (6/3)
$335,000
621 Palmer Dr, Hemet, CA 92543
2beds
1,026sqft
:
Get pre-qualified$2,292/mo
Single Family Residence
Built in 1962
5,663 Square Feet Lot
$335,200 Zestimate®
$327/sqft
$65/mo HOA
What's special
Fruit treeMature treesBrand new water heaterPrivate greenbelt accessVersatile secondary bedroomBrushed nickel finishesSpacious primary suite
- 85 days |
- 126 |
- 0 |
Zillow last checked:
Listing updated:
Listed by:
Angela Guzman DRE #02188726 angelaguzmanhomes@gmail.com,
ROA California Inc,
Marjorie Prolla Bauer DRE #02287401,
ROA California Inc
Source: CRMLS,MLS#: SW26072765 Originating MLS: California Regional MLS
Originating MLS: California Regional MLSFacts & features
Interior
Bedrooms & bathrooms
- Bedrooms: 2
- Bathrooms: 2
- Full bathrooms: 2
- Main level bathrooms: 2
- Main level bedrooms: 2
Rooms
- Room types: Bedroom, Living Room, Primary Bedroom, Dining Room
Primary bedroom
- Features: Main Level Primary
Bedroom
- Features: All Bedrooms Down
Bathroom
- Features: Bathroom Exhaust Fan, Bathtub, Separate Shower
Kitchen
- Features: Quartz Counters
Heating
- Central, Solar
Cooling
- Central Air
Appliances
- Included: Dishwasher, Gas Range, Gas Water Heater
- Laundry: In Garage
Features
- Ceiling Fan(s), Separate/Formal Dining Room, All Bedrooms Down, Main Level Primary
- Flooring: Vinyl
- Doors: Sliding Doors
- Has fireplace: No
- Fireplace features: None
- Common walls with other units/homes: No Common Walls
Interior area
- Total interior livable area: 1,026 sqft
Video & virtual tour
Property
Parking
- Total spaces: 1
- Parking features: Driveway, On Street
- Attached garage spaces: 1
Accessibility
- Accessibility features: Safe Emergency Egress from Home
Features
- Levels: One
- Stories: 1
- Entry location: Front Door
- Patio & porch: Covered, Patio
- Exterior features: Awning(s), Koi Pond
- Pool features: Association
- Has spa: Yes
- Spa features: Association
- Has view: Yes
- View description: Courtyard, Pool
Lot
- Size: 5,663 Square Feet
- Features: 0-1 Unit/Acre
Details
- Additional structures: Shed(s)
- Parcel number: 451121022
- Zoning: R1
- Special conditions: Standard
Construction
Type & style
- Home type: SingleFamily
- Property subtype: Single Family Residence
Materials
- Foundation: None
Condition
- Turnkey
- New construction: No
- Year built: 1962
Utilities & green energy
- Electric: Photovoltaics Seller Owned
- Sewer: Public Sewer
- Water: Public
- Utilities for property: Cable Available, Electricity Connected, Natural Gas Connected, Sewer Connected, Water Connected
Green energy
- Energy efficient items: Windows
- Energy generation: Solar
Community & HOA
Community
- Features: Storm Drain(s), Street Lights, Suburban, Sidewalks
- Security: Carbon Monoxide Detector(s), Fire Detection System, Smoke Detector(s)
- Senior community: Yes
HOA
- Has HOA: Yes
- Amenities included: Billiard Room, Clubhouse, Game Room, Meeting/Banquet/Party Room, Barbecue, Picnic Area, Pool, Spa/Hot Tub
- HOA fee: $65 monthly
- HOA name: Country Club Estates Association
- HOA phone: 951-537-4453
Location
- Region: Hemet
Financial & listing details
- Price per square foot: $327/sqft
- Tax assessed value: $346,800
- Annual tax amount: $4,015
- Date on market: 4/17/2026
- Cumulative days on market: 86 days
- Listing terms: Cash,Conventional,FHA,VA Loan
- Inclusions: refrigerator, stove, dishwasher
- Exclusions: washer, dryer, refrigerator, alarm system, Outdoor string lights, Front Door light shown in MLS pictures,
- Road surface type: Paved
Estimated market value
$335,200
$318,000 - $352,000
$2,206/mo
Price history
| Date | Event | Price |
|---|---|---|
| 6/3/2026 | Price change | $335,000-1.5%$327/sqft |
Source:  CRMLS #SW26072765 Report a problem CRMLS #SW26072765 Report a problem | ||
| 5/13/2026 | Listed for sale | $340,000-2.9%$331/sqft |
Source: CRMLS #SW26072765 Report a problem | ||
| 4/30/2026 | Listing removed | $350,000$341/sqft |
Source: CRMLS #SW26072765 Report a problem | ||
| 4/17/2026 | Listed for sale | $350,000+2.9%$341/sqft |
Source: CRMLS #SW26072765 Report a problem | ||
| 1/22/2024 | Sold | $340,000-2%$331/sqft |
Source: CRMLS #NDP2305735 Report a problem | ||
| 11/19/2023 | Pending sale | $347,000$338/sqft |
Source: CRMLS #NDP2305735 Report a problem | ||
| 9/1/2023 | Price change | $347,000-10.5%$338/sqft |
Source: CRMLS #NDP2305735 Report a problem | ||
| 8/16/2023 | Price change | $387,900-0.3%$378/sqft |
Source: CRMLS #NDP2305735 Report a problem | ||
| 8/8/2023 | Price change | $388,9000%$379/sqft |
Source: CRMLS #NDP2305735 Report a problem | ||
| 7/24/2023 | Listed for sale | $389,000+133.6%$379/sqft |
Source: CRMLS #NDP2305735 Report a problem | ||
| 9/29/2021 | Sold | $166,500+0.2%$162/sqft |
Source: Public Record Report a problem | ||
| 6/10/2021 | Pending sale | $166,250+144.5%$162/sqft |
Source: CRMLS #PW21098225 Report a problem | ||
| 4/30/2012 | Sold | $68,000-0.7%$66/sqft |
Source: Public Record Report a problem | ||
| 2/14/2012 | Listed for sale | $68,500+42.7%$67/sqft |
Source: Home Smart Real Estate #H746449 Report a problem | ||
| 10/18/2011 | Sold | $48,000-29.8%$47/sqft |
Source: Public Record Report a problem | ||
| 6/9/2011 | Sold | $68,400-35.8%$67/sqft |
Source: Public Record Report a problem | ||
| 9/12/2003 | Sold | $106,500+150.6%$104/sqft |
Source: Public Record Report a problem | ||
| 12/30/1999 | Sold | $42,500$41/sqft |
Source: Public Record Report a problem | ||
Public tax history
| Year | Property taxes | Tax assessment |
|---|---|---|
| 2025 | $4,015 +95.9% | $346,800 +100.5% |
| 2024 | $2,050 +1.1% | $172,964 +2% |
| 2023 | $2,028 +2% | $169,573 +2% |
| 2022 | $1,989 +116.5% | $166,249 +110.7% |
| 2021 | $919 -0.4% | $78,897 +1% |
| 2020 | $923 +2.2% | $78,089 +2% |
| 2019 | $903 +3% | $76,559 +2% |
| 2018 | $877 +1.2% | $75,058 +2% |
| 2017 | $866 | $73,587 +2% |
| 2016 | $866 -76.8% | $72,145 +1.5% |
| 2015 | $3,736 +355.8% | $71,064 +2% |
| 2014 | $820 | $69,674 +0.5% |
| 2013 | -- | $69,360 +44.5% |
| 2012 | -- | $48,000 -23.8% |
| 2011 | -- | $63,000 +3.3% |
| 2010 | -- | $61,000 +15.1% |
| 2009 | -- | $53,000 -53.9% |
| 2008 | -- | $114,844 +2% |
| 2007 | -- | $112,593 +2% |
| 2006 | -- | $110,386 +2% |
| 2005 | -- | $108,222 +142.8% |
| 2003 | -- | $44,569 +2% |
| 2002 | -- | $43,696 +2% |
| 2001 | $549 +1.5% | $42,840 +2% |
| 2000 | $541 | $42,000 |
Find assessor info on the county website
Monthly payment
Est. payment
Payment breakdown
Explore the cost of this home by adjusting the details. Changes won't be saved.Climate risks
Neighborhood: 92543
Nearby schools
GreatSchools rating
- 4/10Mcsweeny Elementary SchoolGrades: K-5Distance: 0.6 mi
- 3/10Diamond Valley Middle SchoolGrades: 6-8Distance: 0.6 mi
- 4/10West Valley High SchoolGrades: 9-12Distance: 2.6 mi
- $273,9002 bd1 ba1k sqft641 Palmer Dr, Hemet, CA 92543Off Market
- $291,8002 bd1 ba1k sqft600 Palmer Dr, Hemet, CA 92543Off Market
- $307,9002 bd2 ba1.4k sqft620 Snead Dr, Hemet, CA 92543Off Market
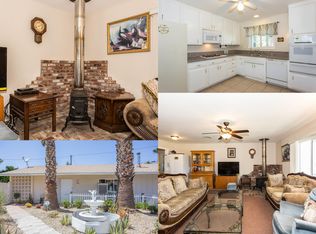
- $1,9752 bd2 ba1.4k sqft620 Palmer Dr, Hemet, CA 92543For Rent

- $305,5002 bd2 ba1k sqft640 Snead Dr, Hemet, CA 92543Off Market
- $293,0002 bd2 ba1k sqft661 Palmer Dr, Hemet, CA 92543Off Market
- $256,1002 bd1 ba945 sqft640 Palmer Dr, Hemet, CA 92543Off Market
- $248,0002 bd1 ba952 sqft660 Snead Dr, Hemet, CA 92543Off Market
A local agent can set up tours, give advice and negotiate with sellers.
Similar homes
- $315,0002 bd2 ba904 sqft385 E Stetson Ave, Hemet, CA 92543For Sale
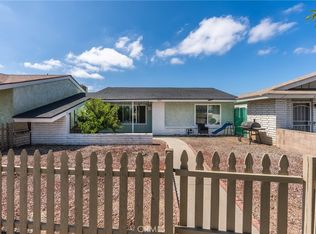 MLS ID #CV26147678, Gustavo Tabares, CENTURY 21 SYNERGIA REALTY. CRMLS
 - $355,0002 bd2 ba1k sqft860 Felipe Pl, Hemet, CA 92543For Sale
 MLS ID #DW26101572, Delmy Joya Guandique, The Great Real Estate Company. CRMLS
 - $347,9002 bd2 ba1.2k sqft600 Gibbel Rd, Hemet, CA 92543For Sale
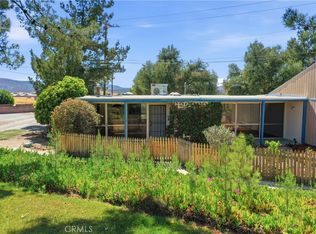 MLS ID #SW26075190, Daniel Marconi, KW Temecula. CRMLS
 - $329,9002 bd2 ba1.1k sqft1461 Seven Hills Dr, Hemet, CA 92545For Sale
 MLS ID #SW26112688, Lauren Espey, Century 21 Masters. CRMLS
 - $349,9992 bd1 ba794 sqft110 Elmwood Ave, Hemet, CA 92543For SaleMLS ID #SW26111030, Colleen White, eXp Realty of California, Inc.. CRMLS
- $274,9002 bd2 ba1k sqft1121 W Mayberry Ave, Hemet, CA 92543For SaleMLS ID #SW26145881, Mari Zavala, Century 21 Masters. CRMLS
- $325,0003 bd2 ba1.4k sqft1457 Seven Hills Dr, Hemet, CA 92545For SaleMLS ID #MB26108946, RODRIGO MELGOZA, CENTURY 21 REALTY MASTERS. CRMLS
- $319,0002 bd2 ba1.1k sqft811 Alondra Dr, Hemet, CA 92545For SaleMLS ID #PW26146434, Martin Cueva, Advance Realty. CRMLS
- $399,0003 bd1 ba1.1k sqft26917 Yale St, Hemet, CA 92544For SaleMLS ID #IG26076271, Emilyn Jimenez, PONCE & PONCE REALTY, INC. CRMLS
- $405,0003 bd1 ba1.1k sqft26296 Investors Pl, Hemet, CA 92544For SaleMLS ID #SW26117353, Damian Gerry, Impact Real Estate. CRMLS
- $299,9992 bd2 ba1.3k sqft2219 El Toro Cir, Hemet, CA 92545For SaleMLS ID #CV26094878, Autumn Weaver, RE/MAX MASTERS REALTY. CRMLS
- $330,0002 bd2 ba1k sqft983 Stonecrest St, Hemet, CA 92545For SaleMLS ID #SW26131036, Christina Carlin, Coldwell Banker Kivett-Teeters. CRMLS
- $293,5002 bd2 ba1.1k sqft1086 Morning Mist Ct, Hemet, CA 92545For SaleMLS ID #SW26142647, Dan Evans, Dan Evans Homes. CRMLS
- $385,0002 bd2 ba1.2k sqft717 Balsam Way, Hemet, CA 92545For SaleMLS ID #OC26046808, Marcos Orozco, Marco Real Estate Group. CRMLS
- $425,0003 bd2 ba1.1k sqft1093 Merced Way, Hemet, CA 92545For SaleMLS ID #SW26141126, Kimberly Rehnquist, Redfin Corporation. CRMLS
- $385,0002 bd1 ba864 sqft25952 Valle Vue Pl, Hemet, CA 92544For SaleMLS ID #IG26141305, Joe Marroquin, Realty Masters & Associates. CRMLS
- $445,0003 bd2 ba1.4k sqft41783 El Camino Dr, Hemet, CA 92544For SaleMLS ID #SW26144679, Susan Pippin, SoCal Realtors & Associates. CRMLS
- $259,9002 bd2 ba1k sqft43463 Briercliff Dr, Hemet, CA 92544For SaleMLS ID #IG26120142, Matthew Morales, Keller Williams Realty Riv. CRMLS
- $420,0003 bd2 ba1.3k sqft1114 Bottle Tree Way, Hemet, CA 92545For SaleMLS ID #SW26064328, George Williams, Coldwell Banker Assoc Brkr-SC. CRMLS
- $422,0003 bd2 ba1.2k sqft2220 Glenwood Ave, Hemet, CA 92545For SaleMLS ID #SW26134002, Judith Watkins, Coldwell Banker Kivett-Teeters. CRMLS
Local buyer's agents are ready to help
