Welcome home to this move-in ready, well-maintained, upgraded 55+ community single level home featuring 2 bedrooms and 2 bathroom in over 1000 square feet of living space. You will find a large front living area with adjacent dining area connected to the upgraded kitchen space. There is also an attached fully enclosed sun room with plenty of space for lounging, entertaining, gardening or whatever you desire. Out back you will find a large wrap around backyard space with plenty of room to make it your own. There are several mature fruit trees on the property including apples, oranges and pomelo. Best of all the community pool is a hop and a skip away from your backyard and almost in your backyard. The property also has an upgraded electrical panel, upgraded HVAC and the roof has been replaced within the last 5 years. Located near grocery stores, eateries and amenities nearby. Schedule your visit today and don't miss out on this one!
For sale
Listed by: Exit Alliance Realty • Lance Iwasaki • Contact: 714-948-3044
Price cut: $2.5K (7/24)
$287,500
861 Majela Ln, Hemet, CA 92543
2beds
1,008sqft
Single Family Residence
Built in 1962
4,792 Square Feet Lot
$289,600 Zestimate®
$285/sqft
$86/mo HOA
What's special
Upgraded kitchen spaceAdjacent dining area
- 253 days
- 178
- 9
Zillow last checked:
Listing updated:
Listed by:
Lance Iwasaki DRE #02040215 714-948-3044,
Exit Alliance Realty
Source: CRMLS,MLS#: SW26019041 Originating MLS: California Regional MLS
Originating MLS: California Regional MLSFacts & features
Interior
Bedrooms & bathrooms
- Bedrooms: 2
- Bathrooms: 2
- Full bathrooms: 2
- Main level bathrooms: 2
- Main level bedrooms: 2
Rooms
- Room types: Bedroom, Kitchen, Laundry, Primary Bathroom, Primary Bedroom, Sunroom
Primary bedroom
- Features: Main Level Primary
Bedroom
- Features: All Bedrooms Down
Bedroom
- Features: Bedroom on Main Level
Heating
- Central
Cooling
- Central Air
Appliances
- Included: Dryer, Washer
- Laundry: Laundry Room, Outside
Features
- All Bedrooms Down, Bedroom on Main Level, Main Level Primary
- Has fireplace: No
- Fireplace features: None
- Common walls with other units/homes: No Common Walls
Interior area
- Total interior livable area: 1,008 sqft
Property
Parking
- Total spaces: 1
- Parking features: Door-Single, Garage
- Attached garage spaces: 1
Features
- Levels: One
- Stories: 1
- Entry location: Front Door
- Pool features: Association
- Has view: Yes
- View description: Mountain(s), Neighborhood
Lot
- Size: 4,792 Square Feet
- Features: Back Yard, Close to Clubhouse, Cul-De-Sac
Details
- Parcel number: 446211032
- Special conditions: Standard
Construction
Type & style
- Home type: SingleFamily
- Property subtype: Single Family Residence
Condition
- New construction: No
- Year built: 1962
Utilities & green energy
- Sewer: Public Sewer
- Water: Public
Community & HOA
Community
- Features: Park, Sidewalks
- Senior community: Yes
HOA
- Has HOA: Yes
- Amenities included: Pool
- HOA fee: $86 monthly
- HOA name: Sun Park Hemet II
- HOA phone: 951-925-2654
Location
- Region: Hemet
Financial & listing details
- Price per square foot: $285/sqft
- Date on market: 1/31/2026
- Cumulative days on market: 254 days
- Listing terms: Cash,Conventional,FHA,Submit,VA Loan
- Inclusions: Fridge, Washer/Dryer
Estimated market value
$289,600
$275,000 - $304,000
$2,014/mo
Price history
| Date | Event | Price |
|---|---|---|
| 7/24/2026 | Price change | $287,500-0.9%$285/sqft |
Source:  CRMLS #SW26019041 Report a problem CRMLS #SW26019041 Report a problem | ||
| 6/1/2026 | Price change | $289,999-1.7%$288/sqft |
Source: CRMLS #SW26019041 Report a problem | ||
| 5/7/2026 | Listed for sale | $294,999$293/sqft |
Source: CRMLS #SW26019041 Report a problem | ||
| 4/28/2026 | Contingent | $294,999$293/sqft |
Source: CRMLS #SW26019041 Report a problem | ||
| 4/18/2026 | Price change | $294,999-1.7%$293/sqft |
Source: CRMLS #SW26019041 Report a problem | ||
| 1/31/2026 | Listed for sale | $299,999+11.2%$298/sqft |
Source: CRMLS #SW26019041 Report a problem | ||
| 8/25/2022 | Pending sale | $269,900$268/sqft |
Source: CRMLS #IG22183326 Report a problem | ||
| 8/19/2022 | Listed for sale | $269,900$268/sqft |
Source: CRMLS #IG22183326 Report a problem | ||
Public tax history
Tax history is unavailable.
Monthly payment
Est. payment
Payment breakdown
Explore the cost of this home by adjusting the details. Changes won't be saved.Climate risks
Neighborhood: 92543


Similar homes
- $265,0002 bd2 ba1.3k sqft810 Majela Ln, Hemet, CA 92543For Sale
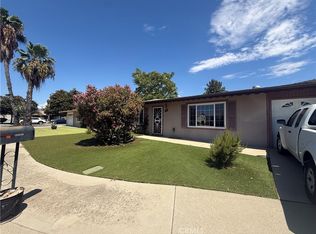 MLS ID #IG26209459, Luisa Sanchez, PONCE & PONCE REALTY, INC. CRMLS
 - $299,9002 bd2 ba1.4k sqft1400 Teakwood Pl, Hemet, CA 92543For Sale
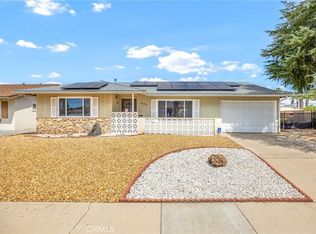 MLS ID #SW26201001, Susan Pippin, SoCal Realtors & Associates. CRMLS
 - $275,0002 bd2 ba1.1k sqft1461 Amberwood Dr, Hemet, CA 92543For Sale
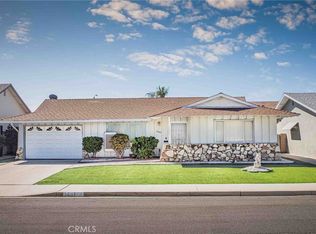 MLS ID #SW26036412, Maria Murray, McDermott Realty Group. CRMLS
 - $265,0002 bd2 ba1.4k sqft925 S Palm Ave, Hemet, CA 92543For Sale
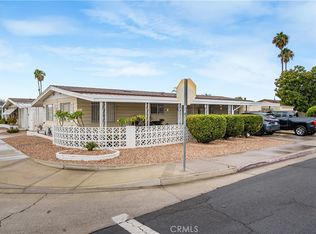 MLS ID #TR26197310, Joseph Guzman, Freemanfoxx Realty. CRMLS
