Welcome to this spacious 3-bedroom, 2-bathroom double-wide home, perfectly situated in a 55+ community--
Sierra Dawn Estates. Built in 1976, this home offers an open floor plan filled with natural light and easy-care landscaping for low-maintenance living.
Interior highlights include a generously sized living room, a formal dining area with a built-in china hutch, and a well-appointed kitchen featuring a gas cook-top, dishwasher, garbage disposal, breakfast bar, and pantry. Thoughtful built-in cabinetry throughout the home provides ample storage. This home has a new ROOF, new flooring and fresh paint...
The primary suite offers abundant counter space, a single-sink vanity, and a charming retro soaking tub. The spacious guest bedrooms features direct access to a convenient bathroom, ideal for guests. An indoor laundry room includes washer and dryer hookups plus shelving for added convenience.
Outside, enjoy a covered front patio and a driveway that accommodates two vehicles. There's also a tool shed for additional storage. Ideally located near shopping, dining, and local services, this home delivers comfort, convenience, and the best of community living.
For sale
Listed by: Liberty Real Estate • Sabrina Chapman • Contact: 9512653230
Price cut: $5K (7/23)
$194,500
793 W Johnston Ave, Hemet, CA 92543
3beds
1,440sqft
Manufactured Home
Built in 1976
4,792 Square Feet Lot
$192,300 Zestimate®
$135/sqft
$112/mo HOA
What's special
Covered front patioCharming retro soaking tub
- 153 days |
- 237 |
- 15 |
Zillow last checked:
Listing updated:
Listed by:
Sabrina Chapman DRE #02091234 9512653230,
Liberty Real Estate
Source: CRMLS,MLS#: SW25276841 Originating MLS: California Regional MLS
Originating MLS: California Regional MLSFacts & features
Interior
Bedrooms & bathrooms
- Bedrooms: 3
- Bathrooms: 2
- Full bathrooms: 2
- Main level bathrooms: 2
- Main level bedrooms: 3
Rooms
- Room types: Bedroom, Kitchen, Laundry, Living Room, Primary Bathroom, Primary Bedroom, Dining Room
Bedroom
- Features: All Bedrooms Down
Bathroom
- Features: Tub Shower
Kitchen
- Features: Laminate Counters
Heating
- Central
Cooling
- Central Air
Appliances
- Included: Electric Range, Gas Range
- Laundry: Inside, Laundry Room
Features
- Breakfast Bar, Separate/Formal Dining Room, Eat-in Kitchen, Open Floorplan, All Bedrooms Down
- Flooring: Carpet, Laminate
- Has fireplace: No
- Fireplace features: None
- Common walls with other units/homes: No Common Walls
Interior area
- Total interior livable area: 1,440 sqft
Property
Parking
- Parking features: Driveway
Features
- Levels: One
- Stories: 1
- Entry location: Front
- Patio & porch: Covered
- Pool features: Association
- Has spa: Yes
- Spa features: Association
- Has view: Yes
- View description: Mountain(s), Neighborhood
Lot
- Size: 4,792 Square Feet
- Features: 0-1 Unit/Acre, Close to Clubhouse
Details
- Parcel number: 446261007
- Special conditions: Trust
Construction
Type & style
- Home type: MobileManufactured
- Property subtype: Manufactured Home
Materials
- Metal Siding
Condition
- New construction: No
- Year built: 1976
Utilities & green energy
- Sewer: Public Sewer
- Water: Public
- Utilities for property: Cable Connected, Electricity Connected, Natural Gas Connected, Phone Connected, Water Connected
Community & HOA
Community
- Features: Biking, Curbs, Gutter(s), Street Lights, Sidewalks
- Security: Carbon Monoxide Detector(s), Smoke Detector(s)
- Senior community: Yes
HOA
- Has HOA: Yes
- Amenities included: Billiard Room, Clubhouse, Other Courts, Barbecue, Pickleball, Pool, Recreation Room, Spa/Hot Tub
- HOA fee: $112 monthly
- HOA name: Sierra Dawn
- HOA phone: 951-925-6502
Location
- Region: Hemet
Financial & listing details
- Price per square foot: $135/sqft
- Tax assessed value: $107,727
- Annual tax amount: $1,301
- Date on market: 2/26/2026
- Cumulative days on market: 153 days
- Listing terms: Cash,Cash to New Loan
- Road surface type: Paved

Sabrina Chapman
(951) 265-3230
By pressing Contact Agent, you agree that the real estate professional identified above may call/text you about your search, which may involve use of automated means and pre-recorded/artificial voices. You don't need to consent as a condition of buying any property, goods, or services. Message/data rates may apply. You also agree to our Terms of Use. Zillow does not endorse any real estate professionals. We may share information about your recent and future site activity with your agent to help them understand what you're looking for in a home.
Estimated market value
$192,300
$183,000 - $202,000
$1,727/mo
Price history
| Date | Event | Price |
|---|---|---|
| 7/23/2026 | Price change | $194,500-2.5%$135/sqft |
Source:  CRMLS #SW25276841 Report a problem CRMLS #SW25276841 Report a problem | ||
| 2/26/2026 | Listed for sale | $199,500+470%$139/sqft |
Source: CRMLS #SW25276841 Report a problem | ||
| 3/17/2004 | Sold | $35,000-22.2%$24/sqft |
Source: Public Record Report a problem | ||
| 9/3/1996 | Sold | $45,000$31/sqft |
Source: Public Record Report a problem | ||
Public tax history
| Year | Property taxes | Tax assessment |
|---|---|---|
| 2025 | $1,301 +4.8% | $107,727 +5% |
| 2024 | $1,242 +4.6% | $102,597 +6% |
| 2023 | $1,187 +9.3% | $96,790 +10% |
| 2022 | $1,086 +6.9% | $87,991 +7.9% |
| 2021 | $1,015 +8.6% | $81,576 +10% |
| 2020 | $935 +2.9% | $74,160 +3% |
| 2019 | $909 +1.1% | $72,000 |
| 2018 | $899 -0.7% | $72,000 |
| 2017 | $905 | $72,000 +4.3% |
| 2016 | $905 +1.6% | $69,000 |
| 2015 | $890 +14.3% | $69,000 +13.1% |
| 2014 | $779 | $61,000 +15.1% |
| 2013 | -- | $53,000 +17.8% |
| 2012 | -- | $45,000 -6.3% |
| 2011 | -- | $48,000 -26.2% |
| 2010 | -- | $65,000 -30.7% |
| 2009 | -- | $93,844 +2% |
| 2008 | -- | $92,005 +2% |
| 2007 | -- | $90,202 +2% |
| 2006 | -- | $88,434 +2% |
| 2005 | -- | $86,700 +235.3% |
| 2003 | -- | $25,859 +2% |
| 2002 | -- | $25,353 +2% |
| 2001 | $274 +1.8% | $24,857 +2% |
| 2000 | $269 | $24,371 |
Find assessor info on the county website
Monthly payment
Climate risks
Neighborhood: 92543
Nearby schools
GreatSchools rating
- 3/10Whittier Elementary SchoolGrades: K-5Distance: 0.4 mi
- 3/10Diamond Valley Middle SchoolGrades: 6-8Distance: 0.9 mi
- 4/10West Valley High SchoolGrades: 9-12Distance: 2 mi
- $100,8002 bd2 ba1.1k sqft775 W Johnston Ave, Hemet, CA 92543Off Market
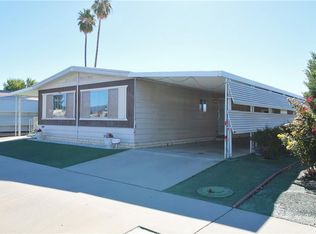
- $311,6003 bd2 ba1.2k sqft809 W Johnston Ave, Hemet, CA 92543Off Market

- $185,0002 bd2 ba1.8k sqft796 Portola Dr, Hemet, CA 92543Sold
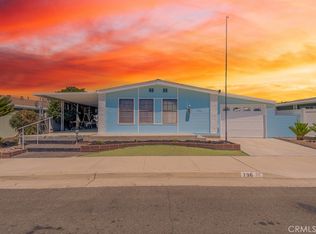
- $244,9003 bd2 ba1.3k sqft818 Portola Dr, Hemet, CA 92543Sold
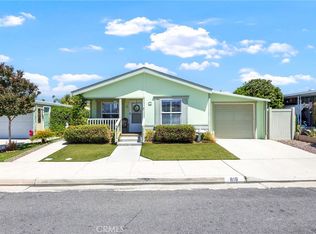
- $165,0002 bd2 ba1.4k sqft776 Portola Dr, Hemet, CA 92543Sold
- $282,8002 bd2 ba1.5k sqft827 W Johnston Ave, Hemet, CA 92543Off Market
- $324,9003 bd2 ba1.8k sqft757 W Johnston Ave, Hemet, CA 92543Sold
- $86,2002 bd2 ba960 sqft820 W Johnston Ave, Hemet, CA 92543Off Market
Similar homes
- $199,9002 bd2 ba1.4k sqft150 San Carlos Dr, Hemet, CA 92543For Sale
 MLS ID #SW26160818, Joseph McDermott, McDermott Realty Group. CRMLS
 - $220,0002 bd2 ba1.3k sqft780 Santa Clara Cir, Hemet, CA 92543For Sale
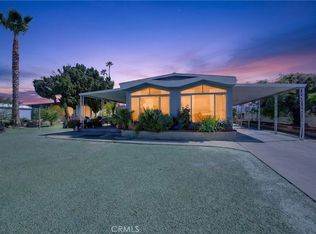 MLS ID #IG26059051, Mara Marshall, Keller Williams Realty. CRMLS
 - $170,0002 bd2 ba1.3k sqft850 San Ynez Dr, Hemet, CA 92543For Sale
 MLS ID #CV26076041, Harley Adams, DYNASTY REAL ESTATE. CRMLS
 - $249,9003 bd2 ba1.3k sqft801 S Palm Ave, Hemet, CA 92543For Sale
 MLS ID #OC26161372, Kale Darling, GreenTree Properties. CRMLS
 - $172,9002 bd2 ba1.1k sqft900 W Johnston Ave, Hemet, CA 92543For SaleMLS ID #SW26059317, Vic Carrillo, First Team Real Estate. CRMLS
- $160,0003 bd2 ba1.8k sqft371 Santa Clara Cir, Hemet, CA 92543For SaleMLS ID #IV26035279, NORINE TRUEHEART, eXp Realty of California Inc. CRMLS
- $149,9002 bd2 ba1.4k sqft1255 W Johnston Ave, Hemet, CA 92543For SaleMLS ID #SW26116432, Joseph McDermott, McDermott Realty Group. CRMLS
- $163,9002 bd2 ba1.5k sqft560 Santa Clara Cir, Hemet, CA 92543For SaleMLS ID #SW25106961, Tyler Culton, Brubaker Culton R.E. & Dev.. CRMLS
- $145,0002 bd2 ba1k sqft800 San Mateo Cir, Hemet, CA 92543For SaleMLS ID #SW26127214, April Beard, Coldwell Banker Assoc Brkr-SC. CRMLS
- $165,0002 bd2 ba1.3k sqft729 Santa Teresa Way, Hemet, CA 92545For SaleMLS ID #SW26090725, Sabrina Chapman, Liberty Real Estate. CRMLS
- $174,9003 bd2 ba1k sqft1536 S State St Space 36, Hemet, CA 92543For SaleMLS ID #SW26041373, Steven Ellefson, Steven Ellefson, Broker. CRMLS
- $217,5002 bd2 ba1.5k sqft43705 Rassle Dr, Hemet, CA 92544For SaleMLS ID #SW26162642, Deborah Leisher, Independent Properties. CRMLS
- $187,9003 bd2 ba1.6k sqft2205 W Acacia Ave #163, Hemet, CA 92545For SaleMLS ID #SW26060973, Michelle Bassett, Bassett & Associates, REALTORS. CRMLS
- $159,9003 bd2 ba1.6k sqft1300 W Menlo Ave Space 94, Hemet, CA 92543For SaleMLS ID #SW26011766, Christina Carlin, Coldwell Banker Kivett-Teeters. CRMLS
- $275,8883 bd2 ba1.7k sqft585 Camino Real Cir, Hemet, CA 92543For SaleMLS ID #SW26121256, Jenifer Rallo, Dream Realty. CRMLS
- $249,0002 bd2 ba1.3k sqft1275 Bishop Dr, Hemet, CA 92545For SaleMLS ID #SW26110967, Laura Tapper, KW Temecula. CRMLS
- $259,9002 bd2 ba1.4k sqft1550 San Vicente Dr, Hemet, CA 92543For SaleMLS ID #IV26022780, SUSAN DE CALDERON, Century 21 Masters. CRMLS
- $280,0002 bd2 ba1k sqft733 Haley Way, Hemet, CA 92543For SaleMLS ID #SW26092825, Indira Lewis, SimpliHOM. CRMLS
- $139,9993 bd2 ba1.1k sqft1097 N State St Space 517, Hemet, CA 92543For SaleMLS ID #CV26083738, Alfredo Molina, Realty One Group Roads. CRMLS
- $287,5002 bd2 ba1k sqft861 Majela Ln, Hemet, CA 92543For SaleMLS ID #SW26019041, Lance Iwasaki, Exit Alliance Realty. CRMLS
