Welcome to this spacious 2-bedroom, 2-bathroom double wide home in the desirable 55+ community of Sierra Dawn Estates. Built in 1970, this well-maintained property features an open floor plan, abundant natural light, and low-maintenance landscaping throughout. Interior highlights include a large living room, formal dining area with built-in China hutch, and a well-appointed kitchen offering garbage disposal, breakfast bar, and pantry. Thoughtful built-in cabinetry throughout the home provides plenty of storage space. The primary suite features ample counter space, a single-sink vanity, and a retro soaking tub. The spacious guest bedroom has direct access to a Jack and Jill bathroom. The indoor laundry room includes washer/dryer hookups (appliances EXCLUDED) and shelving for added convenience. Outside, enjoy a covered patio and carport parking. Solar to be transferred to new owner. Located near shopping, dining, and local services, this home offers comfort, convenience, and community living at its best. Sierra Dawn Estates' amenities include 4 clubhouses, 5 pools, Jacuzzi's, Sauna, Exercise Room, Shuffle Board and various other activities...contact management to hear all about it!
For sale
Listed by: Liberty Real Estate • Landen Young • 951-658-7253
$165,000
729 Santa Teresa Way, Hemet, CA 92545
2beds
1,392sqft
Manufactured Home
Built in 1970
4,356 Square Feet Lot
$-- Zestimate®
$119/sqft
$112/mo HOA
What's special
Breakfast barAbundant natural lightOpen floor planCovered patioRetro soaking tubCarport parkingGarbage disposal
- 102 days
- 131
- 10
Zillow last checked:
Listing updated:
Listed by:
Landen Young DRE #02307424 951-658-7253,
Liberty Real Estate
Source: CRMLS,MLS#: SW26090725 Originating MLS: California Regional MLS
Originating MLS: California Regional MLSFacts & features
Interior
Bedrooms & bathrooms
- Bedrooms: 2
- Bathrooms: 2
- Full bathrooms: 2
- Main level bathrooms: 2
- Main level bedrooms: 2
Rooms
- Room types: Bonus Room, Bedroom, Family Room, Kitchen, Laundry, Living Room, Primary Bathroom, Primary Bedroom, Sunroom, Dining Room
Primary bedroom
- Features: Main Level Primary
Bedroom
- Features: All Bedrooms Down
Bathroom
- Features: Closet, Enclosed Toilet, Separate Shower, Tub Shower
Kitchen
- Features: Kitchen/Family Room Combo
Heating
- Central
Cooling
- Central Air
Appliances
- Laundry: Inside
Features
- Breakfast Bar, Ceiling Fan(s), Crown Molding, Separate/Formal Dining Room, All Bedrooms Down, Main Level Primary
- Flooring: Carpet, Laminate, Vinyl
- Has fireplace: No
- Fireplace features: None
- Common walls with other units/homes: No Common Walls
Interior area
- Total interior livable area: 1,392 sqft
Property
Parking
- Parking features: Attached Carport, Driveway
- Has carport: Yes
Accessibility
- Accessibility features: None
Features
- Levels: One
- Stories: 1
- Entry location: Front Door
- Patio & porch: Open, Patio
- Pool features: Association
- Has spa: Yes
- Spa features: Association
- Fencing: Chain Link
- Has view: Yes
- View description: Neighborhood
Lot
- Size: 4,356 Square Feet
- Features: 0-1 Unit/Acre, Back Yard, Close to Clubhouse, Front Yard, Near Park, Near Public Transit
Details
- Additional structures: Shed(s)
- Parcel number: 456221029
- Special conditions: Standard
Construction
Type & style
- Home type: MobileManufactured
- Property subtype: Manufactured Home
Condition
- Turnkey
- New construction: No
- Year built: 1970
Utilities & green energy
- Electric: Photovoltaics Third-Party Owned
- Sewer: Public Sewer
- Water: Public
- Utilities for property: Cable Connected, Electricity Connected, Natural Gas Connected, Phone Connected, Sewer Connected, Water Connected
Community & HOA
Community
- Features: Biking, Curbs, Storm Drain(s), Street Lights, Sidewalks, Park
- Security: Carbon Monoxide Detector(s), Smoke Detector(s)
- Senior community: Yes
HOA
- Has HOA: Yes
- Amenities included: Billiard Room, Call for Rules, Clubhouse, Fitness Center, Fire Pit, Game Room, Management, Other Courts, Barbecue, Pool, Sauna, Spa/Hot Tub
- HOA fee: $112 monthly
- HOA name: Sierra Dawn South
- HOA phone: 951-925-6502
Location
- Region: Hemet
Financial & listing details
- Price per square foot: $119/sqft
- Tax assessed value: $156,060
- Date on market: 5/26/2026
- Cumulative days on market: 102 days
- Listing terms: Cash,Cash to New Loan
- Road surface type: Paved
Estimated market value
Not available
Estimated sales range
Not available
Not available
Price history
| Date | Event | Price |
|---|---|---|
| 5/26/2026 | Listed for sale | $165,000+302.4%$119/sqft |
Source:  CRMLS #SW26090725 Report a problem CRMLS #SW26090725 Report a problem | ||
| 1/29/2010 | Sold | $41,000-22.6%$29/sqft |
Source: Public Record Report a problem | ||
| 1/30/2001 | Sold | $53,000$38/sqft |
Source: Public Record Report a problem | ||
Public tax history
| Year | Property taxes | Tax assessment |
|---|---|---|
| 2026 | -- | $156,060 +2% |
| 2025 | $1,800 +150.6% | $153,000 +137.6% |
| 2024 | $718 +1% | $64,396 +2% |
| 2023 | $711 +2.2% | $63,134 +2% |
| 2022 | $696 +1.8% | $61,897 +2% |
| 2021 | $684 -0.6% | $60,684 +1% |
| 2020 | $688 +2.2% | $60,063 +2% |
| 2019 | $673 +3.1% | $58,887 +2% |
| 2018 | $653 +1.3% | $57,733 +2% |
| 2017 | $645 | $56,602 +2% |
| 2016 | $645 +1.4% | $55,493 +1.5% |
| 2015 | $636 +4.4% | $54,661 +2% |
| 2014 | $609 | $53,592 +21.8% |
| 2013 | -- | $44,000 -6.4% |
| 2012 | -- | $47,000 -8.3% |
| 2011 | -- | $51,282 -11.1% |
| 2010 | -- | $57,672 -0.2% |
| 2009 | -- | $57,811 +2% |
| 2008 | -- | $56,679 +2% |
| 2007 | -- | $55,569 +2% |
| 2006 | -- | $54,480 +2% |
| 2005 | -- | $53,413 +3.9% |
| 2003 | -- | $51,408 +2% |
| 2002 | -- | $50,400 +255.2% |
| 2001 | $96 | $14,188 |
Find assessor info on the county website
Monthly payment
Climate risks
Neighborhood: 92545
Nearby schools

Similar homes
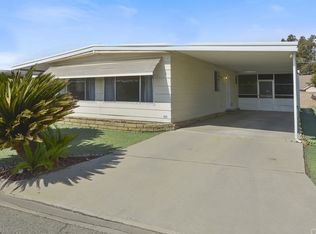
- $165,0002 bd2 ba1.2k sqft1711 Santo Domingo Way, Hemet, CA 92545For Sale
 MLS ID #AR26133666, Samuel Flores Reyes, PureMotive Realty Inc.. CRMLS
 - $170,0002 bd2 ba1.3k sqft1744 Santiago Way, Hemet, CA 92545For Sale
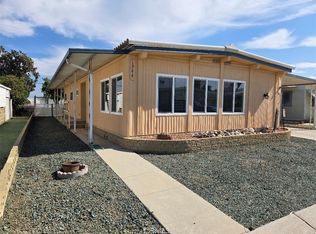 MLS ID #SW26143809, Cheryl Ponto, Century 21 Masters. CRMLS
 - $177,0002 bd2 ba1.4k sqft1430 Vista Grande Dr, Hemet, CA 92543For Sale
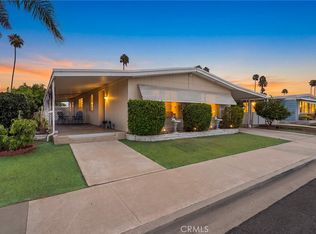 MLS ID #SW26172427, Andrea Alegria, ACE Realty, Inc.. CRMLS
 - $165,0002 bd2 ba1.3k sqft850 San Ynez Dr, Hemet, CA 92543For Sale
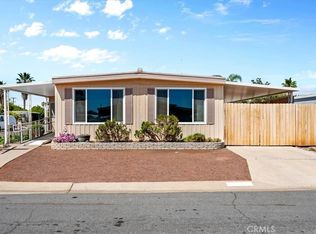 MLS ID #CV26076041, Harley Adams, DYNASTY REAL ESTATE. CRMLS
