New Price adjustment,
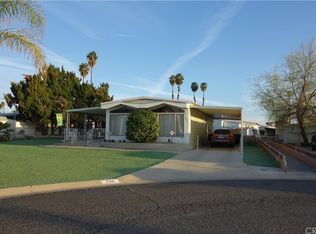
HUGE LOT with plenty of fruit trees.This home has a huge covered patio. Plus Bonus room!! Living room is grand with large windows for tons of natural light. Home has updated laminate flooring through out the living room, dining area and bedrooms. Kitchen is quaint has durable granite countertops, tile flooring and wrap around cabinets, double oven and a BRAND NEW DISHWASHER. Dining area has a charming built in hutch and large dual pane window to enjoy the view of the patio and Beautiful landscaped yard. Laundry room also has side door access to the covered carport that can accommodate 3 cars.
Home has 2 full size bathrooms. Primary room has its own full size bathroom with shower. Guest bathroom comes with a nice size bathtub/ shower combo. This home also has a BONUS ROOM adds versatility such as home office, craft room, art studio, game room, movie room, gym/exercise room, grandkids playroom etc. The bonus room has its own AC unit with private entrance access door from covered patio. Bonus room is currently serving as a Guest suite retreat. The lot size is like no other with over 6 mature fruit trees; providing plenty of shade. The outdoor space is designed to extend the living area of the home for entertainment, or creating a private sanctuary for relaxation.
Welcome to your new home located in Sierra Dawn Estates Community: Recognized as the nation's first master-planned retirement community where residents own their OWN land. Which allows for building equity. This community is ranked as one of the best and safest neighborhoods to live in Hemet according to "Nextdoor". This Community is for Active Adults 55+ Community Amenities Features 4 clubhouses, 5 pools,(1 pool is kid friendly) Jacuzzi, gym/exercise room. Great lifestyle focused community (friendly and secure atmosphere) Security patrol on-premises. Once you enter you'll feel the strong sense of community, leisure setting with plenty of social opportunities.. Conveniently located near local dining, shopping centers and seven Hills Golf Club.
For sale
Listed by: Keller Williams Realty • Mara Marshall • 951-452-2565
$210,000
780 Santa Clara Cir, Hemet, CA 92543
2beds
1,318sqft
Manufactured Home
Built in 1965
7,841 Square Feet Lot
$209,800 Zestimate®
$159/sqft
$185/mo HOA
What's special
Durable granite countertopsHuge covered patioBonus roomDouble ovenWrap around cabinets
- 195 days
- 224
- 11
Zillow last checked:
Listing updated:
Listed by:
Mara Marshall DRE #01790777 951-452-2565,
Keller Williams Realty
Source: CRMLS,MLS#: IG26059051 Originating MLS: California Regional MLS
Originating MLS: California Regional MLSFacts & features
Interior
Bedrooms & bathrooms
- Bedrooms: 2
- Bathrooms: 2
- Full bathrooms: 2
- Main level bathrooms: 2
- Main level bedrooms: 2
Rooms
- Room types: Bonus Room, Dining Room
Bathroom
- Features: Bathtub, Closet, Linen Closet, Separate Shower, Walk-In Shower
Kitchen
- Features: Granite Counters
Heating
- Central
Cooling
- Central Air, Wall/Window Unit(s)
Appliances
- Included: Double Oven, Dishwasher
- Laundry: Laundry Room
Features
- Breakfast Bar, Ceiling Fan(s), Separate/Formal Dining Room
- Flooring: Laminate, Tile
- Has fireplace: No
- Fireplace features: None
- Common walls with other units/homes: No Common Walls
Interior area
- Total interior livable area: 1,318 sqft
Property
Parking
- Total spaces: 3
- Parking features: Covered, Carport
- Carport spaces: 3
Features
- Levels: One
- Stories: 1
- Entry location: 1
- Patio & porch: Covered, Front Porch
- Pool features: Association
- Has spa: Yes
- Spa features: Association
- Has view: Yes
- View description: Mountain(s), Neighborhood
Lot
- Size: 7,841 Square Feet
- Features: Back Yard, Close to Clubhouse, Front Yard, Landscaped, Yard
Details
- Additional structures: Shed(s)
- Parcel number: 442257041
- Special conditions: Standard
Construction
Type & style
- Home type: MobileManufactured
- Architectural style: Patio Home
- Property subtype: Manufactured Home
Condition
- New construction: No
- Year built: 1965
Utilities & green energy
- Sewer: Public Sewer
- Water: Public
- Utilities for property: Cable Available
Community & HOA
Community
- Features: Dog Park, Street Lights, Sidewalks
- Security: 24 Hour Security, Smoke Detector(s)
- Senior community: Yes
HOA
- Has HOA: Yes
- Amenities included: Billiard Room, Call for Rules, Clubhouse, Dog Park, Fitness Center, Game Room, Meeting Room, Meeting/Banquet/Party Room, Barbecue, Pickleball, Pool, Pets Allowed, Recreation Room, Sauna, Spa/Hot Tub, Security, Tennis Court(s), Cable TV
- HOA fee: $185 monthly
- HOA name: Sierra Dawn Estates
- HOA phone: 951-925-6502
Location
- Region: Hemet
Financial & listing details
- Price per square foot: $159/sqft
- Tax assessed value: $87,039
- Date on market: 3/25/2026
- Cumulative days on market: 195 days
- Listing terms: Cash,Cash to New Loan,Conventional
- Inclusions: stove, oven, dishwasher
- Exclusions: Refrigerator, washer, dryer, microwave
Estimated market value
$209,800
$199,000 - $220,000
Not available
Price history
| Date | Event | Price |
|---|---|---|
| 8/28/2026 | Listed for sale | $210,000-4.5%$159/sqft |
Source:  CRMLS #IG26059051 Report a problem CRMLS #IG26059051 Report a problem | ||
| 8/11/2026 | Listing removed | $220,000$167/sqft |
Source: CRMLS #IG26059051 Report a problem | ||
| 5/14/2026 | Price change | $220,000-3.1%$167/sqft |
Source: CRMLS #IG26059051 Report a problem | ||
| 3/25/2026 | Listed for sale | $227,000+184.1%$172/sqft |
Source: CRMLS #IG26059051 Report a problem | ||
| 9/9/2017 | Listing removed | $79,900$61/sqft |
Source: NATIONAL REALTY GROUP/MV #IV17135021 Report a problem | ||
| 9/9/2017 | Listed for sale | $79,900+104.9%$61/sqft |
Source: NATIONAL REALTY GROUP/MV #IV17135021 Report a problem | ||
| 9/8/2017 | Sold | $39,000-51.2%$30/sqft |
Source: Public Record Report a problem | ||
| 8/14/2017 | Pending sale | $79,900$61/sqft |
Source: NATIONAL REALTY GROUP/MV #IV17135021 Report a problem | ||
| 6/15/2017 | Listed for sale | $79,900$61/sqft |
Source: NATIONAL REALTY GROUP/MV #IV17135021 Report a problem | ||
| 3/16/2016 | Listing removed | $79,900$61/sqft |
Source: NATIONAL REALTY GROUP/MV #IV16043502 Report a problem | ||
| 3/3/2016 | Listed for sale | $79,900+59.8%$61/sqft |
Source: NATIONAL REALTY GROUP/MV #IV16043502 Report a problem | ||
| 1/2/2015 | Sold | $50,000-9.1%$38/sqft |
Source: Public Record Report a problem | ||
| 12/13/2014 | Pending sale | $55,000$42/sqft |
Source: Allison James Estates & Homes #SW14190227 Report a problem | ||
| 10/30/2014 | Price change | $55,000-8.3%$42/sqft |
Source: Allison James Estates & Homes #SW14190227 Report a problem | ||
| 9/26/2014 | Listed for sale | $60,000$46/sqft |
Source: Allison James Estates & Homes #SW14190227 Report a problem | ||
Public tax history
| Year | Property taxes | Tax assessment |
|---|---|---|
| 2026 | -- | $87,039 +2% |
| 2025 | $1,062 +2% | $85,333 +2% |
| 2024 | $1,041 +0.8% | $83,661 +2% |
| 2023 | $1,033 +1.9% | $82,021 +2% |
| 2022 | $1,014 +1.5% | $80,414 +2% |
| 2021 | $998 +0.1% | $78,838 +1% |
| 2020 | $997 | $78,030 +2% |
| 2019 | -- | $76,500 +2% |
| 2018 | $950 +54.3% | $75,000 +44.9% |
| 2017 | $616 | $51,777 +2% |
| 2016 | $616 -4.6% | $50,762 +9.7% |
| 2015 | $646 +16.6% | $46,285 +17.5% |
| 2014 | $554 | $39,400 +19.4% |
| 2013 | -- | $33,000 +6.5% |
| 2012 | -- | $31,000 |
| 2011 | -- | $31,000 -37.8% |
| 2010 | -- | $49,866 -0.2% |
| 2009 | -- | $49,986 +2% |
| 2008 | -- | $49,007 +48.5% |
| 2007 | -- | $33,000 |
| 2006 | -- | $33,000 +13.8% |
| 2005 | -- | $29,000 -12.1% |
| 2003 | -- | $33,000 +6.5% |
| 2002 | -- | $31,000 +4.6% |
| 2001 | $340 -0.1% | $29,646 |
| 2000 | $340 | $29,646 |
Find assessor info on the county website
Monthly payment
Climate risks
Neighborhood: 92543
Similar homes
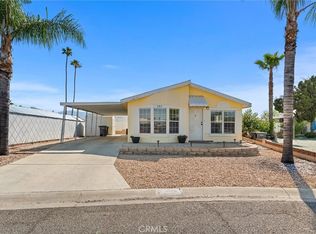
- $185,0002 bd2 ba1.4k sqft1145 Santa Maria Dr, Hemet, CA 92543For Sale
 MLS ID #SW26173803, Man Eaglin, eXp Realty of Southern California, Inc.. CRMLS
 - $205,0003 bd2 ba1.6k sqft1536 S State St Space 218B, Hemet, CA 92543For Sale
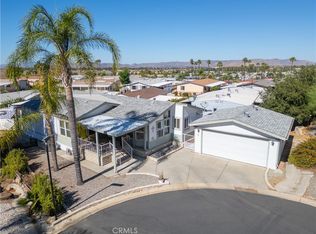 MLS ID #SW26222840, Axel Zuniga, Century 21 Masters. CRMLS
 - $172,0002 bd2 ba1.4k sqft1430 Vista Grande Dr, Hemet, CA 92543For Sale
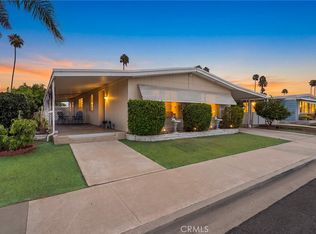 MLS ID #SW26172427, Andrea Alegria, ACE Realty, Inc.. CRMLS
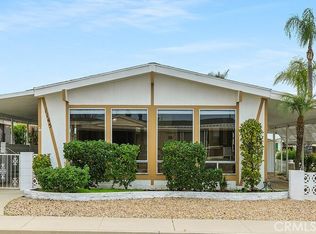
 - $265,0002 bd2 ba1.4k sqft925 S Palm Ave, Hemet, CA 92543For Sale
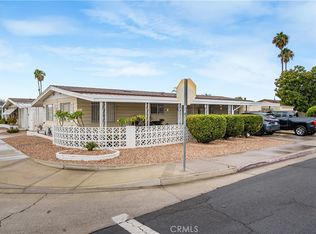 MLS ID #TR26197310, Joseph Guzman, Freemanfoxx Realty. CRMLS
Local buyer's agents are ready to help
