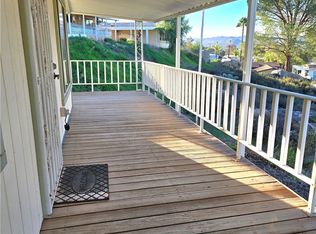
Step inside and this home feels more like newer residential construction than a manufactured home. Set at the very end of the cul-de-sac with no neighbors to the south, this 3 bed, 2 bath triple wide offers privacy and open views of the surrounding hills. Key upgrades include a newer roof, upgraded dual pane windows, and upgraded flooring throughout. Vaulted, beamed ceilings and a corner fireplace anchor 1,656 sq ft of open living space. The kitchen pairs sage green cabinetry with beautiful countertops, tile backsplash, a gas cooktop, double wall ovens, and skylights, and flows into a window lined dining area. The primary suite offers a walk-in closet and a bath with dual sinks and a soaking tub, while a second bedroom with French doors works well as a home office or guest room. Outside you'll find a detached 2-car garage, inside laundry, central air, and a long covered patio. All in Saddleback, a gated all-age community with a clubhouse, pool, spa, and playground.
For sale
Listed by: Century 21 Masters • Axel Zuniga • Contact: 8582144673
$205,000
1536 S State St Space 218B, Hemet, CA 92543
3beds
1,656sqft
Manufactured Home
Built in 1989
-- sqft lot
$203,400 Zestimate®
$124/sqft
$-- HOA
What's special
- 8 hours
- 91
- 6
Zillow last checked:
Listing updated:
Listed by:
Axel Zuniga DRE #02011505 8582144673,
Century 21 Masters
Source: CRMLS,MLS#: SW26222840 Originating MLS: California Regional MLS
Originating MLS: California Regional MLSFacts & features
Interior
Bedrooms & bathrooms
- Bedrooms: 3
- Bathrooms: 2
- Full bathrooms: 2
Rooms
- Room types: Bedroom, Entry/Foyer, Kitchen, Laundry, Primary Bathroom, Primary Bedroom, Other
Primary bedroom
- Features: Main Level Primary
Primary bedroom
- Features: Primary Suite
Bedroom
- Features: Bedroom on Main Level
Bathroom
- Features: Bathtub, Dual Sinks, Full Bath on Main Level, Soaking Tub, Tile Counters
Other
- Features: Walk-In Closet(s)
Heating
- Central, Forced Air, Fireplace(s), Natural Gas
Cooling
- Central Air, Evaporative Cooling
Appliances
- Included: Double Oven, Dishwasher, Gas Cooktop, Microwave, Refrigerator, Range Hood, Water Softener, Vented Exhaust Fan, Water Heater
- Laundry: Washer Hookup, Gas Dryer Hookup, Inside, Laundry Room
Features
- Beamed Ceilings, Built-in Features, Ceiling Fan(s), High Ceilings, Open Floorplan, Storage, Track Lighting, Unfurnished, Bedroom on Main Level, Main Level Primary, Primary Suite, Walk-In Closet(s)
- Flooring: Laminate, Tile
- Windows: Blinds, Double Pane Windows, ENERGY STAR Qualified Windows, Screens
Interior area
- Total interior livable area: 1,656 sqft
Property
Parking
- Total spaces: 4
- Parking features: Concrete, Door-Single, Driveway, Garage Faces Front, Garage, On Site, Off Street, Paved, Private, Side By Side
- Garage spaces: 2
- Uncovered spaces: 2
Features
- Levels: One
- Stories: 1
- Entry location: Front Door
- Patio & porch: Concrete, Covered, Patio
- Exterior features: Awning(s), Lighting
- Pool features: Community, Fenced
- Has spa: Yes
- Spa features: Community, In Ground
- Fencing: Average Condition,Partial,Vinyl
- Has view: Yes
- View description: Hills, Mountain(s), Neighborhood, Valley
- Park: Saddleback Mobile Home Park
Lot
- Features: Cul-De-Sac, Desert Front, Gentle Sloping, Irregular Lot, Rocks
Details
- Additional structures: Storage
- Parcel number: 451150019
- On leased land: Yes
- Lease amount: $1,019
- Special conditions: Standard
Construction
Type & style
- Home type: MobileManufactured
- Property subtype: Manufactured Home
Materials
- Drywall, Frame
- Foundation: Block, Raised
- Roof: Composition,Shingle
Condition
- Updated/Remodeled,Turnkey
- Year built: 1989
Details
- Builder name: Fleetwood
Utilities & green energy
- Electric: Electricity - On Property, Standard
- Sewer: Public Sewer, Sewer Tap Paid
- Water: Private
- Utilities for property: Cable Available, Electricity Available, Electricity Connected, Phone Available, Sewer Available, Water Available, Water Connected
Community & HOA
Community
- Features: Curbs, Foothills, Street Lights, Suburban, Valley, Gated, Pool
- Security: Carbon Monoxide Detector(s), Gated Community, Resident Manager, Smoke Detector(s)
Location
- Region: Hemet
Financial & listing details
- Price per square foot: $124/sqft
- Tax assessed value: $57,079
- Date on market: 10/14/2026
- Listing terms: Cash,Cash to New Loan
- Road surface type: Paved
- Body type: Triple Wide
Estimated market value
$203,400
$193,000 - $214,000
Not available
Price history
| Date | Event | Price |
|---|---|---|
| 10/14/2026 | Listed for sale | $205,000+99%$124/sqft |
Source:  CRMLS #SW26222840 Report a problem CRMLS #SW26222840 Report a problem | ||
| 7/11/2020 | Listing removed | $103,000$62/sqft |
Source: Realty World HomeCares #SW20062991 Report a problem | ||
| 4/17/2020 | Pending sale | $103,000$62/sqft |
Source: Realty World HomeCares #SW20062991 Report a problem | ||
| 3/25/2020 | Listed for sale | $103,000+119.1%$62/sqft |
Source: Realty World HomeCares #SW20062991 Report a problem | ||
| 5/1/2001 | Sold | $47,000$28/sqft |
Source: Agent Provided Report a problem | ||
Public tax history
| Year | Property taxes | Tax assessment |
|---|---|---|
| 2026 | -- | $57,079 +2% |
| 2025 | $628 +2% | $55,960 +2% |
| 2024 | $616 +1.1% | $54,863 +2% |
| 2023 | $610 +2% | $53,788 +2% |
| 2022 | $598 +1.7% | $52,734 +2% |
| 2021 | $588 +4.6% | $51,700 +4.2% |
| 2020 | $562 +2.3% | $49,620 +2% |
| 2019 | $549 +3.3% | $48,648 +2% |
| 2018 | $532 -15% | $47,695 +2% |
| 2017 | $625 | $46,760 |
| 2016 | $625 +36.6% | $46,760 |
| 2015 | $458 +2.8% | $46,760 |
| 2014 | $445 | $46,760 |
| 2013 | -- | $46,760 |
| 2012 | -- | $46,760 +16.9% |
| 2011 | -- | $40,000 |
| 2010 | -- | $40,000 -27.3% |
| 2009 | -- | $54,992 +2% |
| 2008 | -- | $53,914 +2% |
| 2007 | -- | $52,857 +2% |
| 2006 | -- | $51,821 +2% |
| 2005 | -- | $50,805 +3.9% |
| 2003 | -- | $48,898 +2% |
| 2002 | -- | $47,940 +2% |
| 2001 | $400 +48.1% | $47,000 +38.2% |
| 2000 | $270 | $34,000 |
Find assessor info on the county website
Monthly payment
Climate risks
Neighborhood: 92543


Similar homes
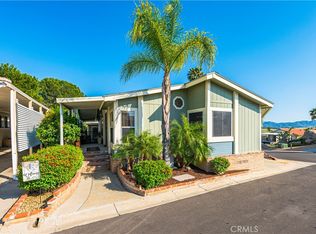
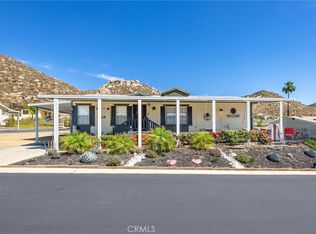
- $175,0003 bd2 ba1.1k sqft1536 S State St Space 223, Hemet, CA 92543For Sale
 MLS ID #SW26071087, Jessica Ellis, ERA Donahoe Realty. CRMLS
 - $210,0002 bd2 ba1.3k sqft780 Santa Clara Cir, Hemet, CA 92543For Sale
 MLS ID #IG26059051, Mara Marshall, Keller Williams Realty. CRMLS
 - $175,0002 bd2 ba1.1k sqft1536 S State St Space 233, Hemet, CA 92543For Sale
 MLS ID #SW25162791, Ivana Quintero, SimpliHOM. CRMLS
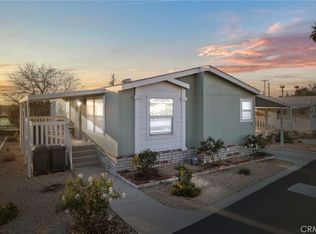
 - $174,9003 bd2 ba1k sqft1536 S State St Space 36, Hemet, CA 92543For Sale
 MLS ID #SW26041373, Steven Ellefson, Steven Ellefson, Broker. CRMLS
Local buyer's agents are ready to help
