Must See! Location, Location, Location. Make An Offer! Check out this spacious & inviting home located in the desirable Sierra Dawn Estates neighborhood. You own the land (Financing available). This 2-bedroom, 2-bath residence offers generous living space with large living & study rooms, two sheds for storage. The primary suite features ample closet space, providing plenty of storage and comfort. With its size, layout, and unique features, this home stands out as one of the larger and more functional properties in the community—perfect for those seeking comfort, space, and convenience in a welcoming neighborhood. Enjoy the convenience of a private gated porch for added security. Covered turf sitting patio area off of the front entry with enough room for a sitting area or barbecuing on summer nights. The Sierra Dawn HOA offers fantastic amenities, including RV parking for owners. Sierra Dawn has shuffleboard, pools/spas, a gym/exercise room, a card room, billiards, clubhouses, a variety of classes, and much more to enjoy. Located in a well-kept community, residents enjoy access to four sparkling pools along with shared amenities that create a resort-style atmosphere right at home. With convenient proximity to shopping, dining, and local recreation, this home blends everyday comfort with an active lifestyle. Move-in ready and full of potential. The perfect place to call home.
Pending
Listed by: eXp Realty of Southern California, Inc. • Man Eaglin • Contact: 760-917-9900
Price cut: $1K (6/30)
$188,000
1145 Santa Maria Dr, Hemet, CA 92543
2beds
1,480sqft
Manufactured Home
Built in 1975
4,791 Square Feet Lot
$180,100 Zestimate®
$127/sqft
$185/mo HOA
What's special
- 248 days |
- 351 |
- 16 |
Zillow last checked:
Listing updated:
Listed by:
Man Eaglin DRE #01248452 760-917-9900,
eXp Realty of Southern California, Inc.,
Cecilia Mutia DRE #01764611 951-216-2019,
eXp Realty of California, Inc.
Source: CRMLS,MLS#: SW26028883 Originating MLS: California Regional MLS
Originating MLS: California Regional MLSFacts & features
Interior
Bedrooms & bathrooms
- Bedrooms: 2
- Bathrooms: 2
- Full bathrooms: 2
- Main level bathrooms: 1
- Main level bedrooms: 1
Rooms
- Room types: Bedroom, Family Room, Kitchen, Laundry, Living Room, Primary Bathroom, Primary Bedroom
Bedroom
- Features: Bedroom on Main Level
Bathroom
- Features: Bathtub, Soaking Tub, Separate Shower
Heating
- Central
Cooling
- Central Air
Appliances
- Included: Gas Oven, Gas Range
- Laundry: Inside
Features
- Ceiling Fan(s), Unfurnished, Bedroom on Main Level
- Flooring: Concrete, Laminate
- Has fireplace: No
- Fireplace features: None
- Common walls with other units/homes: No Common Walls
Interior area
- Total interior livable area: 1,480 sqft
Video & virtual tour
Property
Parking
- Total spaces: 2
- Parking features: Covered, Garage Faces Side
- Garage spaces: 2
Features
- Levels: One
- Stories: 1
- Entry location: front
- Patio & porch: Covered
- Pool features: Fenced, Association
- Has spa: Yes
- Spa features: Association
- Has view: Yes
- View description: Neighborhood
Lot
- Size: 4,791 Square Feet
- Features: 0-1 Unit/Acre, Close to Clubhouse, Corner Lot
Details
- Additional structures: Shed(s)
- Parcel number: 442325003
- Special conditions: Standard
Construction
Type & style
- Home type: MobileManufactured
- Property subtype: Manufactured Home
Materials
- Foundation: See Remarks
Condition
- Turnkey
- New construction: No
- Year built: 1975
Utilities & green energy
- Electric: Standard
- Sewer: Public Sewer
- Water: Public
- Utilities for property: Cable Available, Electricity Connected, Natural Gas Available, Sewer Connected, Water Connected
Community & HOA
Community
- Features: Biking, Curbs, Street Lights, Suburban, Sidewalks
- Security: Security Guard
- Senior community: Yes
HOA
- Has HOA: Yes
- Amenities included: Clubhouse, Fitness Center, Game Room, Meeting Room, Pickleball, Pool, Recreation Room, Sauna, Spa/Hot Tub, Cable TV
- HOA fee: $185 monthly
- HOA name: Sierra Dawn Estates
- HOA phone: 951-925-6502
Location
- Region: Hemet
Financial & listing details
- Price per square foot: $127/sqft
- Tax assessed value: $67,711
- Annual tax amount: $775
- Date on market: 2/7/2026
- Cumulative days on market: 249 days
- Listing terms: Cash,Conventional

ManEaglin
(760) 917-9900
By pressing Contact Agent, you agree that the real estate professional identified above may call/text you about your search, which may involve use of automated means and pre-recorded/artificial voices. You don't need to consent as a condition of buying any property, goods, or services. Message/data rates may apply. You also agree to our Terms of Use. Zillow does not endorse any real estate professionals. We may share information about your recent and future site activity with your agent to help them understand what you're looking for in a home.
Estimated market value
$180,100
$171,000 - $189,000
$1,570/mo
Price history
| Date | Event | Price |
|---|---|---|
| 7/23/2026 | Pending sale | $188,000$127/sqft |
Source:  CRMLS #SW26028883 Report a problem CRMLS #SW26028883 Report a problem | ||
| 6/30/2026 | Price change | $188,000-0.5%$127/sqft |
Source: eXp Realty #SW26028883 Report a problem | ||
| 5/21/2026 | Price change | $189,000-3%$128/sqft |
Source: CRMLS #SW26028883 Report a problem | ||
| 3/9/2026 | Price change | $194,900-2.5%$132/sqft |
Source: CRMLS #SW26028883 Report a problem | ||
| 2/8/2026 | Listed for sale | $199,900+471.1%$135/sqft |
Source: CRMLS #SW26028883 Report a problem | ||
| 11/5/2012 | Sold | $35,000-49.3%$24/sqft |
Source: Public Record Report a problem | ||
| 12/13/2001 | Sold | $69,000$47/sqft |
Source: Public Record Report a problem | ||
Public tax history
| Year | Property taxes | Tax assessment |
|---|---|---|
| 2025 | $775 +2.2% | $67,711 +2% |
| 2024 | $758 +0.9% | $66,384 +2% |
| 2023 | $752 +2.1% | $65,083 +2% |
| 2022 | $736 +1.7% | $63,808 +2% |
| 2021 | $724 +0.2% | $62,558 +1% |
| 2020 | $723 +2.2% | $61,918 +2% |
| 2019 | $707 +3% | $60,705 +2% |
| 2018 | $686 +1.3% | $59,515 +2% |
| 2017 | $678 | $58,349 +2% |
| 2016 | $678 +1.3% | $57,206 +1.5% |
| 2015 | $669 +4.3% | $56,349 +2% |
| 2014 | $641 | $55,248 +0.5% |
| 2013 | -- | $55,000 +1.9% |
| 2012 | -- | $54,000 -6.9% |
| 2011 | -- | $58,000 -22% |
| 2010 | -- | $74,381 -0.2% |
| 2009 | -- | $74,560 +2% |
| 2008 | -- | $73,099 +2% |
| 2007 | -- | $71,666 +2% |
| 2006 | -- | $70,262 +2% |
| 2005 | -- | $68,886 +3.9% |
| 2003 | -- | $66,300 +2% |
| 2002 | -- | $65,000 +247.1% |
| 2001 | $217 +1.7% | $18,725 +2% |
| 2000 | $214 | $18,359 |
Find assessor info on the county website
Monthly payment
Climate risks
Neighborhood: 92543
Nearby schools
GreatSchools rating
- 3/10Whittier Elementary SchoolGrades: K-5Distance: 0.6 mi
- 3/10Diamond Valley Middle SchoolGrades: 6-8Distance: 0.9 mi
- 4/10West Valley High SchoolGrades: 9-12Distance: 1.8 mi
- $241,6002 bd2 ba1.2k sqft1050 Santa Maria Dr, Hemet, CA 92543Off Market
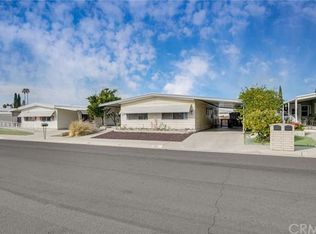
- $--2 bd2 ba1.2k sqft1050 Santa Maria Dr #0, Hemet, CA 92543Off Market
- $114,7002 bd2 ba1.4k sqft1036 Santa Maria Dr, Hemet, CA 92543Off Market
- $169,0002 bd2 ba1.5k sqft1065 Santa Maria Dr, Hemet, CA 92543Off Market

- $96,1002 bd2 ba1.4k sqft1064 Santa Maria Dr, Hemet, CA 92543Off Market
- $--2 bd2 ba1.3k sqft1075 Santa Maria Dr #0, Hemet, CA 92543Off Market
- $--2 bd2 ba1.3k sqft1075 Santa Maria Dr #1, Hemet, CA 92543Off Market
- $150,4002 bd2 ba1.4k sqft1022 Santa Maria Dr, Hemet, CA 92543Off Market
Similar homes
- $199,9002 bd2 ba1.4k sqft150 San Carlos Dr, Hemet, CA 92543For Sale
 MLS ID #SW26160818, Joseph McDermott, McDermott Realty Group. CRMLS
 - $170,0002 bd2 ba1.3k sqft850 San Ynez Dr, Hemet, CA 92543For Sale
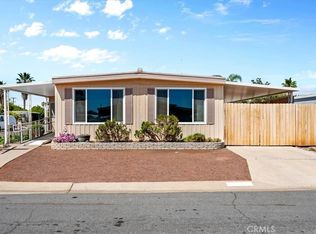 MLS ID #CV26076041, Harley Adams, DYNASTY REAL ESTATE. CRMLS
 - $220,0002 bd2 ba1.3k sqft780 Santa Clara Cir, Hemet, CA 92543For Sale
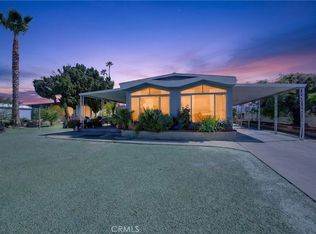 MLS ID #IG26059051, Mara Marshall, Keller Williams Realty. CRMLS
 - $194,5003 bd2 ba1.4k sqft793 W Johnston Ave, Hemet, CA 92543For Sale
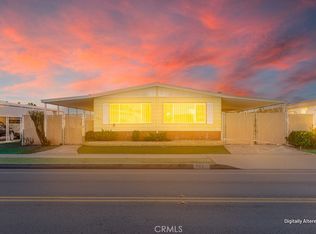 MLS ID #SW25276841, Sabrina Chapman, Liberty Real Estate. CRMLS
 - $163,9002 bd2 ba1.5k sqft560 Santa Clara Cir, Hemet, CA 92543For SaleMLS ID #SW25106961, Tyler Culton, Brubaker Culton R.E. & Dev.. CRMLS
- $149,9002 bd2 ba1.4k sqft1255 W Johnston Ave, Hemet, CA 92543For SaleMLS ID #SW26116432, Joseph McDermott, McDermott Realty Group. CRMLS
- $160,0003 bd2 ba1.8k sqft371 Santa Clara Cir, Hemet, CA 92543For SaleMLS ID #IV26035279, NORINE TRUEHEART, eXp Realty of California Inc. CRMLS
- $145,0002 bd2 ba1k sqft800 San Mateo Cir, Hemet, CA 92543For SaleMLS ID #SW26127214, April Beard, Coldwell Banker Assoc Brkr-SC. CRMLS
- $223,0003 bd2 ba1.6k sqft1536 S State St Space 218B, Hemet, CA 92543For SaleMLS ID #SW26157826, Feliza De Leon, NewKey Real Estate. CRMLS
- $165,0002 bd2 ba1.3k sqft729 Santa Teresa Way, Hemet, CA 92545For SaleMLS ID #SW26090725, Sabrina Chapman, Liberty Real Estate. CRMLS
- $239,9002 bd2 ba1.9k sqft1018 San Nicolas St, Hemet, CA 92543For SaleMLS ID #IV26142089, BEVERLY MACKEY, NATIONAL REALTY GROUP. CRMLS
- $178,9993 bd2 ba1.1k sqft1536 S State St Space 223, Hemet, CA 92543For SaleMLS ID #SW26071087, Jessica Ellis, ERA Donahoe Realty. CRMLS
- $249,9003 bd2 ba1.3k sqft801 S Palm Ave, Hemet, CA 92543For SaleMLS ID #OC26161372, Kale Darling, GreenTree Properties. CRMLS
- $175,0002 bd2 ba1.1k sqft1536 S State St Space 233, Hemet, CA 92543For SaleMLS ID #SW25162791, Ivana Quintero, SimpliHOM. CRMLS
- $132,5002 bd2 ba1k sqft841 San Mateo Cir, Hemet, CA 92543For SaleMLS ID #SW26008478, Stevie Wedmore, Brubaker Culton R.E. & Dev.. CRMLS
- $187,9003 bd2 ba1.6k sqft2205 W Acacia Ave #163, Hemet, CA 92545For SaleMLS ID #SW26060973, Michelle Bassett, Bassett & Associates, REALTORS. CRMLS
- $179,0002 bd2 ba1.4k sqft143 Palomar Ave, San Jacinto, CA 92582For SaleMLS ID #SW26109193, Anthony Lauria, Abundance Real Estate. CRMLS
- $250,0002 bd2 ba1.3k sqft1735 San Leandro Dr, Hemet, CA 92545For SaleMLS ID #IG25153080, Christi Arnold, RE/MAX FREEDOM. CRMLS
- $174,9003 bd2 ba1k sqft1536 S State St Space 36, Hemet, CA 92543For SaleMLS ID #SW26041373, Steven Ellefson, Steven Ellefson, Broker. CRMLS
- $249,0002 bd2 ba1.3k sqft1275 Bishop Dr, Hemet, CA 92545For SaleMLS ID #SW26110967, Laura Tapper, KW Temecula. CRMLS
