Like new 3 bedroom 2 bath manufactured home with mountain view from the brick-accented front porch, located in ALL-AGE Villa Del Sol Mobile Home Estates within close proximity to restaurants and shopping. Open great room style living area with high ceilings, vinyl plank flooring, and ceiling fan. Spacious kitchen has island breakfast bar, standing pantry, farmhouse-style sink with decorative glass/tile backsplash, and stainless steal appliances including 5-burner gas stove, dishwasher, and refrigerator. Master bedroom boasts a walk-in closet and ceiling fan, and en suite bathroom with accessible shower and dual-sink vanity. All bedrooms have convenient center-ceiling light fixtures. Full guest bath has ample counter space and built-in medicine cabinet. Inside laundry includes washer/dryer. Extra tall carport to accommodate over-size vehicle with lattice privacy screening, vinyl fencing, and electric car charging station. Easy care rockscape landscaping and large shed. Security front and side screen doors and home automated HVAC and security system. Gated family park. Amenities include: Swimming pool (heated during summer), spa, Club house with banquet facilities, billiard room with ice hockey and ping pong tables, Community Laundry Facilities, Boat/RV Storage ($35/mo), kids’ playground and picnic area.
Pending
Listed by: Bassett & Associates, REALTORS • Michelle Bassett • Contact: 951-927-9044
Price increase: $11.1K (8/4)
$199,000
2205 W Acacia Ave #163, Hemet, CA 92545
3beds
1,620sqft
Manufactured Home
Built in 2023
-- sqft lot
$197,600 Zestimate®
$123/sqft
$-- HOA
What's special
Ceiling fanVinyl plank flooringLarge shedEasy care rockscape landscaping
- 151 days |
- 212 |
- 10 |
Zillow last checked:
Listing updated:
Listed by:
Michelle Bassett DRE #00870195 951-927-9044,
Bassett & Associates, REALTORS
Source: CRMLS,MLS#: SW26060973 Originating MLS: California Regional MLS
Originating MLS: California Regional MLSFacts & features
Interior
Bedrooms & bathrooms
- Bedrooms: 3
- Bathrooms: 2
- Full bathrooms: 1
- 3/4 bathrooms: 1
Rooms
- Room types: Bedroom, Kitchen, Laundry, Living Room, Primary Bathroom, Primary Bedroom, Other, Utility Room
Primary bedroom
- Features: Main Level Primary
Bedroom
- Features: All Bedrooms Down
Bedroom
- Features: Bedroom on Main Level
Bathroom
- Features: Bathroom Exhaust Fan, Bathtub, Closet, Dual Sinks, Enclosed Toilet, Full Bath on Main Level, Linen Closet, Soaking Tub, Separate Shower, Tub Shower
Kitchen
- Features: Kitchen Island, Kitchen/Family Room Combo, Laminate Counters
Kitchen
- Features: Galley Kitchen
Other
- Features: Walk-In Closet(s)
Heating
- Central, Forced Air, Natural Gas
Cooling
- Central Air, Electric
Appliances
- Included: Dishwasher, Disposal, Gas Oven, Gas Range, Gas Water Heater, Microwave, Refrigerator, Water Heater, Dryer, Washer
- Laundry: Washer Hookup, Gas Dryer Hookup, Inside, Laundry Room
Features
- Ceiling Fan(s), High Ceilings, Laminate Counters, Open Floorplan, Pantry, Storage, Smart Home, Unfurnished, All Bedrooms Down, Bedroom on Main Level, Galley Kitchen, Main Level Primary, Utility Room, Walk-In Closet(s)
- Flooring: Carpet, Vinyl
- Doors: Panel Doors
- Windows: Blinds, Drapes
Interior area
- Total interior livable area: 1,620 sqft
Property
Parking
- Total spaces: 2
- Parking features: Attached Carport, Concrete, Carport
- Carport spaces: 2
Accessibility
- Accessibility features: Safe Emergency Egress from Home, Low Pile Carpet, No Stairs
Features
- Levels: One
- Stories: 1
- Entry location: Living Room
- Patio & porch: Front Porch
- Exterior features: Awning(s), Lighting
- Pool features: Community, Gunite, Heated, In Ground
- Has spa: Yes
- Spa features: Community, Gunite, Heated, In Ground
- Fencing: Block,Vinyl
- Has view: Yes
- View description: Mountain(s)
- Park: Villa Del Sol
Lot
- Features: Landscaped, Near Park, Near Public Transit
Details
- Additional structures: Shed(s)
- Parcel number: 009733459
- On leased land: Yes
- Lease amount: $899
- Special conditions: Standard
Construction
Type & style
- Home type: MobileManufactured
- Property subtype: Manufactured Home
Materials
- Fiber Cement
- Foundation: Pier Jacks, Raised
- Roof: Composition,Shingle
Condition
- Turnkey
- Year built: 2023
Utilities & green energy
- Electric: Electricity - On Property, Standard
- Sewer: Public Sewer
- Water: Public
- Utilities for property: Cable Connected, Electricity Connected, Natural Gas Connected, Phone Available, Sewer Connected, Water Connected
Community & HOA
Community
- Features: Biking, Dog Park, Suburban, Gated, Park, Pool
- Security: Carbon Monoxide Detector(s), Security Gate, Gated Community, Smoke Detector(s)
Location
- Region: Hemet
Financial & listing details
- Price per square foot: $123/sqft
- Date on market: 3/23/2026
- Cumulative days on market: 151 days
- Listing terms: Cash,Cash to New Loan
- Inclusions: Refrigerator, washer, dryer, shed, some outside potted plants, & glass shelved curio cabinet
- Exclusions: Some outside potted plants
- Road surface type: Paved
- Body type: Double Wide
Estimated market value
$197,600
$188,000 - $207,000
$2,389/mo
Price history
| Date | Event | Price |
|---|---|---|
| 8/4/2026 | Pending sale | $199,000+5.9%$123/sqft |
Source:  CRMLS #SW26060973 Report a problem CRMLS #SW26060973 Report a problem | ||
| 6/8/2026 | Price change | $187,900-1.1%$116/sqft |
Source: CRMLS #SW26060973 Report a problem | ||
| 5/26/2026 | Price change | $189,900-2.6%$117/sqft |
Source: CRMLS #SW26060973 Report a problem | ||
| 5/13/2026 | Price change | $195,000-2.5%$120/sqft |
Source: CRMLS #SW26060973 Report a problem | ||
| 4/27/2026 | Price change | $199,900-2%$123/sqft |
Source: CRMLS #SW26060973 Report a problem | ||
| 4/20/2026 | Price change | $204,000-0.5%$126/sqft |
Source: CRMLS #SW26060973 Report a problem | ||
| 3/23/2026 | Listed for sale | $205,000+5.1%$127/sqft |
Source: CRMLS #SW26060973 Report a problem | ||
| 5/30/2024 | Sold | $195,000$120/sqft |
Source: CRMLS #SW24027876 Report a problem | ||
| 4/2/2024 | Pending sale | $195,000$120/sqft |
Source: CRMLS #SW24027876 Report a problem | ||
| 2/8/2024 | Listed for sale | $195,000$120/sqft |
Source: CRMLS #SW24027876 Report a problem | ||
Public tax history
Tax history is unavailable.
Monthly payment
Climate risks
Neighborhood: 92545
Nearby schools
GreatSchools rating
- 3/10Whittier Elementary SchoolGrades: K-5Distance: 1.2 mi
- 3/10Diamond Valley Middle SchoolGrades: 6-8Distance: 1.8 mi
- 4/10West Valley High SchoolGrades: 9-12Distance: 1.6 mi
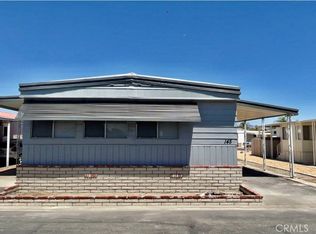
- $140,0003 bd2 ba-- sqft2205 W Acacia Ave #145, Hemet, CA 92545Sold
- $89,9002 bd2 ba1.1k sqft2205 W Acacia Ave SPACE 167, Hemet, CA 92545Sold

- $451,6004 bd3 ba1.7k sqft2242 Garland Way, Hemet, CA 92545Off Market
- $412,1003 bd2 ba1.5k sqft2256 Garland Way, Hemet, CA 92545Off Market
- $504,5003 bd3 ba1.5k sqft2270 Garland Way, Hemet, CA 92545Off Market
- $538,5004 bd3 ba2.4k sqft2230 Garland Way, Hemet, CA 92545Off Market
- $152,0003 bd2 ba-- sqft2205 W Acacia Ave SPACE 157, Hemet, CA 92545Sold
- $477,6004 bd3 ba1.9k sqft2284 Garland Way, Hemet, CA 92545Off Market
Similar homes
- $159,9993 bd2 ba1.3k sqft2205 W Acacia Ave Space 155, Hemet, CA 92545For Sale
 MLS ID #SW26089286, JoAnna Harlan, Infinite Sun Realty. CRMLS
 - $219,9003 bd2 ba1.3k sqft801 S Palm Ave, Hemet, CA 92543For Sale
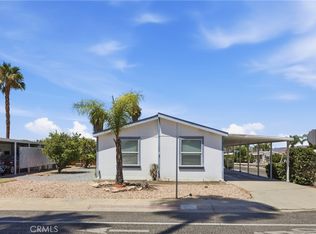 MLS ID #OC26161372, Kale Darling, GreenTree Properties. CRMLS
 - $223,0003 bd2 ba1.6k sqft1536 S State St Space 218B, Hemet, CA 92543For Sale
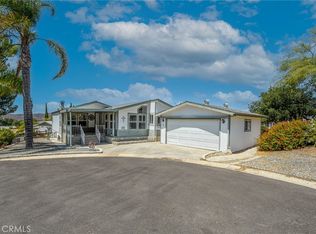 MLS ID #SW26157826, Feliza De Leon, NewKey Real Estate. CRMLS
 - $199,0002 bd2 ba1.4k sqft1670 Santa Susana Dr, Hemet, CA 92543For Sale
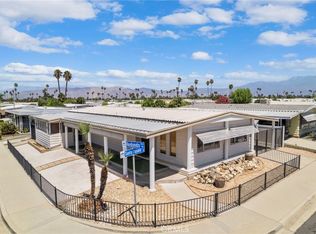 MLS ID #SW26174593, Jeff Rose, Berkshire Hathaway HomeServices California Properties. CRMLS
 - $260,0003 bd2 ba2.3k sqft1371 Bishop Dr, Hemet, CA 92545For SaleMLS ID #CV26175528, Sue Ann Challita, The Agency. CRMLS
- $187,0002 bd2 ba1.4k sqft1145 Santa Maria Dr, Hemet, CA 92543For SaleMLS ID #SW26173803, Man Eaglin, eXp Realty of Southern California, Inc.. CRMLS
- $178,9993 bd2 ba1.1k sqft1536 S State St Space 223, Hemet, CA 92543For SaleMLS ID #SW26071087, Jessica Ellis, ERA Donahoe Realty. CRMLS
- $219,9003 bd2 ba1.7k sqft43770 Mayberry Ave, Hemet, CA 92544For SaleMLS ID #HD26041272, Donald Staff, Oasis Realty Group. CRMLS
- $174,9003 bd2 ba1k sqft1536 S State St Space 36, Hemet, CA 92543For SaleMLS ID #SW26041373, Steven Ellefson, Steven Ellefson, Broker. CRMLS
- $115,0002 bd2 ba1.2k sqft2205 W Acacia Ave Space 137, Hemet, CA 92545For SaleMLS ID #SW26166836, JoAnna Harlan, Infinite Sun Realty. CRMLS
- $244,0004 bd2 ba1.7k sqft1199 San Marcos Dr, Hemet, CA 92543For SaleMLS ID #SW26145307, Stevie Wedmore, Brubaker Culton R.E. & Dev.. CRMLS
- $220,0002 bd2 ba1.3k sqft43831 Rassle Dr, Hemet, CA 92544For SaleMLS ID #SW26178201, Raquel Stark, Mogul Real Estate. CRMLS
- $220,0002 bd2 ba1k sqft610 S Santa Fe St APT 2, Hemet, CA 92543For SaleMLS ID #IG26158659, Jennifer Larson, Re/Max Top Producers. CRMLS
- $99,9002 bd2 ba1k sqft2205 W Acacia Ave Space 125, Hemet, CA 92545For SaleMLS ID #IG26169789, Marylu De La Rosa, KELLER WILLIAMS REALTY. CRMLS
- $269,9993 bd2 ba1.7k sqft585 Camino Real Cir, Hemet, CA 92543For SaleMLS ID #SW26121256, Jenifer Rallo, Dream Realty. CRMLS
- $295,0002 bd2 ba1.8k sqft1474 Bishop Dr, Hemet, CA 92545For SaleMLS ID #SW26115714, Dodie ONeal, Century 21 Masters. CRMLS
- $275,0002 bd2 ba1.4k sqft1223 Brentwood Way, Hemet, CA 92545For SaleMLS ID #PTP2604982, Peggy Elliot, Keller Williams Realty. CRMLS
- $149,9994 bd2 ba1.3k sqft1455 S State St Space 17, Hemet, CA 92543For SaleMLS ID #PW26164548, Iris Rios, Camino Real Realtors. CRMLS
- $260,0002 bd2 ba977 sqft579 Corona St, Hemet, CA 92545For SaleMLS ID #SW26173339, Monica Mastroianni, LEGACY HOMES REALTY. CRMLS
- $130,0003 bd2 ba1.2k sqft1536 S State St #144, Hemet, CA 92543For SaleMLS ID #SW25226965, Tiffainy Casey, Century 21 Masters. CRMLS
