ZERO “O” DOWN VA FINANCING OR LOW-DOWN FHA FINANCING AVAILABLE
GRAND 4 BR TRIPLE WIDE HOME!! – Find loads of extra space in this newly remodeled manufactured home on its own lot on a super convenient corner lot. New flooring, countertops, stainless steel appliances, blinds throughout,2 baths, and an indoor laundry, oversized master bedroom with double mirrored wardrobes and a master bath with a separate tub and shower, extra rooms including a family/dining with a hutch and a wet bar. Outdoor: Lovely courtyard patio, 2-car, easy-to-enter, side-by-side carport, covered storage shed.
This 55+ affordable senior community is in the heart of Hemet and offers the perfect blend of relaxation and excitement, with access to 5 pools, 4 Club Houses, 4 Jacuzzis, a fitness center, pickleball, Shuffleboard, a dog park, and organized activities. You will have endless opportunities to socialize, making it one of the hottest spots in Hemet. The best part is that you have Low taxes and an HOA fee of $185 that includes cable TV.
For sale
Listed by: Brubaker Culton R.E. & Dev. • Stevie Wedmore • Contact: 951-658-7211
$249,000
1199 San Marcos Dr, Hemet, CA 92543
4beds
1,779sqft
Manufactured Home
Built in 1977
4,792 Square Feet Lot
$247,600 Zestimate®
$140/sqft
$185/mo HOA
What's special
- 44 days |
- 181 |
- 2 |
Zillow last checked:
Listing updated:
Listed by:
Stevie Wedmore DRE #02091779 951-658-7211,
Brubaker Culton R.E. & Dev.,
David Treadwell DRE #02047571 951-288-9075,
Brubaker Culton R.E. & Dev.
Source: CRMLS,MLS#: SW26145307 Originating MLS: California Regional MLS
Originating MLS: California Regional MLSFacts & features
Interior
Bedrooms & bathrooms
- Bedrooms: 4
- Bathrooms: 2
- Full bathrooms: 2
- Main level bathrooms: 2
- Main level bedrooms: 4
Rooms
- Room types: Bonus Room, Bedroom, Converted Bedroom, Family Room, Kitchen, Laundry, Living Room, Primary Bathroom, Primary Bedroom, Dining Room
Bedroom
- Features: Bedroom on Main Level
Bedroom
- Features: All Bedrooms Down
Bathroom
- Features: Bathtub, Linen Closet, Soaking Tub, Separate Shower
Kitchen
- Features: Kitchen/Family Room Combo, Quartz Counters, Remodeled, Updated Kitchen
Heating
- Central
Cooling
- Central Air
Appliances
- Included: Dishwasher, Electric Range, Gas Range, Microwave
- Laundry: Inside, Laundry Room
Features
- Wet Bar, Ceiling Fan(s), Separate/Formal Dining Room, Unfurnished, All Bedrooms Down, Bedroom on Main Level
- Flooring: Laminate
- Doors: Sliding Doors
- Has fireplace: No
- Fireplace features: None
- Common walls with other units/homes: No Common Walls
Interior area
- Total interior livable area: 1,779 sqft
Property
Parking
- Total spaces: 2
- Parking features: Attached Carport, Covered, Carport, Driveway
- Carport spaces: 2
Features
- Levels: One
- Stories: 1
- Entry location: Living Room
- Patio & porch: Covered, Enclosed
- Exterior features: Awning(s)
- Pool features: Community, Association
- Has spa: Yes
- Spa features: Association, Community
- Fencing: None
- Has view: Yes
- View description: Mountain(s), Neighborhood
Lot
- Size: 4,792 Square Feet
- Features: Rocks
Details
- Additional structures: Shed(s)
- Parcel number: 442326006
- Special conditions: Standard
Construction
Type & style
- Home type: MobileManufactured
- Property subtype: Manufactured Home
Condition
- Updated/Remodeled
- New construction: No
- Year built: 1977
Utilities & green energy
- Sewer: Public Sewer
- Water: Public
- Utilities for property: Cable Available, Electricity Connected, Natural Gas Connected, Phone Available, Sewer Connected, Water Connected
Community & HOA
Community
- Features: Curbs, Gutter(s), Storm Drain(s), Street Lights, Sidewalks, Pool
- Senior community: Yes
HOA
- Has HOA: Yes
- Amenities included: Clubhouse, Fire Pit, Outdoor Cooking Area, Barbecue, Picnic Area, Pickleball, Pool, Spa/Hot Tub, Cable TV
- HOA fee: $185 monthly
- HOA name: Sierra Dawn South
Location
- Region: Hemet
Financial & listing details
- Price per square foot: $140/sqft
- Tax assessed value: $34,629
- Date on market: 7/3/2026
- Cumulative days on market: 45 days
- Listing terms: Cash,Conventional,FHA,Submit,VA Loan
- Road surface type: Paved
Estimated market value
$247,600
$235,000 - $260,000
$1,597/mo
Price history
| Date | Event | Price |
|---|---|---|
| 7/4/2026 | Listed for sale | $249,000+99.2%$140/sqft |
Source:  CRMLS #SW26145307 Report a problem CRMLS #SW26145307 Report a problem | ||
| 1/22/2026 | Sold | $125,000$70/sqft |
Source: CRMLS #SW22224023 Report a problem | ||
| 10/24/2022 | Pending sale | $125,000$70/sqft |
Source: CRMLS #SW22224023 Report a problem | ||
| 10/18/2022 | Listed for sale | $125,000+4.3%$70/sqft |
Source: CRMLS #SW22224023 Report a problem | ||
| 9/3/2008 | Listing removed | $119,900$67/sqft |
Source: Century 21 #H734045 Report a problem | ||
| 7/1/2008 | Price change | $119,900-7.4%$67/sqft |
Source: Century 21 #H734045 Report a problem | ||
| 3/5/2008 | Listed for sale | $129,500$73/sqft |
Source: Century 21 #H734045 Report a problem | ||
Public tax history
| Year | Property taxes | Tax assessment |
|---|---|---|
| 2026 | -- | $34,629 +2% |
| 2025 | $473 -40.9% | $33,951 +2% |
| 2024 | $800 +33.5% | $33,277 +2% |
| 2023 | $599 +59.8% | $32,626 +2% |
| 2022 | $375 +1.7% | $31,987 +2% |
| 2021 | $368 -1% | $31,361 +1% |
| 2020 | $372 +2.1% | $31,040 +2% |
| 2019 | $365 +2.8% | $30,433 +2% |
| 2018 | $355 +1.3% | $29,837 +2% |
| 2017 | $350 | $29,253 +2% |
| 2016 | $350 +1.6% | $28,681 +1.5% |
| 2015 | $345 +3.9% | $28,252 +2% |
| 2014 | $332 | $27,700 +0.4% |
| 2013 | -- | $27,576 +2% |
| 2012 | -- | $27,036 +2% |
| 2011 | -- | $26,507 +0.7% |
| 2010 | -- | $26,311 -0.2% |
| 2009 | -- | $26,376 +2% |
| 2008 | -- | $25,860 +2% |
| 2007 | -- | $25,354 +2% |
| 2006 | -- | $24,858 +2% |
| 2005 | -- | $24,372 +3.9% |
| 2003 | -- | $23,458 +2% |
| 2002 | -- | $22,999 +2% |
| 2001 | $256 +1.7% | $22,549 +2% |
| 2000 | $252 | $22,108 |
Find assessor info on the county website
Monthly payment
Climate risks
Neighborhood: 92543
Nearby schools
GreatSchools rating
- 3/10Whittier Elementary SchoolGrades: K-5Distance: 0.7 mi
- 3/10Diamond Valley Middle SchoolGrades: 6-8Distance: 0.9 mi
- 4/10West Valley High SchoolGrades: 9-12Distance: 1.7 mi
- $202,2002 bd2 ba1.4k sqft1187 San Marcos Dr, Hemet, CA 92543Off Market
- $89,6002 bd2 ba1.4k sqft1198 Via Del Mesa, Hemet, CA 92543Off Market
- $116,5002 bd2 ba1.1k sqft1182 Via Del Mesa, Hemet, CA 92543Off Market
- $103,2002 bd2 ba1.7k sqft1169 San Marcos Dr, Hemet, CA 92543Off Market
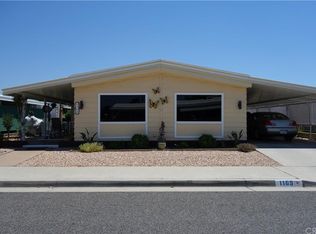
- $228,8002 bd2 ba1.6k sqft990 San Gorgonio Way, Hemet, CA 92543Off Market
- $179,3002 bd2 ba1.3k sqft1166 Via Del Mesa, Hemet, CA 92543Off Market
- $247,3003 bd2 ba1.5k sqft999 San Gorgonio Way, Hemet, CA 92543Off Market
- $93,4002 bd2 ba1.2k sqft1011 San Gorgonio Way, Hemet, CA 92543Off Market
A local agent can set up tours, give advice and negotiate with sellers.
Similar homes
- $239,9002 bd2 ba1.9k sqft1018 San Nicolas St, Hemet, CA 92543For Sale
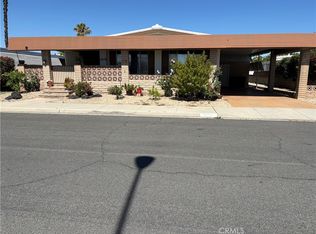 MLS ID #IV26142089, BEVERLY MACKEY, NATIONAL REALTY GROUP. CRMLS
 - $260,0003 bd2 ba2.3k sqft1371 Bishop Dr, Hemet, CA 92545For Sale
 MLS ID #CV26175528, Sue Ann Challita, The Agency. CRMLS
 - $230,0002 bd2 ba1.3k sqft1025 S Lyon Ave, Hemet, CA 92543For Sale
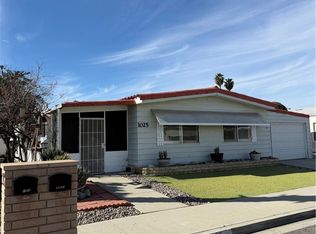 MLS ID #SW26018120, Debra Phistry, Berkshire Hathaway HomeServices California Properties. CRMLS
 - $265,0002 bd2 ba1.4k sqft643 Mariposa Dr, Hemet, CA 92543For Sale
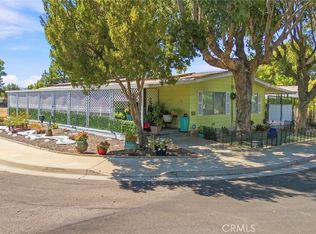 MLS ID #PW26168742, Gabriel Avina, Varun Ish Nanda, Broker. CRMLS
 - $249,9992 bd2 ba1.2k sqft611 S Palm Ave Unit F, Hemet, CA 92543For SaleMLS ID #SW26136143, Suzanne Ellis, eXp Realty of Southern California, Inc.. CRMLS
- $199,0002 bd2 ba1.4k sqft1670 Santa Susana Dr, Hemet, CA 92543For SaleMLS ID #SW26174593, Jeff Rose, Berkshire Hathaway HomeServices California Properties. CRMLS
- $285,0003 bd2 ba1.6k sqft664 Mariposa Dr, Hemet, CA 92543For SaleMLS ID #SW26119874, David Hume, Feigen Realty Group. CRMLS
- $244,9992 bd2 ba1.2k sqft1380 Teakwood Pl, Hemet, CA 92543For SaleMLS ID #IG26018463, Maritza Acosta, Allstars Realty. CRMLS
- $239,0002 bd2 ba1.3k sqft175 N Manzanita Ct, San Jacinto, CA 92582For SaleMLS ID #TR26176931, Elvira Diaz De Leon, Homequest Real Estate. CRMLS
- $264,9002 bd2 ba1.4k sqft585 De Soto Dr, Hemet, CA 92543For SaleMLS ID #IV25233411, MERLIN DE COUD, ELEVATE REAL ESTATE AGENCY. CRMLS
- $160,0003 bd2 ba1.8k sqft371 Santa Clara Cir, Hemet, CA 92543For SaleMLS ID #IV26035279, NORINE TRUEHEART, eXp Realty of California Inc. CRMLS
- $254,9002 bd1 ba912 sqft1601 W Mayberry Ave, Hemet, CA 92543For SaleMLS ID #SW26116215, Lisa McDaniel, Coldwell Banker Assoc Brkr-SC. CRMLS
- $299,0002 bd2 ba1.9k sqft1239 Brentwood Way, Hemet, CA 92545For SaleMLS ID #IV26126479, JAMIE DAVIS, EXP REALTY OF SOUTHERN CALIFORNIA INC.. CRMLS
- $289,9002 bd2 ba1.4k sqft1392 Lodgepole Dr, Hemet, CA 92545For SaleMLS ID #SW26122469, Michele Willerford, Feigen Realty Group. CRMLS
- $280,0002 bd2 ba1k sqft733 Haley Way, Hemet, CA 92543For SaleMLS ID #SW26092825, Indira Lewis, SimpliHOM. CRMLS
- $220,0002 bd2 ba1.3k sqft43831 Rassle Dr, Hemet, CA 92544For SaleMLS ID #SW26177893, Raquel Stark, Mogul Real Estate. CRMLS
- $295,0002 bd2 ba1.1k sqft1307 Brentwood Way, Hemet, CA 92545For SaleMLS ID #SW26139941, George Williams, Coldwell Banker Assoc Brkr-SC. CRMLS
- $312,0003 bd2 ba1.3k sqft25492 Browca St, Hemet, CA 92544For SaleMLS ID #SW26177670, Gregory Treadwell, Brubaker Culton R.E. & Dev.. CRMLS
- $279,0002 bd2 ba1k sqft840 S Gilbert St, Hemet, CA 92543For SaleMLS ID #DW25091342, Carlos Nogales, Century 21 Allstars. CRMLS
- $175,0002 bd2 ba1.3k sqft1744 Santiago Way, Hemet, CA 92545For SaleMLS ID #SW26143809, Cheryl Ponto, Century 21 Masters. CRMLS
Local buyer's agents are ready to help
