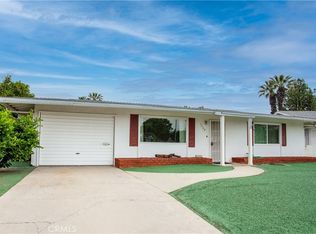
Welcome to this fabulous 2-bedroom, 2-bathroom home plus a Bonus/Den/Family Rm/Craft/Sewing Room located in the desirable 55+ Golf Community of Panorama Village with low HOA. This corner-lot property is beautifully surrounded by citrus trees and palm trees and is situated directly across from the newly remodeled clubhouse, offering ample guest parking. The home also features its own driveway with direct garage access into the home. Residents of Panorama Village enjoy a vibrant lifestyle and an array of amenities, including: Year-round heated pool and spa, Exercise room and library, Crafts, pool tables, and indoor shuffleboard plus RV storage.
For sale
Listed by: Allstars Realty • Maritza Acosta • Contact: 626-393-4441
Price cut: $14.9K (7/24)
$244,999
1380 Teakwood Pl, Hemet, CA 92543
2beds
1,290sqft
:
Get pre-qualified$1,791/mo
Single Family Residence
Built in 1963
4,356 Square Feet Lot
$247,300 Zestimate®
$190/sqft
$130/mo HOA
What's special
Ample guest parkingCorner-lot property
- 128 days |
- 383 |
- 7 |
Zillow last checked:
Listing updated:
Listed by:
Maritza Acosta DRE #01314716 626-393-4441,
Allstars Realty
Source: CRMLS,MLS#: IG26018463 Originating MLS: California Regional MLS
Originating MLS: California Regional MLSFacts & features
Interior
Bedrooms & bathrooms
- Bedrooms: 2
- Bathrooms: 2
- Full bathrooms: 2
- Main level bathrooms: 2
- Main level bedrooms: 2
Rooms
- Room types: Bedroom, Entry/Foyer, Kitchen, Living Room, Dining Room
Bedroom
- Features: All Bedrooms Down
Bathroom
- Features: Separate Shower
Heating
- Central, Forced Air
Cooling
- Central Air
Appliances
- Included: Dishwasher, Gas Range, Water Heater, Washer
- Laundry: Washer Hookup, In Garage
Features
- Separate/Formal Dining Room, All Bedrooms Down
- Flooring: Carpet, Tile
- Has fireplace: No
- Fireplace features: None
- Common walls with other units/homes: No Common Walls
Interior area
- Total interior livable area: 1,290 sqft
Property
Parking
- Total spaces: 1
- Parking features: Concrete, Direct Access, Garage
- Attached garage spaces: 1
Features
- Levels: One
- Stories: 1
- Entry location: 1
- Patio & porch: Open, Patio
- Pool features: Heated, In Ground, Association
- Has spa: Yes
- Spa features: Association
- Has view: Yes
- View description: Golf Course
Lot
- Size: 4,356 Square Feet
- Features: Back Yard, Close to Clubhouse, Corner Lot, Desert Front, Rocks, Yard
Details
- Parcel number: 442215003
- Special conditions: Standard
Construction
Type & style
- Home type: SingleFamily
- Property subtype: Single Family Residence
Materials
- Foundation: Slab
- Roof: Composition
Condition
- New construction: No
- Year built: 1963
Utilities & green energy
- Sewer: Public Sewer
- Water: Public
- Utilities for property: Electricity Connected, Natural Gas Connected, Sewer Connected, Water Connected
Community & HOA
Community
- Features: Dog Park, Golf, Lake, Sidewalks
- Security: Carbon Monoxide Detector(s), Smoke Detector(s), Security Guard
- Senior community: Yes
HOA
- Has HOA: Yes
- Amenities included: Clubhouse, Dog Park, Fitness Center, Golf Course, Meeting Room, Management, Barbecue, Picnic Area, Pool, Pet Restrictions, Recreation Room, RV Parking, Security
- HOA fee: $130 monthly
- HOA name: Panorama Village of Hemet
- HOA phone: 951-658-1832
Location
- Region: Hemet
Financial & listing details
- Price per square foot: $190/sqft
- Tax assessed value: $213,239
- Annual tax amount: $2,429
- Date on market: 3/4/2026
- Cumulative days on market: 128 days
- Listing terms: Cash,Cash to New Loan,Conventional,FHA,VA Loan
- Inclusions: Washing Machine
- Exclusions: Refrigerator / Dryer / 2 Bird baths
Estimated market value
$247,300
$235,000 - $260,000
$1,865/mo
Price history
| Date | Event | Price |
|---|---|---|
| 7/24/2026 | Price change | $244,999-5.7%$190/sqft |
Source:  CRMLS #IG26018463 Report a problem CRMLS #IG26018463 Report a problem | ||
| 7/13/2026 | Listed for sale | $259,900$201/sqft |
Source: CRMLS #IG26018463 Report a problem | ||
| 6/29/2026 | Pending sale | $259,900$201/sqft |
Source: CRMLS #IG26018463 Report a problem | ||
| 5/17/2026 | Price change | $259,900-3.7%$201/sqft |
Source: CRMLS #IG26018463 Report a problem | ||
| 3/19/2026 | Price change | $269,900-3.6%$209/sqft |
Source: CRMLS #IG26018463 Report a problem | ||
| 3/4/2026 | Listed for sale | $279,900+86.6%$217/sqft |
Source: CRMLS #IG26018463 Report a problem | ||
| 3/5/2004 | Sold | $150,000+15.8%$116/sqft |
Source: Public Record Report a problem | ||
| 5/29/2003 | Sold | $129,500$100/sqft |
Source: Public Record Report a problem | ||
Public tax history
| Year | Property taxes | Tax assessment |
|---|---|---|
| 2025 | $2,429 +2.1% | $213,239 +2% |
| 2024 | $2,381 +1.2% | $209,059 +2% |
| 2023 | $2,353 +2% | $204,961 +2% |
| 2022 | $2,306 +5.7% | $200,943 +6% |
| 2021 | $2,182 +11.3% | $189,560 +12% |
| 2020 | $1,960 +3.2% | $169,249 +3% |
| 2019 | $1,900 +5.1% | $164,320 +4% |
| 2018 | $1,807 +13.3% | $158,000 +14.5% |
| 2017 | $1,594 | $138,000 +4.5% |
| 2016 | $1,594 +13% | $132,000 +10.9% |
| 2015 | $1,411 +2.5% | $119,000 |
| 2014 | $1,376 | $119,000 +41.7% |
| 2013 | -- | $84,000 +15.1% |
| 2012 | -- | $73,000 |
| 2011 | -- | $73,000 -8.8% |
| 2010 | -- | $80,000 +2.6% |
| 2009 | -- | $78,000 -52% |
| 2008 | -- | $162,362 +2% |
| 2007 | -- | $159,180 +2% |
| 2006 | -- | $156,060 +2% |
| 2005 | -- | $153,000 +182.6% |
| 2003 | -- | $54,139 +2% |
| 2002 | -- | $53,078 +2% |
| 2001 | $573 +1.7% | $52,038 +2% |
| 2000 | $563 | $51,018 |
Find assessor info on the county website
Monthly payment
Est. payment
Payment breakdown
Explore the cost of this home by adjusting the details. Changes won't be saved.Climate risks
Neighborhood: 92543
Nearby schools
GreatSchools rating
- 3/10Whittier Elementary SchoolGrades: K-5Distance: 0.7 mi
- 3/10Diamond Valley Middle SchoolGrades: 6-8Distance: 1.5 mi
- 4/10West Valley High SchoolGrades: 9-12Distance: 2 mi
- $230,0002 bd1 ba912 sqft1360 Teakwood Pl, Hemet, CA 92543Sold
- $285,7002 bd2 ba1k sqft1381 W Mayberry Ave, Hemet, CA 92543Off Market
- $256,6002 bd2 ba1.1k sqft1361 W Mayberry Ave, Hemet, CA 92543Off Market
- $275,4002 bd2 ba1.4k sqft1400 Teakwood Pl, Hemet, CA 92543Off Market
- $271,5002 bd2 ba1.1k sqft1340 Teakwood Pl, Hemet, CA 92543Off Market
- $298,7002 bd2 ba1.3k sqft1401 W Mayberry Ave, Hemet, CA 92543Off Market
- $324,5002 bd2 ba1.1k sqft1341 W Mayberry Ave, Hemet, CA 92543Off Market
- $277,5002 bd2 ba1k sqft1420 Teakwood Pl, Hemet, CA 92543Off Market
A local agent can set up tours, give advice and negotiate with sellers.
Similar homes
- $274,9002 bd2 ba1k sqft1121 W Mayberry Ave, Hemet, CA 92543For Sale
 MLS ID #SW26145881, Mari Zavala, Century 21 Masters. CRMLS
 - $264,9992 bd2 ba1.1k sqft1461 Amberwood Dr, Hemet, CA 92543For Sale
 MLS ID #SW26036412, Maria Murray, McDermott Realty Group. CRMLS
 - $264,9002 bd1 ba912 sqft1601 W Mayberry Ave, Hemet, CA 92543For Sale
 MLS ID #SW26116215, Lisa McDaniel, Coldwell Banker Assoc Brkr-SC. CRMLS
 - $289,9002 bd2 ba1.4k sqft671 Palomar Dr, Hemet, CA 92543For Sale
 MLS ID #SW26146650, Shirley DePasse, SoCal Realtors & Associates. CRMLS
 - $284,0002 bd2 ba1k sqft291 Mary Ln, Hemet, CA 92543For SaleMLS ID #SW26150081, Jennifer Garcia Mendoza, Mogul Real Estate. CRMLS
- $299,0002 bd2 ba1.3k sqft1140 Amberwood Dr, Hemet, CA 92543For SaleMLS ID #SW25252424, Genevieve Myres, Brubaker Culton R.E. & Dev.. CRMLS
- $224,9002 bd2 ba1k sqft500 E Thornton Ave, Hemet, CA 92543For SaleMLS ID #SB26129153, Amir Shain, Alexander Lux Properties Inc.. CRMLS
- $264,9992 bd2 ba1.2k sqft611 S Palm Ave Unit F, Hemet, CA 92543For SaleMLS ID #SW26136143, Suzanne Ellis, eXp Realty of Southern California, Inc.. CRMLS
- $230,0002 bd2 ba1.3k sqft1025 S Lyon Ave, Hemet, CA 92543For SaleMLS ID #SW26018120, Debra Phistry, Berkshire Hathaway HomeServices California Properties. CRMLS
- $249,0004 bd2 ba1.7k sqft1199 San Marcos Dr, Hemet, CA 92543For SaleMLS ID #SW26145307, Stevie Wedmore, Brubaker Culton R.E. & Dev.. CRMLS
- $240,0002 bd1 ba827 sqft2391 Antigua Ct, Hemet, CA 92545For SaleMLS ID #IG26026131, ENRIQUE REYES JR., REALTY MASTERS & ASSOCIATES. CRMLS
- $267,7002 bd2 ba827 sqft2130 Avenida Estrada, Hemet, CA 92545For SaleMLS ID #SR26106779, Hans Chavez, Century 21 Masters. CRMLS
- $279,9002 bd2 ba977 sqft1835 Pueblo Dr, Hemet, CA 92545For SaleMLS ID #IV26032168, ALEX GONZALEZ, M G R REAL ESTATE. CRMLS
- $249,0002 bd2 ba1.3k sqft1275 Bishop Dr, Hemet, CA 92545For SaleMLS ID #SW26110967, Laura Tapper, KW Temecula. CRMLS
- $278,8883 bd2 ba1.7k sqft585 Camino Real Cir, Hemet, CA 92543For SaleMLS ID #SW26121256, Jenifer Rallo, Dream Realty. CRMLS
- $355,0002 bd2 ba1k sqft860 Felipe Pl, Hemet, CA 92543For SaleMLS ID #DW26101572, Delmy Joya Guandique, The Great Real Estate Company. CRMLS
- $289,9003 bd3 ba1.3k sqft1337 W Latham Ave, Hemet, CA 92543For SaleMLS ID #RS26024620, Fernando Cornejo, Dulce Hogar Realty. CRMLS
- $285,0003 bd2 ba1.6k sqft664 Mariposa Dr, Hemet, CA 92543For SaleMLS ID #SW26119874, David Hume, Feigen Realty Group. CRMLS
- $160,0003 bd2 ba1.8k sqft371 Santa Clara Cir, Hemet, CA 92543For SaleMLS ID #IV26035279, NORINE TRUEHEART, eXp Realty of California Inc. CRMLS
- $299,9992 bd2 ba1.3k sqft2410 El Toro Cir, Hemet, CA 92545For SaleMLS ID #SW26099316, Miguel Topete, LPT Realty, Inc. CRMLS
Local buyer's agents are ready to help
