A RECENT PRICE REDUCTION, FOR ONE OF THE MOST SOUGHT AFTER AREAS IN PANORAMA VILLAGE. THIS HOME INCLUDES NEW LAMINATE FLOORING THROUGHOUT, A SPACIOUS LIVING/GREAT ROOM, NEW KITCHEN COUNTERS, TWO LARGE BEDROOMS WITH WALL TO WALL WARDROBE CLOSETS, THE MASTER BATH WITH A STEP IN TUB & SHOWER, THE SECOND BEDROOM HAS THE USE OF THE HALL BATH WITH A WALK-IN REMODELED SHOWER. THE BONUS ROOM IS NOT INCLUDED IN THE ORIGINAL SQUARE FOOTAGE, SO THEIR IS ADDITIONAL SQUARE FOOTAGE, THIS ROOM HAS MUTIPLE PURPOSES SUCH AS AN OFFICE/DEN & HAS BEEN USED AS A THIRD BEDROOM FOR EXTENDED GUESTS.
THIS COMMUNITY FEATURES INVITING AMENITIES AS, A SALT WATER HEATED POOL, 3 SPAS THROUGHOUT THE DEVELOPMENTS, EXERCISE GYM ROOMS, CLUBHOUSE, POOL TABLE ROOMS, A LIBRARY, AN RV CLUB & STORAGE SITE, A DOG PARK, A NINE-HOLE GOLF COURSE, AN AFFORDABLE MINIMAL ASSOCIATION FEE & LOW PROPERTY TAXES, CLOSE TO PUBLIC TRANSPORTATION, MEDICAL FACILITIES, SHOPPING & DINING ARE NEARBY.
DON'T MISS OUT ON EXPERIENCING THE BEST IN 55+ LIVING. CALL TODAY!
For sale
Listed by: Brubaker Culton R.E. & Dev. • Genevieve Myres • Contact: 951-658-7211
$299,000
1140 Amberwood Dr, Hemet, CA 92543
2beds
1,310sqft
Single Family Residence
Built in 1965
3,920 Square Feet Lot
$300,200 Zestimate®
$228/sqft
$130/mo HOA
What's special
- 286 days |
- 190 |
- 4 |
Zillow last checked:
Listing updated:
Listed by:
Genevieve Myres DRE #01225001 951-658-7211,
Brubaker Culton R.E. & Dev.
Source: CRMLS,MLS#: SW25252424 Originating MLS: California Regional MLS
Originating MLS: California Regional MLSFacts & features
Interior
Bedrooms & bathrooms
- Bedrooms: 2
- Bathrooms: 2
- Full bathrooms: 2
- Main level bathrooms: 1
- Main level bedrooms: 1
Rooms
- Room types: Bonus Room, Bedroom
Bedroom
- Features: All Bedrooms Down
Bathroom
- Features: Bathtub, Linen Closet, Separate Shower, Walk-In Shower
Kitchen
- Features: Kitchen/Family Room Combo
Heating
- Central
Cooling
- Central Air
Appliances
- Included: Dishwasher, Free-Standing Range
- Laundry: In Garage
Features
- Ceiling Fan(s), Open Floorplan, All Bedrooms Down
- Flooring: Laminate
- Has fireplace: No
- Fireplace features: None
- Common walls with other units/homes: 2+ Common Walls
Interior area
- Total interior livable area: 1,310 sqft
Property
Parking
- Total spaces: 1
- Parking features: Direct Access, Door-Single, Driveway, Garage Faces Front, Garage
- Attached garage spaces: 1
Features
- Levels: One
- Stories: 1
- Entry location: Front Door
- Patio & porch: Concrete, Covered, Front Porch, Open, Patio
- Pool features: Association
- Has spa: Yes
- Spa features: Association
- Fencing: Brick
- Has view: Yes
- View description: None
Lot
- Size: 3,920 Square Feet
- Features: Yard
Details
- Parcel number: 442151007
- Special conditions: Standard
Construction
Type & style
- Home type: SingleFamily
- Property subtype: Single Family Residence
- Attached to another structure: Yes
Materials
- Roof: Composition
Condition
- New construction: No
- Year built: 1965
Utilities & green energy
- Electric: Electricity - On Property
- Sewer: Public Sewer
- Water: Public
- Utilities for property: Electricity Connected, Sewer Available, Water Connected
Community & HOA
Community
- Features: Biking, Curbs, Dog Park, Golf, Park, Suburban, Sidewalks
- Senior community: Yes
HOA
- Has HOA: Yes
- Amenities included: Billiard Room, Clubhouse, Dog Park, Fitness Center, Golf Course, Game Room, Meeting Room, Meeting/Banquet/Party Room, Outdoor Cooking Area, Barbecue, Picnic Area, Pool, Recreation Room, RV Parking, Spa/Hot Tub, Storage, Trash
- HOA fee: $130 monthly
- HOA name: Panorama Village
- HOA phone: 951-658-1832
Location
- Region: Hemet
Financial & listing details
- Price per square foot: $228/sqft
- Tax assessed value: $148,934
- Date on market: 11/3/2025
- Cumulative days on market: 287 days
- Listing terms: Cash,Cash to New Loan
- Road surface type: Paved
Estimated market value
$300,200
$285,000 - $315,000
$1,925/mo
Price history
| Date | Event | Price |
|---|---|---|
| 4/21/2026 | Price change | $299,000-2.9%$228/sqft |
Source:  CRMLS #SW25252424 Report a problem CRMLS #SW25252424 Report a problem | ||
| 3/12/2026 | Price change | $308,000-2.2%$235/sqft |
Source: CRMLS #SW25252424 Report a problem | ||
| 1/29/2026 | Price change | $315,000-4.5%$240/sqft |
Source: CRMLS #SW25252424 Report a problem | ||
| 11/3/2025 | Listed for sale | $330,000+171.6%$252/sqft |
Source: CRMLS #SW25252424 Report a problem | ||
| 6/17/2015 | Sold | $121,500-6.5%$93/sqft |
Source: Public Record Report a problem | ||
| 5/2/2015 | Pending sale | $130,000$99/sqft |
Source: Vogler Feigen Realty, Inc. #SW15070999 Report a problem | ||
| 4/6/2015 | Listed for sale | $130,000+52%$99/sqft |
Source: Vogler Feigen Realty, Inc. #SW15070999 Report a problem | ||
| 6/27/2001 | Sold | $85,500$65/sqft |
Source: Public Record Report a problem | ||
Public tax history
| Year | Property taxes | Tax assessment |
|---|---|---|
| 2026 | -- | $148,934 +2% |
| 2025 | $102 +1.8% | $146,014 +2% |
| 2024 | $100 -4% | $143,152 +2% |
| 2023 | $104 +1.1% | $140,346 +2% |
| 2022 | $103 | $137,595 +2% |
| 2021 | $103 -8.9% | $134,898 +1% |
| 2020 | $113 | $133,516 +2% |
| 2019 | $113 | $130,899 +2% |
| 2018 | $113 | $128,333 +2% |
| 2017 | $113 | $125,818 +2% |
| 2016 | $113 -83.6% | $123,352 +6.3% |
| 2015 | $686 -47.7% | $116,036 +2% |
| 2014 | $1,312 | $113,765 +35.4% |
| 2013 | -- | $84,000 +12% |
| 2012 | -- | $75,000 -31.1% |
| 2011 | -- | $108,858 +45.1% |
| 2010 | -- | $75,000 +4.2% |
| 2009 | -- | $72,000 -26.6% |
| 2008 | -- | $98,077 +2% |
| 2007 | -- | $96,155 +2% |
| 2006 | -- | $94,271 +2% |
| 2005 | -- | $92,424 +3.9% |
| 2003 | -- | $88,954 +2% |
| 2002 | -- | $87,210 +84.1% |
| 2001 | $592 +1.5% | $47,377 +2% |
| 2000 | $583 | $46,449 |
Find assessor info on the county website
Monthly payment
Est. payment
Payment breakdown
Explore the cost of this home by adjusting the details. Changes won't be saved.Climate risks
Neighborhood: 92543
Nearby schools
GreatSchools rating
- 3/10Whittier Elementary SchoolGrades: K-5Distance: 0.6 mi
- 3/10Diamond Valley Middle SchoolGrades: 6-8Distance: 1.6 mi
- 4/10West Valley High SchoolGrades: 9-12Distance: 2.2 mi
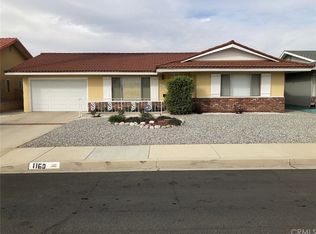
- $310,6002 bd2 ba1.1k sqft1160 Amberwood Dr, Hemet, CA 92543Off Market
- $269,9002 bd2 ba1k sqft1120 Amberwood Dr, Hemet, CA 92543Off Market
- $295,2002 bd2 ba1.4k sqft300 Olympia Way, Hemet, CA 92543Off Market
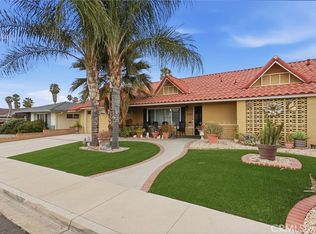
- $315,0002 bd2 ba1.4k sqft1180 Amberwood Dr, Hemet, CA 92543For Sale
- $318,8002 bd2 ba1.6k sqft311 Rainier Way, Hemet, CA 92543Off Market
- $291,3002 bd2 ba1.1k sqft1850 Amberwood Dr, Hemet, CA 92543Off Market
- $366,2003 bd2 ba1.6k sqft1100 Amberwood Dr, Hemet, CA 92543Off Market
- $285,9002 bd2 ba1k sqft301 Olympia Way, Hemet, CA 92543Off Market
A local agent can set up tours, give advice and negotiate with sellers.
Similar homes
- $244,9992 bd2 ba1.2k sqft1380 Teakwood Pl, Hemet, CA 92543For Sale
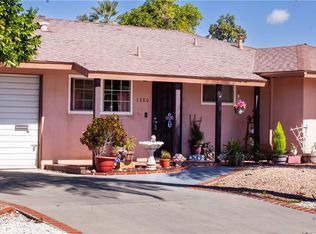 MLS ID #IG26018463, Maritza Acosta, Allstars Realty. CRMLS
 - $--2 bd3 ba1.6k sqft1336 Limonite St, Hemet, CA 92543Auction
 Auction.com 2
 - $254,9002 bd1 ba912 sqft1601 W Mayberry Ave, Hemet, CA 92543For Sale
 MLS ID #SW26116215, Lisa McDaniel, Coldwell Banker Assoc Brkr-SC. CRMLS
 - $279,0002 bd2 ba1k sqft840 S Gilbert St, Hemet, CA 92543For Sale
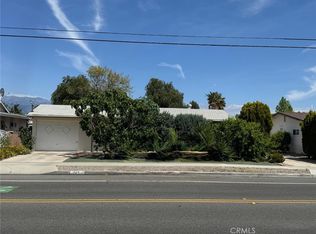 MLS ID #DW25091342, Carlos Nogales, Century 21 Allstars. CRMLS
 - $249,9992 bd2 ba1.2k sqft611 S Palm Ave Unit F, Hemet, CA 92543For SaleMLS ID #SW26136143, Suzanne Ellis, eXp Realty of Southern California, Inc.. CRMLS
- $284,9002 bd2 ba1.3k sqft2230 El Rancho Cir, Hemet, CA 92545For SaleMLS ID #SW26161420, Vivian Arias, Brubaker Culton R.E. & Dev.. CRMLS
- $295,0002 bd2 ba1.1k sqft1307 Brentwood Way, Hemet, CA 92545For SaleMLS ID #SW26139941, George Williams, Coldwell Banker Assoc Brkr-SC. CRMLS
- $315,0002 bd2 ba1.1k sqft2935 W Fruitvale Ave, Hemet, CA 92545For SaleMLS ID #SW26144632, Norman Kyriss, Century 21 Masters. CRMLS
- $399,9992 bd2 ba1.3k sqft605 S Los Tilos Rd, Hemet, CA 92543For SaleMLS ID #SW26171707, Salvador Correa, Impact Real Estate. CRMLS
- $260,0002 bd2 ba977 sqft579 Corona St, Hemet, CA 92545For SaleMLS ID #SW26173339, Monica Mastroianni, LEGACY HOMES REALTY. CRMLS
- $285,0003 bd2 ba1.6k sqft664 Mariposa Dr, Hemet, CA 92543For SaleMLS ID #SW26119874, David Hume, Feigen Realty Group. CRMLS
- $404,0003 bd2 ba1.4k sqft1153 Via Del Echo, Hemet, CA 92543For SaleMLS ID #SW26172257, Austin Hutchinson, First Team Real Estate. CRMLS
- $375,0003 bd2 ba1.3k sqft2115 Flame Tree Way, Hemet, CA 92545For SaleMLS ID #SW26176539, Loni Vogler, Vogler Realty. CRMLS
- $299,0002 bd2 ba1.9k sqft1239 Brentwood Way, Hemet, CA 92545For SaleMLS ID #IV26126479, JAMIE DAVIS, EXP REALTY OF SOUTHERN CALIFORNIA INC.. CRMLS
- $312,0003 bd2 ba1.3k sqft25492 Browca St, Hemet, CA 92544For SaleMLS ID #SW26177670, Gregory Treadwell, Brubaker Culton R.E. & Dev.. CRMLS
- $390,0002 bd1 ba877 sqft1185 W Devonshire Ave, Hemet, CA 92543For SaleMLS ID #DW26024796, Max Pelayo, AGR and Associates. CRMLS
- $375,0002 bd2 ba1k sqft940 Marlyce Ln, Hemet, CA 92543For SaleMLS ID #SW26131182, George Williams, Coldwell Banker Assoc Brkr-SC. CRMLS
- $359,0002 bd1 ba792 sqft40238 Stetson Ave, Hemet, CA 92543For SaleMLS ID #SW26076021, Selina Shepherd, Allison James Estates & Homes. CRMLS
- $414,0003 bd2 ba1.1k sqft815 Coral Ave, Hemet, CA 92543For SaleMLS ID #SW26109028, Morgan Mennell, Allison James Estates & Homes. CRMLS
- $415,0003 bd2 ba1.3k sqft501 W Latham Ave, Hemet, CA 92543For SaleMLS ID #DW26120596, Cindy Zepeda, RE/MAX Dynasty. CRMLS
Local buyer's agents are ready to help
