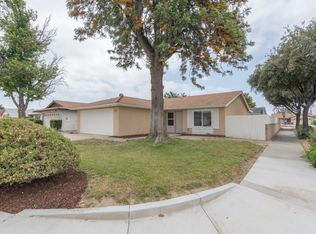
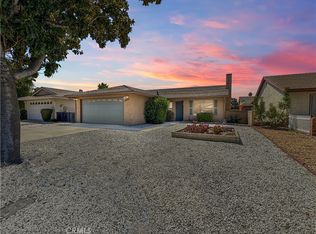
For the 55+ group! Welcome to easy, worry-free living in El Grande Estates. This 1,300-square-foot, two-bedroom, two-bath home is tailored for comfort, convenience, and predictable expenses. The floor plan features a versatile bonus room offering plenty of room to spread out, set up a hobby room or comfortably host more friends. A wraparound kitchen with ample cabinets, gives easy reach and minimal steps to cooking, pantry and sink. Have a coffee minute at this breakfast bar that separates the kitchen and dining area. Natural Lighting: Overhead skylights in the kitchen and bathrooms brighten the home and help lower electricity bills. Functional Split Bath: The master bedroom features an open vanity area, while the shower and commode remain private. A surprise feature is the huge linen storage closet along with the regular clothes closet. Attractive street presentation, low maintenance landscaping, fenced rear yard, along with an interior street location offering a peaceful environment with minimal traffic noise while still keeping you close to local shopping and everyday amenities. With low HOA dues, low taxes and affordable upkeep, this property helps you navigate all of today's rising expenses. An exceptional opportunity for a high quality, high value lifestyle.
Under contract
Listed by: Brubaker Culton R.E. & Dev. • Vivian Arias • Contact: 951-658-7211
Price cut: $10.1K (8/13)
$284,900
2230 El Rancho Cir, Hemet, CA 92545
2beds
1,300sqft
Single Family Residence
Built in 1978
4,356 Square Feet Lot
$284,300 Zestimate®
$219/sqft
$50/mo HOA
What's special
- 62 days
- 172
- 6
Likely to sell faster than
Zillow last checked:
Listing updated:
Listed by:
Vivian Arias DRE #00755357 951-658-7211,
Brubaker Culton R.E. & Dev.
Source: CRMLS,MLS#: SW26161420 Originating MLS: California Regional MLS
Originating MLS: California Regional MLSFacts & features
Interior
Bedrooms & bathrooms
- Bedrooms: 2
- Bathrooms: 2
- Full bathrooms: 2
- Main level bathrooms: 2
- Main level bedrooms: 2
Rooms
- Room types: Bonus Room, Kitchen, Living Room, Dining Room
Heating
- Central, Forced Air
Cooling
- Central Air
Appliances
- Included: Dishwasher, Disposal, Gas Range
- Laundry: In Garage
Features
- Breakfast Bar, Separate/Formal Dining Room
- Flooring: Carpet
- Has fireplace: No
- Fireplace features: None
- Common walls with other units/homes: No Common Walls
Interior area
- Total interior livable area: 1,300 sqft
Property
Parking
- Total spaces: 2
- Parking features: Door-Multi, Garage
- Attached garage spaces: 2
Features
- Levels: One
- Stories: 1
- Entry location: 1
- Patio & porch: Covered
- Pool features: Association
- Has spa: Yes
- Spa features: Association
- Fencing: Block,Wood
Lot
- Size: 4,356 Square Feet
- Features: Back Yard, Yard
Details
- Parcel number: 444263005
- Special conditions: Standard
Construction
Type & style
- Home type: SingleFamily
- Property subtype: Single Family Residence
Materials
- Foundation: Slab
- Roof: Shingle
Condition
- New construction: No
- Year built: 1978
Utilities & green energy
- Sewer: Public Sewer
- Water: Public
Community & HOA
Community
- Features: Suburban
- Senior community: Yes
HOA
- Has HOA: Yes
- Amenities included: Clubhouse, Barbecue, Pool, Spa/Hot Tub
- HOA fee: $50 monthly
- HOA name: El Grande Estates
- HOA phone: 760-809-3825
Location
- Region: Hemet
Financial & listing details
- Price per square foot: $219/sqft
- Tax assessed value: $119,314
- Date on market: 7/24/2026
- Cumulative days on market: 62 days
- Listing terms: Cash,Cash to New Loan,FHA 203(b),VA Loan,VA No Loan,VA No No Loan
Estimated market value
$284,300
$270,000 - $299,000
$2,158/mo
Price history
| Date | Event | Price |
|---|---|---|
| 9/11/2026 | Contingent | $284,900$219/sqft |
Source:  CRMLS #SW26161420 Report a problem CRMLS #SW26161420 Report a problem | ||
| 9/11/2026 | Pending sale | $284,900$219/sqft |
Source: CRMLS #SW26161420 Report a problem | ||
| 8/31/2026 | Contingent | $284,900$219/sqft |
Source: CRMLS #SW26161420 Report a problem | ||
| 8/13/2026 | Price change | $284,900-3.4%$219/sqft |
Source: CRMLS #SW26161420 Report a problem | ||
| 7/24/2026 | Listed for sale | $295,000+210.5%$227/sqft |
Source: CRMLS #SW26161420 Report a problem | ||
| 3/25/2013 | Sold | $95,000-33.6%$73/sqft |
Source: Public Record Report a problem | ||
| 12/9/2003 | Sold | $143,000+30%$110/sqft |
Source: Public Record Report a problem | ||
| 8/20/2002 | Sold | $110,000+23.6%$85/sqft |
Source: Public Record Report a problem | ||
| 6/6/2002 | Sold | $89,000$68/sqft |
Source: Public Record Report a problem | ||
Public tax history
| Year | Property taxes | Tax assessment |
|---|---|---|
| 2026 | -- | $119,314 +2% |
| 2025 | $1,494 +1.9% | $116,975 +2% |
| 2024 | $1,467 +1% | $114,682 +2% |
| 2023 | $1,453 +1.8% | $112,434 +2% |
| 2022 | $1,427 +1.5% | $110,230 +2% |
| 2021 | $1,406 +1.4% | $108,069 +1% |
| 2020 | $1,387 +2% | $106,962 +2% |
| 2019 | $1,360 +2.8% | $104,865 +2% |
| 2018 | $1,322 +1.1% | $102,810 +2% |
| 2017 | $1,308 | $100,795 +2% |
| 2016 | $1,308 +0.9% | $98,819 +1.5% |
| 2015 | $1,296 +4.2% | $97,336 +2% |
| 2014 | $1,244 | $95,431 +2.6% |
| 2013 | -- | $93,000 +4.5% |
| 2012 | -- | $89,000 -7.3% |
| 2011 | -- | $96,000 +5.5% |
| 2010 | -- | $91,000 +12.3% |
| 2009 | -- | $81,000 -47.7% |
| 2008 | -- | $154,786 +2% |
| 2007 | -- | $151,752 +2% |
| 2006 | -- | $148,777 +2% |
| 2005 | -- | $145,860 +32.6% |
| 2003 | -- | $110,000 +45.4% |
| 2002 | -- | $75,657 +2% |
| 2001 | $921 +5.3% | $74,175 +6.7% |
| 2000 | $875 | $69,500 |
Find assessor info on the county website
Monthly payment
Est. payment
Payment breakdown
Explore the cost of this home by adjusting the details. Changes won't be saved.Climate risks
Neighborhood: 92545
Similar homes
- $300,0002 bd2 ba1k sqft3033 W Fruitvale Ave, Hemet, CA 92545For Sale
 MLS ID #IV26189363, ELIZABETH MIFFLETON, TRUST PROPERTIES USA, INC. CRMLS
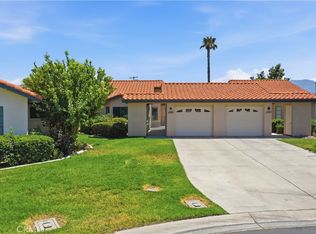
 - $289,9002 bd2 ba1.1k sqft1086 Morning Mist Ct, Hemet, CA 92545For Sale
 MLS ID #SW26142647, Dan Evans, Dan Evans Homes. CRMLS
 - $322,0002 bd2 ba1.2k sqft852 Arena Ct, Hemet, CA 92545For Sale
 MLS ID #SW26198512, Wendy Johnson, Realty One Group Pacific. CRMLS
 - $299,0002 bd2 ba1.2k sqft2750 La Paz Ave, Hemet, CA 92545For Sale
 MLS ID #SW26073357, Kimberly Steel, SimpliHOM. CRMLS
Local buyer's agents are ready to help
