Welcome to comfortable 55+ living in this 2-bedroom, 2-bathroom manufactured home, built in 1988 and set on a permanent foundation. Located in a gated community at the peaceful outskirts of town, this home offers a great combination of convenience, privacy, and an active lifestyle. The home sits along a greenbelt and faces east with a walkway to stroll along. Convenient drive-in access from the street leads directly to the attached 2-car garage. Inside, the upgraded kitchen features attractive cabinetry, a large pantry, and a convenient breakfast bar—perfect for casual meals or visiting with guests. The separate family room provides additional space to relax and unwind. A full-length bonus room adds valuable flexibility and can easily serve as a home office, hobby room, craft space, or a comfortable area for your furry friends. Residents enjoy the amenities of this gated 55+ community, including a clubhouse, pool and spa, and courts for recreation. The location is especially convenient, with the Domenigoni Expressway approximately ½ mile away for easy out-of-town access and a larger shopping center just ¼ mile away. Adjacent to another 55+ community, the setting offers a quiet, comfortable atmosphere while keeping shopping, recreation, and major road access close at hand. Seller will provide paid off solar at the close of escrow. Existing ASSUMABLE VA LOAN at 3.56%! (a VA loan does not have to be assumed by a veteran) Also Cal-Vet has a better rate...
For sale
Listed by: Brubaker Culton R.E. & Dev. • Vivian Arias • 951-658-7211
$249,900
1216 Lodgepole Dr, Hemet, CA 92545
2beds
1,440sqft
Manufactured Home
Built in 1988
4,792 Square Feet Lot
$250,400 Zestimate®
$174/sqft
$235/mo HOA
What's special
- 34 days
- 121
- 6
Zillow last checked:
Listing updated:
Listed by:
Vivian Arias DRE #00755357 951-658-7211,
Brubaker Culton R.E. & Dev.
Source: CRMLS,MLS#: SW26219340 Originating MLS: California Regional MLS
Facts & features
Interior
Bedrooms & bathrooms
- Bedrooms: 2
- Bathrooms: 2
- Full bathrooms: 2
- Main level bathrooms: 2
- Main level bedrooms: 2
Rooms
- Room types: Bonus Room, Family Room
Family room
- Features: Separate Family Room
Heating
- Central
Cooling
- Central Air
Appliances
- Laundry: Laundry Room
Features
- Ceiling Fan(s), Open Floorplan, Pantry
- Windows: Blinds
- Has fireplace: No
- Fireplace features: None
- Common walls with other units/homes: No Common Walls
Interior area
- Total interior livable area: 1,440 sqft
Property
Parking
- Total spaces: 2
- Parking features: Attached Carport, Door-Multi, Garage, Garage Door Opener
- Attached garage spaces: 2
- Has carport: Yes
Features
- Levels: One
- Stories: 1
- Entry location: side entrance
- Patio & porch: Arizona Room, Front Porch
- Exterior features: Awning(s)
- Pool features: Association
- Has spa: Yes
- Spa features: Association
Lot
- Size: 4,792 Square Feet
- Features: Close to Clubhouse, Greenbelt
Details
- Parcel number: 464144013
- Special conditions: Standard
Construction
Type & style
- Home type: MobileManufactured
- Property subtype: Manufactured Home
Materials
- Drywall
- Foundation: See Remarks
- Roof: Asphalt,Shingle
Condition
- New construction: No
- Year built: 1988
Utilities & green energy
- Sewer: Public Sewer
- Water: Public
Community & HOA
Community
- Features: Suburban, Gated
- Security: Gated Community
- Senior community: Yes
HOA
- Has HOA: Yes
- Amenities included: Call for Rules, Clubhouse, Barbecue, Pickleball, Sauna, Spa/Hot Tub, Tennis Court(s)
- HOA fee: $235 monthly
- HOA name: East Lake
- HOA phone: 951-842-1494
Location
- Region: Hemet
Financial & listing details
- Price per square foot: $174/sqft
- Tax assessed value: $168,278
- Date on market: 10/8/2026
- Cumulative days on market: 34 days
- Listing terms: Cash,Cash to Existing Loan,Cash to New Loan,Cal Vet Loan,FHA 203(b),FHA,Government Loan,VA Loan,VA No Loan,VA No No Loan
- Road surface type: Paved
Estimated market value
$250,400
$238,000 - $263,000
Not available
Price history
| Date | Event | Price |
|---|---|---|
| 10/8/2026 | Listed for sale | $249,900-9.1%$174/sqft |
Source:  CRMLS #SW26219340 Report a problem | ||
| 4/1/2025 | Listed for sale | $275,000-1.8%$191/sqft |
Source: CRMLS #SW25051346 Report a problem | ||
| 3/22/2025 | Listing removed | $280,000$194/sqft |
Source: CRMLS #SW25051346 Report a problem | ||
| 3/8/2025 | Listed for sale | $280,000+93.1%$194/sqft |
Source: CRMLS #SW25051346 Report a problem | ||
| 1/8/2018 | Sold | $145,000$101/sqft |
Source: Public Record Report a problem | ||
| 12/1/2017 | Pending sale | $145,000$101/sqft |
Source: RE/MAX TIME REALTY #CV17229916 Report a problem | ||
| 10/6/2017 | Listed for sale | $145,000+4.3%$101/sqft |
Source: RE/MAX TIME REALTY #CV17229916 Report a problem | ||
| 9/10/2004 | Sold | $139,000+43.3%$97/sqft |
Source: Public Record Report a problem | ||
| 5/21/2003 | Sold | $97,000$67/sqft |
Source: Public Record Report a problem | ||
Public tax history
| Year | Property taxes | Tax assessment |
|---|---|---|
| 2026 | -- | $168,278 +2% |
| 2025 | $1,894 +2% | $164,980 +2% |
| 2024 | $1,857 +1.2% | $161,746 +2% |
| 2023 | $1,835 +2% | $158,576 +2% |
| 2022 | $1,799 +1.7% | $155,467 +2% |
| 2021 | $1,769 +0.9% | $152,419 +1% |
| 2020 | $1,753 | $150,858 +2% |
| 2019 | -- | $147,900 +3.4% |
| 2018 | $1,640 +9% | $143,000 +10% |
| 2017 | $1,505 | $130,000 |
| 2016 | $1,505 +45.9% | $130,000 +51.2% |
| 2015 | $1,031 +13.9% | $86,000 +11.7% |
| 2014 | $906 | $77,000 +10% |
| 2013 | -- | $70,000 +27.3% |
| 2012 | -- | $55,000 -20.3% |
| 2011 | -- | $69,000 -45.7% |
| 2010 | -- | $127,000 +30.9% |
| 2009 | -- | $97,000 -34.2% |
| 2008 | -- | $147,506 +2% |
| 2007 | -- | $144,615 +2% |
| 2006 | -- | $141,780 +2% |
| 2005 | -- | $139,000 +87.8% |
| 2003 | -- | $74,000 +2.8% |
| 2002 | -- | $72,000 -24% |
| 2001 | $784 | $94,729 |
Find assessor info on the county website
Monthly payment
Climate risks
Neighborhood: 92545


Similar homes
- $265,0002 bd2 ba1.4k sqft1338 Bishop Dr, Hemet, CA 92545For Sale
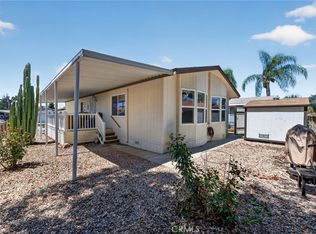 MLS ID #SW26190039, Jamie Hartley, Mogul Real Estate. CRMLS
- $250,0002 bd2 ba1.3k sqft1735 San Leandro Dr, Hemet, CA 92545For Sale
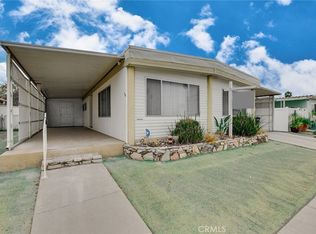 MLS ID #IG25153080, Christi Arnold, RE/MAX FREEDOM. CRMLS
- $285,0002 bd2 ba1.8k sqft1474 Bishop Dr, Hemet, CA 92545For Sale
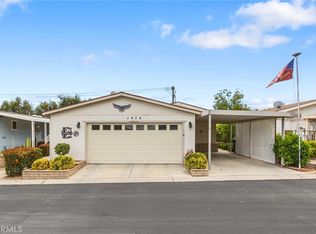 MLS ID #SW26115714, Dodie ONeal, Century 21 Masters. CRMLS
- $289,9002 bd2 ba1.4k sqft1280 Brentwood Way, Hemet, CA 92545For Sale
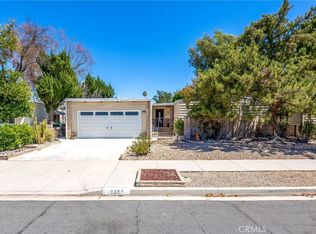 MLS ID #SW26192388, Dodie ONeal, Century 21 Masters. CRMLS
Local buyer's agents are ready to help
