This Impeccably Maintained home in the ever popular 55+ golf community of Seven Hills sits on a corner lot . With easy care landscaping, you'll appreciate the timeless curb appeal and low maintenance as you head to the front door. Once inside, the first thing you'll notice are the East facing full walled windows with views of the San Jacinto Mountains and a sneak peek of the Golf Course, The living room boasts Cathedral ceilings and a combination of carpet and Beautiful Wood Flooring. Then through the Formal Dining Room to The kitchen that features gorgeous Wood Cabinetry,Granite Countertops, upgraded appliances and access to the Butler’s Pantry. The primary bedroom has shutters for privacy and an oversized walk-in Closet. The primary ensuite has dual sinks, a walk in shower & soaking tub, The guest bedroom has dual closet doors, The guest bath that has an EZ Step-in shower. There is a double door entry to the Office/Craft room, The back covered patio is enhanced by a privacy block wall. The 2 car garage is accessible through the front covered patio, You can join the Seven Hills Members Club for a monthly fee that offers the Women and Men’s Clubs, Pool. Spa, Billiards and Table Tennis room, Gym, Card clubs, Bingo and 2 Large Banquet Rooms, If you are a Golfer? check out what is within your budget at the Seven Hills Regulation 18 Hole Golf Course, that includes a Pro Shop, Restaurant and Bar.
For sale
Listed by: Century 21 Masters • Dodie ONeal • Contact: 951-533-2252
$389,900
2502 Peach Tree St, Hemet, CA 92545
2beds
1,920sqft
Manufactured Home
Built in 1989
8,712 Square Feet Lot
$388,200 Zestimate®
$203/sqft
$4/mo HOA
What's special
- 7 days
- 577
- 44
Likely to sell faster than
Zillow last checked:
Listing updated:
Listed by:
Dodie ONeal DRE #01392777 951-533-2252,
Century 21 Masters
Source: CRMLS,MLS#: SW26214986 Originating MLS: California Regional MLS
Originating MLS: California Regional MLSFacts & features
Interior
Bedrooms & bathrooms
- Bedrooms: 2
- Bathrooms: 2
- Full bathrooms: 2
- Main level bathrooms: 2
- Main level bedrooms: 2
Rooms
- Room types: Center Hall, Great Room, Living Room, Primary Bedroom, Other, Workshop, Dining Room
Primary bedroom
- Features: Primary Suite
Bathroom
- Features: Dual Sinks, Remodeled, Soaking Tub, Walk-In Shower
Kitchen
- Features: Granite Counters, Remodeled, Updated Kitchen
Other
- Features: Walk-In Closet(s)
Heating
- Central, Forced Air, Natural Gas
Cooling
- Central Air, Electric
Appliances
- Included: Dishwasher, Electric Oven, Gas Cooktop, Disposal, Microwave
- Laundry: Washer Hookup, Inside, Laundry Room
Features
- Built-in Features, Breakfast Area, Ceiling Fan(s), Cathedral Ceiling(s), Separate/Formal Dining Room, Open Floorplan, Pantry, Primary Suite, Walk-In Closet(s), Workshop
- Flooring: Carpet, Wood
- Doors: Mirrored Closet Door(s), Panel Doors, Sliding Doors
- Windows: Blinds, Double Pane Windows, Plantation Shutters
- Has fireplace: No
- Fireplace features: None
- Common walls with other units/homes: No Common Walls
Interior area
- Total interior livable area: 1,920 sqft
Property
Parking
- Total spaces: 2
- Parking features: Concrete, Door-Single, Driveway, Driveway Up Slope From Street, Garage Faces Front, Garage, Garage Door Opener, Workshop in Garage
- Garage spaces: 2
Accessibility
- Accessibility features: None
Features
- Levels: One
- Stories: 1
- Entry location: 1
- Patio & porch: Concrete, Covered, Patio
- Exterior features: Awning(s)
- Pool features: None
- Spa features: None
- Fencing: Block,Wrought Iron
- Has view: Yes
- View description: Golf Course, Mountain(s)
Lot
- Size: 8,712 Square Feet
- Features: Corner Lot, Front Yard, Irregular Lot, Landscaped, Sprinkler System, Sloped Up, Yard
Details
- Parcel number: 464194001
- Special conditions: Standard
Construction
Type & style
- Home type: MobileManufactured
- Architectural style: Traditional
- Property subtype: Manufactured Home
Materials
- Drywall, Wood Siding
- Foundation: Permanent
- Roof: Composition
Condition
- Turnkey
- New construction: No
- Year built: 1989
Utilities & green energy
- Electric: Electricity - On Property
- Sewer: Public Sewer
- Water: Public
- Utilities for property: Electricity Connected, Natural Gas Connected, Sewer Connected, Underground Utilities, Water Connected
Community & HOA
Community
- Features: Curbs, Storm Drain(s), Street Lights, Suburban, Sidewalks
- Senior community: Yes
HOA
- Has HOA: Yes
- Amenities included: Management, Pet Restrictions
- HOA fee: $43 annually
- HOA name: SHPOA
- HOA phone: 951-658-6178
Location
- Region: Hemet
Financial & listing details
- Price per square foot: $203/sqft
- Tax assessed value: $175,062
- Date on market: 10/2/2026
- Cumulative days on market: 7 days
- Listing terms: Cash,Cash to New Loan,Conventional,1031 Exchange,FHA,VA Loan
- Road surface type: Paved
Estimated market value
$388,200
$369,000 - $408,000
Not available
Price history
| Date | Event | Price |
|---|---|---|
| 10/2/2026 | Listed for sale | $389,900+549.8%$203/sqft |
Source:  CRMLS #SW26214986 Report a problem CRMLS #SW26214986 Report a problem | ||
| 1/2/2002 | Sold | $60,000+60%$31/sqft |
Source: Public Record Report a problem | ||
| 3/27/2001 | Sold | $37,500-16.7%$20/sqft |
Source: Public Record Report a problem | ||
| 8/14/1996 | Sold | $45,000$23/sqft |
Source: Public Record Report a problem | ||
Public tax history
| Year | Property taxes | Tax assessment |
|---|---|---|
| 2026 | -- | $175,062 +2% |
| 2025 | $2,026 +2% | $171,630 +2% |
| 2024 | $1,987 +1.1% | $168,265 +2% |
| 2023 | $1,965 +2% | $164,966 +2% |
| 2022 | $1,927 +1.6% | $161,733 +2% |
| 2021 | $1,896 +0.8% | $158,563 +1% |
| 2020 | $1,881 +2.1% | $156,938 +2% |
| 2019 | $1,841 +3% | $153,862 +2% |
| 2018 | $1,787 +1.2% | $150,846 +2% |
| 2017 | $1,766 | $147,889 +2% |
| 2016 | $1,766 +1.1% | $144,990 +1.5% |
| 2015 | $1,747 +4.4% | $142,814 +2% |
| 2014 | $1,672 | $140,000 +35.9% |
| 2013 | -- | $103,000 -9.6% |
| 2012 | -- | $114,000 -14.9% |
| 2011 | -- | $133,976 +0.8% |
| 2010 | -- | $132,976 -0.2% |
| 2009 | -- | $133,294 +2% |
| 2008 | -- | $130,681 +2% |
| 2007 | -- | $128,120 +2% |
| 2006 | -- | $125,609 +2% |
| 2005 | -- | $123,148 +3.9% |
| 2003 | -- | $118,524 +2% |
| 2002 | -- | $116,200 +20.8% |
| 2001 | $930 | $96,195 |
Find assessor info on the county website
Monthly payment
Climate risks
Neighborhood: 92545

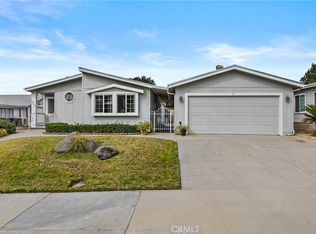
Similar homes
- $320,0002 bd3 ba1.9k sqft2525 Apple Tree St, Hemet, CA 92545For Sale
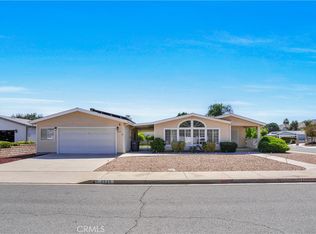 MLS ID #SW26213837, Cynthia Crossman, Coldwell Banker Assoc.Brkr-Mur. CRMLS
 - $359,9993 bd2 ba2k sqft1601 Ailanthus Dr, Hemet, CA 92545For Sale
 MLS ID #IV26101497, EDGAR RAMIREZ, eHomes. CRMLS
 - $360,0003 bd2 ba1.6k sqft2518 Beech Tree St, Hemet, CA 92545For Sale
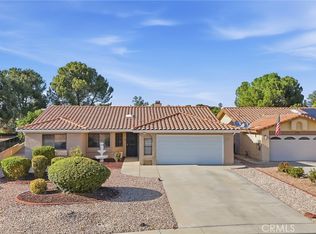 MLS ID #IV26202754, TERRILL RILEY, CALIFORNIA 5 STAR REALTY. CRMLS
 - $419,9002 bd2 ba1.7k sqft8731 Mann Ln, Hemet, CA 92545For SaleMLS ID #SW26218149, Nicole Luff, Lumina Real Estate & Lending. CRMLS
Local buyer's agents are ready to help
