Own the land and enjoy the lifestyle! Welcome to this spacious 2-bedroom, 2-bath manufactured home located on a desirable corner lot in the gated 55+ Whispering Palms community—where you own the land! Offering approximately 1,646 square feet of comfortable living space, this well-maintained home features a newly painted exterior, covered patio, spacious backyard, and beautiful mountain views.
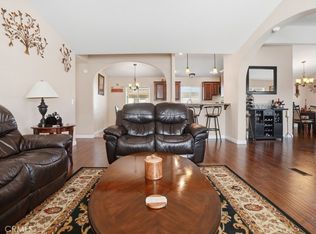
Inside, you'll find abundant natural light, hardwood flooring throughout the living room, dining area, den, and kitchen, plus a cozy fireplace that creates a warm and inviting atmosphere. The spacious kitchen offers a built-in double oven, generous cabinet space, and ample storage for everyday living and entertaining.
Both bedrooms are generously sized, while the versatile den provides the perfect space for a home office, hobby room, guest area, or additional living space. Additional highlights include a dedicated laundry room and an attached two-car garage.
Whispering Palms offers exceptional resort-style amenities, including a clubhouse, swimming pool, putting green, library, billiard/game room, and a variety of organized social activities, making it easy to enjoy an active and connected lifestyle. Conveniently located near shopping, dining, and everyday conveniences, this is an exceptional opportunity to enjoy comfortable, low-maintenance living in one of Hemet's most desirable 55+ communities.
For sale
Listed by: CENTURY 21 Affiliated • Camille Pratt • Contact: 949-310-0907
$358,000
1406 Tobago Dr, Hemet, CA 92543
2beds
1,646sqft
Manufactured Home
Built in 1990
5,663 Square Feet Lot
$357,100 Zestimate®
$217/sqft
$216/mo HOA
What's special
- 35 days
- 112
- 1
Zillow last checked:
Listing updated:
Listed by:
Camille Pratt DRE #01993412 949-310-0907,
CENTURY 21 Affiliated
Source: CRMLS,MLS#: OC26168150 Originating MLS: California Regional MLS
Originating MLS: California Regional MLSFacts & features
Interior
Bedrooms & bathrooms
- Bedrooms: 2
- Bathrooms: 2
- Full bathrooms: 2
- Main level bathrooms: 2
- Main level bedrooms: 2
Rooms
- Room types: Bathroom, Bedroom, Den, Kitchen, Laundry, Living Room, Primary Bathroom, Primary Bedroom, Other, Dining Room
Primary bedroom
- Features: Main Level Primary
Bedroom
- Features: All Bedrooms Down
Bedroom
- Features: Bedroom on Main Level
Bathroom
- Features: Jack and Jill Bath
Bathroom
- Features: Bathtub, Dual Sinks, Separate Shower, Tub Shower, Vanity
Kitchen
- Features: Quartz Counters
Other
- Features: Walk-In Closet(s)
Heating
- Central, Fireplace(s)
Cooling
- Central Air
Appliances
- Included: Double Oven, Dishwasher, Electric Oven, Electric Range, Gas Water Heater, Microwave, Refrigerator
- Laundry: Washer Hookup, Gas Dryer Hookup, Laundry Room
Features
- Ceiling Fan(s), Crown Molding, Cathedral Ceiling(s), Separate/Formal Dining Room, Quartz Counters, All Bedrooms Down, Bedroom on Main Level, Jack and Jill Bath, Main Level Primary, Walk-In Closet(s)
- Flooring: Carpet, Laminate, Tile
- Has fireplace: Yes
- Fireplace features: Gas, Living Room
- Common walls with other units/homes: No Common Walls
Interior area
- Total interior livable area: 1,646 sqft
Property
Parking
- Total spaces: 2
- Parking features: Door-Multi, Garage, Garage Door Opener, Guest
- Attached garage spaces: 2
Features
- Levels: One
- Stories: 1
- Entry location: First level
- Patio & porch: Front Porch, Patio
- Pool features: Association
- Spa features: None
- Has view: Yes
- View description: Mountain(s)
Lot
- Size: 5,663 Square Feet
- Features: 0-1 Unit/Acre
Details
- Parcel number: 451050081
- Special conditions: Standard
Construction
Type & style
- Home type: MobileManufactured
- Property subtype: Manufactured Home
Condition
- New construction: No
- Year built: 1990
Utilities & green energy
- Sewer: Public Sewer
- Water: Public
Community & HOA
Community
- Features: Suburban, Gated
- Security: Carbon Monoxide Detector(s), Security Gate, Gated Community, Key Card Entry, Smoke Detector(s)
- Senior community: Yes
HOA
- Has HOA: Yes
- Amenities included: Billiard Room, Clubhouse, Maintenance Grounds, Meeting/Banquet/Party Room, Pool, Pet Restrictions, Pets Allowed, Recreation Room, Trash, Water
- Services included: Sewer
- HOA fee: $216 monthly
- HOA name: Whispering Palms
- HOA phone: 951-295-9030
Location
- Region: Hemet
Financial & listing details
- Price per square foot: $217/sqft
- Tax assessed value: $278,182
- Date on market: 8/5/2026
- Cumulative days on market: 35 days
- Listing terms: Cash,Cash to Existing Loan,Cash to New Loan,Conventional,FHA,Fannie Mae,Freddie Mac,VA Loan
Estimated market value
$357,100
$339,000 - $375,000
Not available
Price history
| Date | Event | Price |
|---|---|---|
| 8/5/2026 | Listed for sale | $358,000+39.3%$217/sqft |
Source:  CRMLS #OC26168150 Report a problem CRMLS #OC26168150 Report a problem | ||
| 8/17/2021 | Sold | $257,000+888.5%$156/sqft |
Source: Public Record Report a problem | ||
| 4/5/2001 | Sold | $26,000-68.7%$16/sqft |
Source: Public Record Report a problem | ||
| 3/9/1998 | Sold | $83,000$50/sqft |
Source: Public Record Report a problem | ||
Public tax history
| Year | Property taxes | Tax assessment |
|---|---|---|
| 2026 | -- | $278,182 +2% |
| 2025 | $3,176 +2% | $272,729 +2% |
| 2024 | $3,114 +1.2% | $267,382 +2% |
| 2023 | $3,077 +2% | $262,140 +2% |
| 2022 | $3,018 +118.9% | $257,000 +115.1% |
| 2021 | $1,378 +0.6% | $119,453 +1% |
| 2020 | $1,370 +2.2% | $118,230 +2% |
| 2019 | $1,341 +3.1% | $115,913 +2% |
| 2018 | $1,300 +1.3% | $113,641 +2% |
| 2017 | $1,284 | $111,414 +2% |
| 2016 | $1,284 +1.2% | $109,230 +1.5% |
| 2015 | $1,269 +10.1% | $107,591 +7.6% |
| 2014 | $1,152 | $100,000 |
| 2013 | -- | $100,000 +23.5% |
| 2012 | -- | $81,000 -4.7% |
| 2011 | -- | $85,000 -15.2% |
| 2010 | -- | $100,181 -0.2% |
| 2009 | -- | $100,422 +2% |
| 2008 | -- | $98,454 +2% |
| 2007 | -- | $96,525 +2% |
| 2006 | -- | $94,633 +2% |
| 2005 | -- | $92,779 +3.9% |
| 2003 | -- | $89,296 +2% |
| 2002 | -- | $87,546 +2% |
| 2001 | $975 +9.8% | $85,831 +2% |
| 2000 | $888 | $84,149 |
Find assessor info on the county website
Monthly payment
Climate risks
Neighborhood: 92543
Similar homes
- $329,9003 bd2 ba1.8k sqft1481 Martinique St, Hemet, CA 92543For Sale
 MLS ID #SW26144671, Maria Elena Gonzalez, Allison James Estates & Homes. CRMLS
 - $359,9993 bd2 ba2k sqft1601 Ailanthus Dr, Hemet, CA 92545For Sale
 MLS ID #IV26101497, EDGAR RAMIREZ, eHomes. CRMLS
 - $339,0002 bd2 ba1.5k sqft830 Costo Ln, Hemet, CA 92543For Sale
 MLS ID #CV26166901, Jose Ramirez-Chavez, Realty One Group Roads. CRMLS
 - $389,9003 bd2 ba2k sqft1645 Pear Tree Ct, Hemet, CA 92545For Sale
 MLS ID #SW26174261, Dodie ONeal, Century 21 Masters. CRMLS
Local buyer's agents are ready to help
