Desirable three-bedroom, two-bathroom home in the highly sought-after 55+ community of Seven Hills, known for its tranquil beauty and picturesque golf course views. Designed for comfortable living and seamless entertaining, the bright kitchen and dining area offer an inviting space separated from the main living room.
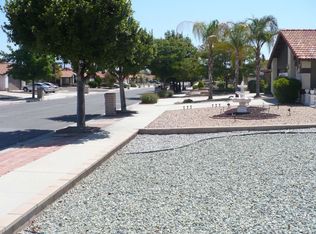
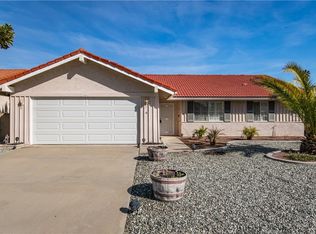
Modern upgrades highlight the interior, including laminate flooring, a faux-marble fireplace, tube skylights, ceiling fans throughout, almond appliances, a sleek black gooseneck faucet, glass closet doors, and a versatile finished bonus room. A gated courtyard and double-door entry enhance security and offer everyday convenience. Outside, enjoy a low-maintenance, waterwise rockscape front yard alongside a backyard featuring large shade trees and 13 producing fruit trees—perfect for sharing with family and neighbors. Residents can opt to join the golf club for full resort-style amenities or pay the low base HOA fee of just $48 annually.
For sale
Listed by: Vogler Realty • Loni Vogler • Contact: 951-323-0633
Price cut: $25K (9/27)
$350,000
2115 Flame Tree Way, Hemet, CA 92545
3beds
1,318sqft
Single Family Residence
Built in 1978
6,534 Square Feet Lot
$351,700 Zestimate®
$266/sqft
$4/mo HOA
What's special
- 49 days
- 645
- 39
Likely to sell faster than
Zillow last checked:
Listing updated:
Listed by:
Loni Vogler DRE #01259246 951-323-0633,
Vogler Realty
Source: CRMLS,MLS#: SW26176539 Originating MLS: California Regional MLS
Originating MLS: California Regional MLSFacts & features
Interior
Bedrooms & bathrooms
- Bedrooms: 3
- Bathrooms: 2
- Full bathrooms: 2
- Main level bathrooms: 2
- Main level bedrooms: 2
Rooms
- Room types: Bonus Room, Foyer, Kitchen, Living Room, Primary Bathroom, Primary Bedroom, Other, Sunroom
Primary bedroom
- Features: Main Level Primary
Bathroom
- Features: Separate Shower, Tub Shower, Walk-In Shower
Kitchen
- Features: Tile Counters
Other
- Features: Walk-In Closet(s)
Heating
- Central, Fireplace(s)
Cooling
- Central Air
Appliances
- Included: Dishwasher, Free-Standing Range, Disposal, Range Hood, Water Heater
- Laundry: In Garage
Features
- Built-in Features, Ceiling Fan(s), Ceramic Counters, Open Floorplan, Bar, Entrance Foyer, Main Level Primary, Walk-In Closet(s)
- Flooring: Laminate
- Doors: Double Door Entry, Mirrored Closet Door(s), Panel Doors, Sliding Doors
- Windows: Double Pane Windows, Skylight(s)
- Has fireplace: Yes
- Fireplace features: Gas Starter, Living Room
- Common walls with other units/homes: No Common Walls
Interior area
- Total interior livable area: 1,318 sqft
Property
Parking
- Total spaces: 2
- Parking features: Direct Access, Garage
- Attached garage spaces: 2
Accessibility
- Accessibility features: No Stairs
Features
- Levels: One
- Stories: 1
- Entry location: 1
- Patio & porch: Arizona Room, Front Porch, Porch
- Pool features: Association
- Has spa: Yes
- Spa features: Association
- Has view: Yes
- View description: Neighborhood
Lot
- Size: 6,534 Square Feet
- Features: Back Yard, Front Yard
Details
- Parcel number: 464072015
- Special conditions: Trust
Construction
Type & style
- Home type: SingleFamily
- Architectural style: Spanish
- Property subtype: Single Family Residence
Materials
- Stucco
- Foundation: Slab
- Roof: Tile
Condition
- New construction: No
- Year built: 1978
Utilities & green energy
- Sewer: Public Sewer
- Water: Public
Community & HOA
Community
- Features: Curbs, Suburban
- Security: Carbon Monoxide Detector(s), Smoke Detector(s)
- Senior community: Yes
HOA
- Has HOA: Yes
- Amenities included: Billiard Room, Clubhouse, Sport Court, Fitness Center, Golf Course, Meeting/Banquet/Party Room, Pickleball, Pool, Recreation Room
- HOA fee: $48 annually
- HOA name: Seven Hills Property Owners Assoc
- HOA phone: 951-658-6178
Location
- Region: Hemet
Financial & listing details
- Price per square foot: $266/sqft
- Tax assessed value: $390,148
- Date on market: 8/12/2026
- Cumulative days on market: 49 days
- Listing terms: Cash,Cash to New Loan,Conventional,FHA,VA Loan
Estimated market value
$351,700
$334,000 - $369,000
$2,199/mo
Price history
| Date | Event | Price |
|---|---|---|
| 9/27/2026 | Price change | $350,000-6.7%$266/sqft |
Source:  CRMLS #SW26176539 Report a problem CRMLS #SW26176539 Report a problem | ||
| 8/12/2026 | Listed for sale | $375,000$285/sqft |
Source: CRMLS #SW26176539 Report a problem | ||
| 1/9/2024 | Sold | $375,000-1.3%$285/sqft |
Source: CRMLS #SW23178482 Report a problem | ||
| 1/5/2024 | Pending sale | $379,900$288/sqft |
Source: CRMLS #SW23178482 Report a problem | ||
| 12/11/2023 | Contingent | $379,900$288/sqft |
Source: CRMLS #SW23178482 Report a problem | ||
| 11/20/2023 | Price change | $379,900+5.6%$288/sqft |
Source: CRMLS #SW23178482 Report a problem | ||
| 11/17/2023 | Price change | $359,900-5.3%$273/sqft |
Source: CRMLS #SW23178482 Report a problem | ||
| 9/25/2023 | Listed for sale | $379,900+11.7%$288/sqft |
Source: CRMLS #SW23178482 Report a problem | ||
| 8/3/2022 | Sold | $340,000+3%$258/sqft |
Source: Public Record Report a problem | ||
| 7/22/2022 | Pending sale | $330,000$250/sqft |
Source: CRMLS #SW22126997 Report a problem | ||
| 6/13/2022 | Listed for sale | $330,000$250/sqft |
Source: CRMLS #SW22126997 Report a problem | ||
Public tax history
| Year | Property taxes | Tax assessment |
|---|---|---|
| 2026 | -- | $390,148 +2% |
| 2025 | $4,435 +2% | $382,499 +10.3% |
| 2024 | $4,349 +7.1% | $346,800 +2% |
| 2023 | $4,061 +2.9% | $340,000 +3% |
| 2022 | $3,946 +96.7% | $330,000 +98.9% |
| 2021 | $2,006 +0.8% | $165,901 +1% |
| 2020 | $1,991 +2.1% | $164,201 +2% |
| 2019 | $1,950 +3% | $160,983 +2% |
| 2018 | $1,893 +1.2% | $157,827 +2% |
| 2017 | $1,871 | $154,733 +2% |
| 2016 | $1,871 +1.1% | $151,700 +1.5% |
| 2015 | $1,850 +4.4% | $149,424 +2% |
| 2014 | $1,773 | $146,499 +0.5% |
| 2013 | -- | $145,839 +2% |
| 2012 | -- | $142,981 +2% |
| 2011 | -- | $140,178 +0.8% |
| 2010 | -- | $139,132 -0.2% |
| 2009 | -- | $139,465 +2% |
| 2008 | -- | $136,731 +2% |
| 2007 | -- | $134,051 +2% |
| 2006 | -- | $131,423 +2% |
| 2005 | -- | $128,847 +3.9% |
| 2003 | -- | $124,008 +3.3% |
| 2002 | -- | $120,000 +30.4% |
| 2001 | $1,062 | $92,000 |
Find assessor info on the county website
Monthly payment
Est. payment
Payment breakdown
Explore the cost of this home by adjusting the details. Changes won't be saved.Climate risks
Neighborhood: 92545

Similar homes
- $360,0003 bd2 ba1.6k sqft2518 Beech Tree St, Hemet, CA 92545For Sale
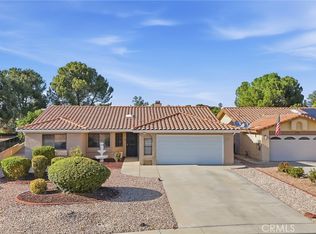 MLS ID #IV26202754, TERRILL RILEY, CALIFORNIA 5 STAR REALTY. CRMLS
 - $398,5003 bd2 ba1.6k sqft1825 Flame Tree Way, Hemet, CA 92545For Sale
 MLS ID #SW26148917, Maricarmen Pulido Ruiz, The Real Estate Firm. CRMLS
 - $325,0002 bd2 ba1.1k sqft1461 Seven Hills Dr, Hemet, CA 92545For Sale
 MLS ID #SW26112688, Lauren Espey, Century 21 Masters. CRMLS
 - $355,0002 bd2 ba1.1k sqft720 Via Casitas Dr, Hemet, CA 92545For Sale
 MLS ID #IV26193634, EVA MC KINNEY, COLDWELL BANKER ASSOC BRKR/MEN. CRMLS
