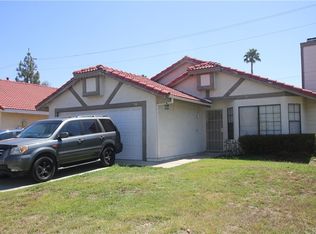
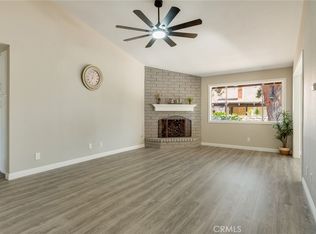
A gem of a 3 bedroom 2 bath home located in desirable LOW-TAX rate West Hemet neighborhood close to shops and restaurants. Brick and wrought iron courtyard entry. Main living/dining area has laminated wood flooring, tile fireplace, and sliding glass door to the huge cemented patio. Kitchen has stainless steel stove, dishwasher, and sink, tiled counter tops and flooring. Master has dual sink vanity dressing area, garden tub/shower, mirrored wardrobe, and it's own sliding glass door access to the back yard. Nice-sized guest bedrooms (one doesn't have a closet--perfect for your home office or gym.) Double garage with automatic opener. Ceiling fans. Tile roof. Block-wall fencing with decorative wrought iron gates. Seller offering a carpet allowance for replacing bedroom carpeting (either as a credit or will install prior to closing)
For sale
Listed by: Bassett & Associates, REALTORS • Michelle Bassett • Contact: 951-927-9044
Price cut: $5.1K (10/16)
$429,900
560 Boston St, Hemet, CA 92545
3beds
1,276sqft
Single Family Residence
Built in 1989
4,791 Square Feet Lot
$436,200 Zestimate®
$337/sqft
$-- HOA
What's special
- 49 days
- 348
- 35
Zillow last checked:
Listing updated:
Listed by:
Michelle Bassett DRE #00870195 951-927-9044,
Bassett & Associates, REALTORS
Source: CRMLS,MLS#: SW26187934 Originating MLS: California Regional MLS
Originating MLS: California Regional MLSFacts & features
Interior
Bedrooms & bathrooms
- Bedrooms: 3
- Bathrooms: 2
- Full bathrooms: 1
- 3/4 bathrooms: 1
- Main level bathrooms: 2
- Main level bedrooms: 3
Rooms
- Room types: Bedroom, Entry/Foyer, Kitchen, Living Room, Primary Bathroom, Primary Bedroom, Office, Dining Room
Primary bedroom
- Features: Main Level Primary
Bedroom
- Features: All Bedrooms Down
Bedroom
- Features: Bedroom on Main Level
Bathroom
- Features: Bathtub, Dual Sinks, Full Bath on Main Level, Soaking Tub, Separate Shower, Tile Counters, Tub Shower, Vanity, Walk-In Shower
Kitchen
- Features: Tile Counters
Heating
- Central, Forced Air, Natural Gas
Cooling
- Central Air, Electric
Appliances
- Included: Dishwasher, Disposal, Gas Oven, Gas Range, Gas Water Heater, Microwave, Water Heater
- Laundry: Washer Hookup, Gas Dryer Hookup, In Garage
Features
- Breakfast Bar, Ceiling Fan(s), Cathedral Ceiling(s), Separate/Formal Dining Room, Open Floorplan, All Bedrooms Down, Bedroom on Main Level, Main Level Primary
- Flooring: Laminate, Tile, Wood
- Doors: Mirrored Closet Door(s), Sliding Doors
- Windows: Blinds, Drapes, Screens
- Has fireplace: Yes
- Fireplace features: Gas, Living Room, Wood Burning, Zero Clearance
- Common walls with other units/homes: No Common Walls
Interior area
- Total interior livable area: 1,276 sqft
Property
Parking
- Total spaces: 4
- Parking features: Concrete, Direct Access, Door-Single, Garage Faces Front, Garage, Garage Door Opener
- Attached garage spaces: 2
- Uncovered spaces: 2
Accessibility
- Accessibility features: Safe Emergency Egress from Home, Low Pile Carpet, No Stairs
Features
- Levels: One
- Stories: 1
- Entry location: Living Room
- Patio & porch: Concrete, Front Porch, Patio, Porch
- Exterior features: Lighting
- Pool features: None
- Spa features: None
- Fencing: Block,Masonry,Wrought Iron
- Has view: Yes
- View description: Mountain(s)
Lot
- Size: 4,791 Square Feet
- Features: 2-5 Units/Acre, Back Yard, Front Yard, Near Public Transit, Rectangular Lot, Yard
Details
- Parcel number: 448170039
- Special conditions: Standard
Construction
Type & style
- Home type: SingleFamily
- Architectural style: Mediterranean
- Property subtype: Single Family Residence
Materials
- Drywall, Frame, Stucco
- Foundation: Slab
- Roof: Tile
Condition
- Repairs Cosmetic
- New construction: No
- Year built: 1989
Utilities & green energy
- Electric: Electricity - On Property, Standard
- Sewer: Public Sewer
- Water: Public
- Utilities for property: Cable Available, Electricity Connected, Natural Gas Connected, Phone Available, Sewer Connected, Water Connected
Community & HOA
Community
- Features: Curbs, Gutter(s), Suburban
- Security: Carbon Monoxide Detector(s), Smoke Detector(s)
Location
- Region: Hemet
Financial & listing details
- Price per square foot: $337/sqft
- Tax assessed value: $235,449
- Date on market: 8/28/2026
- Cumulative days on market: 49 days
- Listing terms: Cash,Cash to New Loan,Conventional,FHA,VA Loan
- Inclusions: Refrigerator
- Road surface type: Paved
Estimated market value
$436,200
$414,000 - $458,000
$2,203/mo
Price history
| Date | Event | Price |
|---|---|---|
| 10/16/2026 | Price change | $429,900-1.2%$337/sqft |
Source:  CRMLS #SW26187934 Report a problem CRMLS #SW26187934 Report a problem | ||
| 8/28/2026 | Listed for sale | $435,000+123.1%$341/sqft |
Source: CRMLS #SW26187934 Report a problem | ||
| 7/13/2026 | Listing removed | $2,000$2/sqft |
Source: CRMLS #IV26131736 Report a problem | ||
| 6/17/2026 | Listed for rent | $2,000$2/sqft |
Source: CRMLS #IV26131736 Report a problem | ||
| 11/7/2024 | Listing removed | $2,000$2/sqft |
Source: CRMLS #IV24195556 Report a problem | ||
| 11/1/2024 | Listed for rent | $2,000-4.8%$2/sqft |
Source: CRMLS #IV24195556 Report a problem | ||
| 10/16/2024 | Listing removed | $2,100$2/sqft |
Source: CRMLS #IV24195556 Report a problem | ||
| 9/20/2024 | Listed for rent | $2,100+35.5%$2/sqft |
Source: CRMLS #IV24195556 Report a problem | ||
| 8/7/2019 | Listing removed | $1,550$1/sqft |
Source: COLDWELL BANKER ABR PROP MGMT #IV19162461 Report a problem | ||
| 7/18/2019 | Price change | $1,550-8.8%$1/sqft |
Source: COLDWELL BANKER ABR PROP MGMT #IV19162461 Report a problem | ||
| 6/12/2019 | Listed for rent | $1,700+19.3%$1/sqft |
Source: LeaseRunner Report a problem | ||
| 5/16/2017 | Listing removed | $1,425$1/sqft |
Source: LeaseRunner Report a problem | ||
| 4/19/2017 | Listed for rent | $1,425$1/sqft |
Source: LeaseRunner Report a problem | ||
| 6/7/2016 | Sold | $195,000-6.7%$153/sqft |
Source: Public Record Report a problem | ||
| 4/27/2016 | Pending sale | $209,000$164/sqft |
Source: BEST PROPERTIES #EV16076564 Report a problem | ||
| 4/13/2016 | Listed for sale | $209,000+115.5%$164/sqft |
Source: BEST PROPERTIES #EV16076564 Report a problem | ||
| 1/7/2010 | Sold | $97,000-66%$76/sqft |
Source: Public Record Report a problem | ||
| 3/31/2005 | Sold | $285,000+106.5%$223/sqft |
Source: Public Record Report a problem | ||
| 6/14/2002 | Sold | $138,000$108/sqft |
Source: Public Record Report a problem | ||
Public tax history
| Year | Property taxes | Tax assessment |
|---|---|---|
| 2026 | -- | $235,449 +2% |
| 2025 | $2,791 +1.9% | $230,833 +2% |
| 2024 | $2,739 +1.1% | $226,308 +2% |
| 2023 | $2,708 +1.9% | $221,871 +2% |
| 2022 | $2,658 +1.6% | $217,522 +2% |
| 2021 | $2,616 +1.4% | $213,258 +1% |
| 2020 | $2,580 +2.1% | $211,072 +2% |
| 2019 | $2,527 +3% | $206,935 +2% |
| 2018 | $2,453 +1.1% | $202,878 +2% |
| 2017 | $2,425 | $198,900 +88.1% |
| 2016 | $2,425 +85.7% | $105,760 +1.5% |
| 2015 | $1,306 +4.3% | $104,173 +2% |
| 2014 | $1,252 | $102,135 +0.5% |
| 2013 | -- | $101,676 +2% |
| 2012 | -- | $99,683 +2% |
| 2011 | -- | $97,729 -2.3% |
| 2010 | -- | $100,000 +3.1% |
| 2009 | -- | $97,000 -50.3% |
| 2008 | -- | $195,000 -34.2% |
| 2007 | -- | $296,514 +2% |
| 2006 | -- | $290,700 |
Find assessor info on the county website
Monthly payment
Est. payment
Payment breakdown
Explore the cost of this home by adjusting the details. Changes won't be saved.Climate risks
Neighborhood: 92545
Nearby schools
Schools provided by the listing agent
- Middle: Rancho Viejo
- High: Tahquitz
Source: CRMLS. This data may not be complete. We recommend contacting the local school district to confirm school assignments for this home.

Similar homes
- $401,0003 bd2 ba1.2k sqft3173 Dave Cir, Hemet, CA 92545For Sale
 MLS ID #TR26146065, Chris Murray, RE/MAX Empire Properties. CRMLS
 - $399,9003 bd2 ba1.3k sqft1215 Auburn St, Hemet, CA 92545For Sale
 MLS ID #SW26135655, Sonya Feigen, Feigen Realty Group. CRMLS
 - $398,5003 bd2 ba1.6k sqft1825 Flame Tree Way, Hemet, CA 92545For Sale
 MLS ID #SW26148917, Maricarmen Pulido Ruiz, The Real Estate Firm. CRMLS
 - $425,0003 bd2 ba1.8k sqft8641 Stephenson Ln, Hemet, CA 92545For Sale
 MLS ID #SW26135075, Nicole Cronin-Rhodes, Realty ONE Group West. CRMLS
