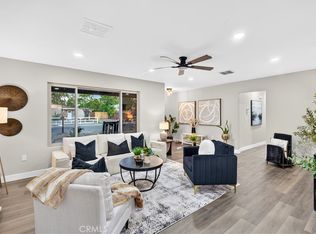
Welcome to 233 Castle Ct — a move-in ready, fully renovated turn-key home tucked away on a quiet cul-de-sac with NO HOA, low taxes, and mountain views! Offering nearly 1,500 sq ft of bright, functional living space, this 3-bedroom, 2-bathroom home features brand-new luxury vinyl plank flooring, sleek baseboards, updated ceiling fans, and modern hardware throughout. The heart of the home is the open, remodeled kitchen complete with gorgeous new quartz countertops and a sunny breakfast nook that flows seamlessly into a spacious family room with a cozy fireplace for cool fall and winter nights. Large master bedroom with his and her closets. Both bathrooms have been completely refreshed with new quartz-topped vanities and premium Moen faucets. Best of all, the large fully paid-off solar system keeps ongoing living costs low, allowing you to run the AC comfortably all summer without worrying about an electric bill, or very low one if any. Step outside to a huge, private backyard featuring a covered patio, new lawn, mature apple tree, and low-maintenance landscaping, plus a bonus 120 sq ft drywalled and insulated outdoor room with finished flooring — perfect for a home office, play room, man cave, art studio, or extra storage. Complete with a generous 2-car garage equipped with heavy-duty metal shelving, this home delivers maximum comfort, convenience, and long-term value from day one!
Under contract
Listed by: Trupoint • Nicholas Keener • Contact: 714-989-6023
$450,000
233 Castle Ct, San Jacinto, CA 92583
3beds
1,477sqft
Single Family Residence
Built in 1991
7,841 Square Feet Lot
$453,700 Zestimate®
$305/sqft
$-- HOA
What's special
- 23 days
- 788
- 92
Zillow last checked:
Listing updated:
Listed by:
Nicholas Keener DRE #01919360 714-989-6023,
Trupoint
Source: CRMLS,MLS#: OC26217156 Originating MLS: California Regional MLS
Facts & features
Interior
Bedrooms & bathrooms
- Bedrooms: 3
- Bathrooms: 2
- Full bathrooms: 2
- Main level bathrooms: 2
- Main level bedrooms: 3
Rooms
- Room types: Bathroom, Bedroom, Primary Bathroom, Primary Bedroom
Primary bedroom
- Features: Main Level Primary
Primary bedroom
- Features: Primary Suite
Bedroom
- Features: All Bedrooms Down
Bedroom
- Features: Bedroom on Main Level
Bathroom
- Features: Jack and Jill Bath
Bathroom
- Features: Bathtub, Dual Sinks, Quartz Counters, Remodeled, Soaking Tub
Kitchen
- Features: Quartz Counters
Heating
- Central
Cooling
- Central Air
Appliances
- Included: Dishwasher, Disposal, Gas Oven, Gas Range, Microwave, Refrigerator, Water Heater
- Laundry: In Garage
Features
- Breakfast Area, Cathedral Ceiling(s), Quartz Counters, Recessed Lighting, All Bedrooms Down, Bedroom on Main Level, Jack and Jill Bath, Main Level Primary, Primary Suite
- Has fireplace: Yes
- Fireplace features: Living Room
- Common walls with other units/homes: No Common Walls
Interior area
- Total interior livable area: 1,477 sqft
Video & virtual tour
Property
Parking
- Total spaces: 2
- Parking features: Garage - Attached
- Attached garage spaces: 2
Features
- Levels: One
- Stories: 1
- Entry location: 1
- Patio & porch: Concrete, Open, Patio
- Pool features: None
- Has view: Yes
- View description: Mountain(s)
Lot
- Size: 7,841 Square Feet
- Features: 2-5 Units/Acre, Cul-De-Sac
Details
- Parcel number: 437120049
- Special conditions: Standard
Construction
Type & style
- Home type: SingleFamily
- Property subtype: Single Family Residence
Condition
- New construction: No
- Year built: 1991
Utilities & green energy
- Sewer: Public Sewer
- Water: Public
- Utilities for property: Natural Gas Connected, Sewer Connected, Water Connected
Community & HOA
Community
- Features: Biking, Curbs, Dog Park, Foothills, Fishing, Golf, Hiking, Hunting, Lake, Mountainous, Near National Forest, Park, Preserve/Public Land, Water Sports
Location
- Region: San Jacinto
Financial & listing details
- Price per square foot: $305/sqft
- Tax assessed value: $147,090
- Date on market: 10/6/2026
- Cumulative days on market: 24 days
- Listing terms: Cash,Cash to Existing Loan,Cash to New Loan,Conventional,FHA,Fannie Mae,Freddie Mac,Government Loan,VA Loan
Estimated market value
$453,700
$431,000 - $476,000
$2,614/mo
Price history
| Date | Event | Price |
|---|---|---|
| 10/19/2026 | Contingent | $450,000$305/sqft |
Source:  CRMLS #OC26217156 Report a problem | ||
| 10/6/2026 | Listed for sale | $450,000+114.3%$305/sqft |
Source: CRMLS #OC26217156 Report a problem | ||
| 7/29/2026 | Sold | $210,000+87.8%$142/sqft |
Source: Public Record Report a problem | ||
| 3/17/2009 | Sold | $111,818+1.7%$76/sqft |
Source: Public Record Report a problem | ||
| 11/11/2008 | Price change | $109,900-4.4%$74/sqft |
Source: Coldwell Banker** #I08111888 Report a problem | ||
| 8/9/2008 | Listed for sale | $114,900-51.1%$78/sqft |
Source: Coldwell Banker** #I08111888 Report a problem | ||
| 5/9/2008 | Listing removed | $235,000$159/sqft |
Source: Century 21 #C07165651 Report a problem | ||
| 4/5/2008 | Listed for sale | $235,000-13.9%$159/sqft |
Source: Century 21 #C07165651 Report a problem | ||
| 1/21/2005 | Sold | $273,000+290%$185/sqft |
Source: Public Record Report a problem | ||
| 3/20/1998 | Sold | $70,000-44.9%$47/sqft |
Source: Public Record Report a problem | ||
| 5/16/1997 | Sold | $127,070$86/sqft |
Source: Public Record Report a problem | ||
Public tax history
| Year | Property taxes | Tax assessment |
|---|---|---|
| 2026 | -- | $147,090 +2% |
| 2025 | $1,852 +6% | $144,206 +2% |
| 2024 | $1,748 +0.5% | $141,380 +2% |
| 2023 | $1,739 +1.9% | $138,608 +2% |
| 2022 | $1,707 +1.6% | $135,892 +2% |
| 2021 | $1,680 -60.4% | $133,228 +1% |
| 2020 | $4,243 +0.7% | $131,863 +2% |
| 2019 | $4,213 +0.8% | $129,278 +2% |
| 2018 | $4,179 +1.3% | $126,745 +2% |
| 2017 | $4,127 | $124,261 +2% |
| 2016 | $4,127 +177% | $121,825 +1.5% |
| 2015 | $1,490 +3.3% | $119,997 +2% |
| 2014 | $1,443 | $117,649 +0.5% |
| 2013 | -- | $117,120 +4.6% |
| 2012 | -- | $112,000 -0.5% |
| 2011 | -- | $112,573 +17.4% |
| 2010 | -- | $95,850 -6% |
| 2009 | -- | $102,000 -40% |
| 2008 | -- | $170,000 -40.1% |
| 2007 | -- | $284,029 +2% |
| 2006 | -- | $278,460 +114.7% |
| 2005 | -- | $129,719 +3.9% |
| 2003 | -- | $124,848 +2% |
| 2002 | -- | $122,400 +65% |
| 2001 | $830 +1.7% | $74,174 +2% |
| 2000 | $816 | $72,721 |
Find assessor info on the county website
Monthly payment
Est. payment
Payment breakdown
Explore the cost of this home by adjusting the details. Changes won't be saved.Climate risks
Neighborhood: 92583


Similar homes
- $455,0003 bd2 ba1.5k sqft246 Scarlet Oak Ln, San Jacinto, CA 92583For Sale
 MLS ID #CV26225115, Breana Hernandez, The One Luxury Properties. CRMLS
- $494,0003 bd2 ba1.5k sqft584 Directo Dr, San Jacinto, CA 92583For Sale
 MLS ID #IG26135914, Natalie Wilson, NATALIE WILSON REAL ESTATE SERVICES. CRMLS
- $470,0003 bd2 ba1.5k sqft1744 Plume Ln, San Jacinto, CA 92583For Sale
 MLS ID #SW26197271, Sokha Ngov, ehomes. CRMLS
- $449,9993 bd2 ba1.3k sqft26201 Camas Dr, Hemet, CA 92544For Sale
 MLS ID #SW26219915, Richard Gaviria, Real Brokerage Technologies. CRMLS
Local buyer's agents are ready to help
