This charming home is 3 bedrooms and 2 baths 1290 sqft 1 story home was built in 1991 on a generous 6098 sqft lot in a cul de sac Hemet with solar. This home features ceiling fans and tile and carpet flooring throughout the home. When you enter the home, you are met with the living room filled with abundant natural light, a double sided fireplace and a charming chandelier. Just beyond the living room is the kitchen which features tile countertops, 4 burner stove, dishwasher, refrigerator, microwave and plenty of cabinets for storage space and counter area with a breakfast counter bar for seating for two. Adjacent to the kitchen, you will find the dining room with a beautiful French door that leads to the backyard. To the left side of the home you will find all the bathrooms and bedrooms. The master bedroom is very spacious and features tile flooring and an open floor concept that connects with the master bathroom, two separate closets with mirrored doors. The master bathroom has a private door for toilet and a shower/tub combo. The second and third bedrooms are right across with carpet flooring and extra storage above the closet. The second bathroom is next to it and generously sized with a big mirror and shower tub combo. The backyard is a good size with planter areas and concrete as well as several trees. Home is conveniently located near major highways and is close to shopping, dining and entertainment. Buyer will need to assume or payoff solar at closing.
Foreclosure
Listed by: RE/MAX Empire Properties • Chris Murray • Contact: chris@inlandempiresold.com
Est. $401,000
3173 Dave Cir, Hemet, CA 92545
3beds
1,290sqft
Single Family Residence
Built in 1991
6,098 Square Feet Lot
$404,500 Zestimate®
$311/sqft
$-- HOA
Overview
- 20 days
- 295
- 35
Zillow last checked:
Listing updated:
Listed by:
Chris Murray DRE #01339816 chris@inlandempiresold.com,
RE/MAX Empire Properties,
Andrea Murray DRE #01474696 951-487-7007,
RE/MAX Empire Properties
Source: CRMLS,MLS#: TR26146065 Originating MLS: California Regional MLS
Originating MLS: California Regional MLSFacts & features
Interior
Bedrooms & bathrooms
- Bedrooms: 3
- Bathrooms: 2
- Full bathrooms: 2
- Main level bathrooms: 2
- Main level bedrooms: 3
Rooms
- Room types: Kitchen, Living Room, Dining Room
Bathroom
- Features: Bathroom Exhaust Fan, Bathtub, Soaking Tub, Tile Counters, Tub Shower
Kitchen
- Features: Tile Counters, Utility Sink
Heating
- Central
Cooling
- Central Air
Appliances
- Included: Dishwasher, Gas Cooktop, Disposal, Gas Oven, Gas Range, Microwave, Refrigerator, Water Heater
- Laundry: None
Features
- Breakfast Bar, Ceiling Fan(s), Separate/Formal Dining Room, Tile Counters, Unfurnished
- Flooring: Carpet, Laminate, Tile
- Doors: French Doors, Mirrored Closet Door(s), Panel Doors, Sliding Doors
- Windows: Blinds
- Has fireplace: Yes
- Fireplace features: Living Room
- Common walls with other units/homes: No Common Walls
Interior area
- Total interior livable area: 1,290 sqft
Video & virtual tour
Property
Parking
- Total spaces: 2
- Parking features: Driveway, Garage
- Attached garage spaces: 2
Accessibility
- Accessibility features: No Stairs, Parking
Features
- Levels: One
- Stories: 1
- Entry location: Front Door
- Patio & porch: Concrete
- Pool features: None
- Spa features: None
- Fencing: None
- Has view: Yes
- View description: Neighborhood
Lot
- Size: 6,098 Square Feet
- Features: Cul-De-Sac, Irregular Lot, Sloped Up
Details
- Parcel number: 444181016
- Zoning: R1
- Special conditions: HUD Owned
Construction
Type & style
- Home type: SingleFamily
- Property subtype: Single Family Residence
Materials
- Stucco
- Foundation: Slab
- Roof: Tile
Condition
- Repairs Cosmetic
- New construction: No
- Year built: 1991
Utilities & green energy
- Electric: Electricity - On Property, Standard
- Sewer: Public Sewer
- Water: Public
- Utilities for property: Cable Available, Electricity Available, Electricity Connected, Phone Available, Sewer Available, Sewer Connected, Water Available, Water Connected
Green energy
- Energy generation: Solar
Community & HOA
Community
- Features: Curbs, Street Lights, Suburban, Sidewalks
- Security: Carbon Monoxide Detector(s), Fire Detection System, Smoke Detector(s)
Location
- Region: Hemet
Financial & listing details
- Price per square foot: $311/sqft
- Tax assessed value: $59,813
- Date on market: 7/10/2026
- Cumulative days on market: 20 days
- Listing terms: Cash,Cash to New Loan,Conventional,FHA,Fannie Mae,Freddie Mac,VA Loan
Foreclosure details
Estimated market value
$404,500
$384,000 - $425,000
$2,572/mo
Price history
| Date | Event | Price |
|---|---|---|
| 10/15/2026 | Listed for sale | $401,000$311/sqft |
Source:  CRMLS #TR26146065 Report a problem CRMLS #TR26146065 Report a problem | ||
| 10/8/2026 | Pending sale | $401,000$311/sqft |
Source: CRMLS #TR26146065 Report a problem | ||
| 10/7/2026 | Listed for sale | $401,000$311/sqft |
Source: CRMLS #TR26146065 Report a problem | ||
| 7/20/2026 | Pending sale | $401,000$311/sqft |
Source: CRMLS #TR26146065 Report a problem | ||
| 7/11/2026 | Listed for sale | $401,000-6.4%$311/sqft |
Source: CRMLS #TR26146065 Report a problem | ||
| 6/8/2026 | Sold | $428,214$332/sqft |
Source: Public Record Report a problem | ||
Public tax history
| Year | Property taxes | Tax assessment |
|---|---|---|
| 2026 | -- | $59,813 +2% |
| 2025 | $801 +2.4% | $58,641 +2% |
| 2024 | $782 +1% | $57,492 +2% |
| 2023 | $775 +2.3% | $56,366 +2% |
| 2022 | $757 +1.9% | $55,262 +2% |
| 2021 | $743 -0.2% | $54,179 +1% |
| 2020 | $745 +2.2% | $53,624 +2% |
| 2019 | $728 +2.9% | $52,573 +2% |
| 2018 | $708 +1.5% | $51,543 +2% |
| 2017 | $697 | $50,533 +2% |
| 2016 | $697 +1.9% | $49,543 +1.5% |
| 2015 | $684 +4% | $48,800 +2% |
| 2014 | $658 | $47,846 +0.4% |
| 2013 | -- | $47,632 +2% |
| 2012 | -- | $46,699 +2% |
| 2011 | -- | $45,785 +0.7% |
| 2010 | -- | $45,445 -0.2% |
| 2009 | -- | $45,555 +2% |
| 2008 | -- | $44,662 +2% |
| 2007 | -- | $43,787 +2% |
| 2006 | -- | $42,929 +2% |
| 2005 | -- | $42,089 +3.9% |
| 2003 | -- | $40,511 +2% |
| 2002 | -- | $39,718 +2% |
| 2001 | $458 +1.6% | $38,940 +2% |
| 2000 | $451 | $38,177 |
Find assessor info on the county website
Monthly payment
Climate risks
Neighborhood: 92545
Nearby schools
Schools provided by the listing agent
- Elementary: Fruitvale
- Middle: Rancho Viejo
- High: Tahquitz
Source: CRMLS. This data may not be complete. We recommend contacting the local school district to confirm school assignments for this home.
Similar homes
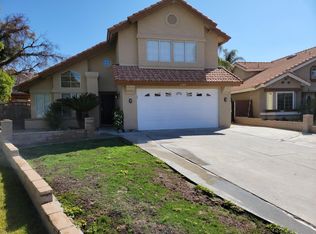
- $429,9003 bd2 ba1.2k sqft560 Boston St, Hemet, CA 92545For Sale
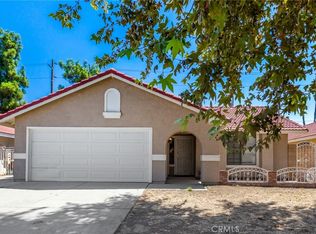 MLS ID #SW26187934, Michelle Bassett, Bassett & Associates, REALTORS. CRMLS
 - $317,0003 bd2 ba1.1k sqft2404 El Rancho Cir, Hemet, CA 92545For Sale
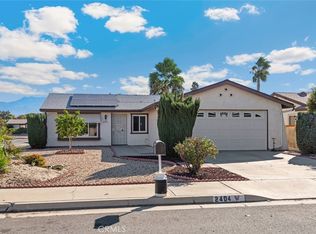 MLS ID #SW26223535, Jennifer Summers, Redfin Corporation. CRMLS
 - $384,9003 bd2 ba1.6k sqft1825 Flame Tree Way, Hemet, CA 92545For Sale
 MLS ID #SW26148917, Maricarmen Pulido Ruiz, The Real Estate Firm. CRMLS
 - $360,0003 bd2 ba1.6k sqft2518 Beech Tree St, Hemet, CA 92545For Sale
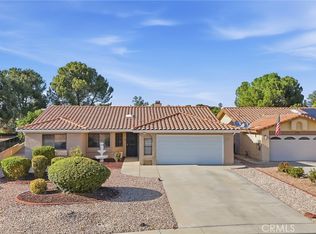 MLS ID #IV26202754, TERRILL RILEY, CALIFORNIA 5 STAR REALTY. CRMLS
