Wake up each morning to sweeping golf course views, sip your coffee as the sun rises over the mountains, and enjoy the peaceful lifestyle you've been dreaming about.
Welcome to one of the most desirable homes in Four Seasons, where every detail has been thoughtfully designed for comfort, elegance, and effortless living.
The heart of the home is a beautifully remodeled kitchen that invites conversation while preparing meals for family and friends. The open-concept living spaces flow seamlessly to the covered patio, creating the perfect indoor-outdoor lifestyle Southern California is known for.
Whether you're hosting holiday gatherings, enjoying a quiet evening watching golfers pass by, or taking advantage of the incredible resort-style amenities just steps away, this home offers more than a place to live—it offers a lifestyle you'll love coming home to every day.
This is where your next chapter begins.
For sale
Listed by: Realty ONE Group West • Nicole Cronin-Rhodes • Contact: 951-642-0787
Price cut: $25K (9/26)
$425,000
8641 Stephenson Ln, Hemet, CA 92545
3beds
1,861sqft
Single Family Residence
Built in 2006
3,920 Square Feet Lot
$426,100 Zestimate®
$228/sqft
$214/mo HOA
What's special
- 127 days
- 576
- 31
Zillow last checked:
Listing updated:
Listed by:
Nicole Cronin-Rhodes DRE #01897842 951-642-0787,
Realty ONE Group West
Source: CRMLS,MLS#: SW26135075 Originating MLS: California Regional MLS
Originating MLS: California Regional MLSFacts & features
Interior
Bedrooms & bathrooms
- Bedrooms: 3
- Bathrooms: 2
- Full bathrooms: 2
- Main level bathrooms: 2
- Main level bedrooms: 3
Rooms
- Room types: Bedroom
Bedroom
- Features: All Bedrooms Down
Bathroom
- Features: Dual Sinks, Enclosed Toilet, Granite Counters, Solid Surface Counters, Tub Shower, Walk-In Shower
Kitchen
- Features: Granite Counters, Kitchen Island
Heating
- Central
Cooling
- Central Air
Appliances
- Included: Convection Oven, Dishwasher, Disposal, Gas Oven, Gas Range, Gas Water Heater, Ice Maker, Microwave, Refrigerator, Self Cleaning Oven, Water To Refrigerator
- Laundry: Inside, Laundry Room
Features
- Ceiling Fan(s), Crown Molding, High Ceilings, Open Floorplan, All Bedrooms Down
- Flooring: Carpet, Tile
- Has fireplace: No
- Fireplace features: None
- Common walls with other units/homes: No Common Walls
Interior area
- Total interior livable area: 1,861 sqft
Property
Parking
- Total spaces: 2
- Parking features: Garage Faces Front
- Attached garage spaces: 2
Features
- Levels: One
- Stories: 1
- Entry location: 1
- Patio & porch: Concrete, Covered
- Pool features: Association
- Has spa: Yes
- Spa features: Association
- Has view: Yes
- View description: Golf Course
Lot
- Size: 3,920 Square Feet
- Features: Back Yard
Details
- Parcel number: 455620053
- Special conditions: Standard
Construction
Type & style
- Home type: SingleFamily
- Property subtype: Single Family Residence
Materials
- Stucco
- Foundation: Slab
- Roof: Tile
Condition
- Turnkey
- New construction: No
- Year built: 2006
Utilities & green energy
- Sewer: Public Sewer
- Water: Public
Community & HOA
Community
- Features: Curbs, Golf, Sidewalks
- Security: Gated with Attendant, 24 Hour Security
- Senior community: Yes
HOA
- Has HOA: Yes
- Amenities included: Bocce Court, Billiard Room, Clubhouse, Controlled Access, Sport Court, Fitness Center, Maintenance Grounds, Game Room, Meeting Room, Management, Meeting/Banquet/Party Room, Barbecue, Paddle Tennis, Pickleball, Pool, Pets Allowed, Racquetball, Recreation Room, Guard, Spa/Hot Tub, Security
- HOA fee: $214 monthly
- HOA name: Four Seasons
- HOA phone: 951-325-8188
Location
- Region: Hemet
Financial & listing details
- Price per square foot: $228/sqft
- Tax assessed value: $466,823
- Date on market: 6/20/2026
- Cumulative days on market: 127 days
- Listing terms: Cash,Conventional,1031 Exchange,FHA,VA Loan
Estimated market value
$426,100
$405,000 - $447,000
$2,756/mo
Price history
| Date | Event | Price |
|---|---|---|
| 9/26/2026 | Price change | $425,000-5.6%$228/sqft |
Source:  CRMLS #SW26135075 Report a problem CRMLS #SW26135075 Report a problem | ||
| 8/6/2026 | Price change | $450,000-3.2%$242/sqft |
Source: CRMLS #SW26135075 Report a problem | ||
| 6/21/2026 | Listed for sale | $465,000+5.7%$250/sqft |
Source: CRMLS #SW26135075 Report a problem | ||
| 9/23/2022 | Sold | $440,000-1.1%$236/sqft |
Source: Public Record Report a problem | ||
| 8/20/2022 | Pending sale | $444,900$239/sqft |
Source: CRMLS #SW22163844 Report a problem | ||
| 7/29/2022 | Listed for sale | $444,900+20.2%$239/sqft |
Source: CRMLS #SW22163844 Report a problem | ||
| 7/27/2021 | Sold | $370,000+9.1%$199/sqft |
Source: Public Record Report a problem | ||
| 7/20/2021 | Pending sale | $339,000$182/sqft |
Source: CRMLS #IG21112306 Report a problem | ||
| 6/12/2021 | Contingent | $339,000$182/sqft |
Source: CRMLS #IG21112306 Report a problem | ||
| 6/10/2021 | Listing removed | -- |
Source:  RE/MAX International Report a problem RE/MAX International Report a problem | ||
| 6/4/2021 | Listed for sale | $339,000+29.4%$182/sqft |
Source: RE/MAX International #IG21112306 Report a problem | ||
| 8/12/2016 | Sold | $262,000+19.1%$141/sqft |
Source: Public Record Report a problem | ||
| 10/6/2014 | Sold | $220,000+51.7%$118/sqft |
Source: Public Record Report a problem | ||
| 2/20/2013 | Sold | $145,000$78/sqft |
Source: Public Record Report a problem | ||
Public tax history
| Year | Property taxes | Tax assessment |
|---|---|---|
| 2026 | -- | $466,823 +2% |
| 2025 | $6,282 +1.8% | $457,671 +2% |
| 2024 | $6,173 +1% | $448,698 +2% |
| 2023 | $6,114 +38.5% | $439,900 +50.6% |
| 2022 | $4,415 +3.1% | $292,150 +4% |
| 2021 | $4,281 +1.1% | $280,914 +1% |
| 2020 | $4,236 +2.1% | $278,035 +2% |
| 2019 | $4,149 +2.9% | $272,584 +2% |
| 2018 | $4,034 -0.2% | $267,240 +2% |
| 2017 | $4,044 | $262,000 +17.3% |
| 2016 | $4,044 | $223,355 |
Find assessor info on the county website
Monthly payment
Est. payment
Payment breakdown
Explore the cost of this home by adjusting the details. Changes won't be saved.Climate risks
Neighborhood: 92545
Similar homes
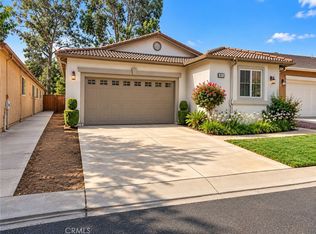
- $419,9002 bd2 ba1.7k sqft8731 Mann Ln, Hemet, CA 92545For Sale
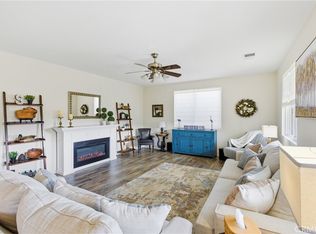 MLS ID #SW26218149, Nicole Luff, Lumina Real Estate & Lending. CRMLS
 - $398,0003 bd2 ba2k sqft426 Bjorn Ct, Hemet, CA 92545For Sale
 MLS ID #WS26193930, CINDY JIE, Pinnacle Real Estate Group. CRMLS
 - $455,0002 bd2 ba2k sqft445 Bjorn Ct, Hemet, CA 92545For Sale
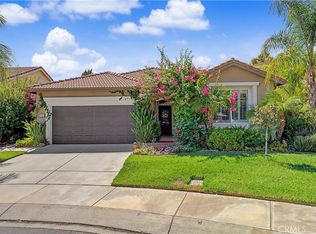 MLS ID #SW26199849, Stella Torres, REMAX Empire Properties. CRMLS
 - $439,9003 bd2 ba1.5k sqft3112 Wimbledon Way, Hemet, CA 92545For Sale
 MLS ID #IV26226717, HASINA HASON, WE SELL HOMES REALTY. CRMLS
