PRICED TO SELL.....Stunning home on arguably the most coveted private lot in this extraordinary 55+ gated community with 24/7 security beautiful views surrounded by Hemet Golf course and hills. The front of the house overlooks a tee-box and lush fairway and the views from the back include a view of mountains a panoramic view. Enter into magnificent custom tile floors that go throughout the house expect carpeted bedrooms and wood type floor in office/den . This is the largest model with over 2700 sq ft 3 bedroom 3 baths and a den/office. The formal living room features a gorgeous double sided fireplace , French door type sliders lead to the spacious patio large family room connected to gourmet kitchen that has custom cabinets, granite, water purifier, Large master bedroom with lovely views has 2 large walk in closets other two bedrooms are separated by a full bath. This home is lovely make it a must see. The community is top notch offering many activities and a full Bistro for dining plus movie theater and much more. Professional photos coming
For sale
Listed by: REMAX Empire Properties • Stella Torres • Contact: 951-265-8883
$589,500
520 Olazabal Dr, Hemet, CA 92545
3beds
2,755sqft
Single Family Residence
Built in 2005
6,970 Square Feet Lot
$-- Zestimate®
$214/sqft
$232/mo HOA
What's special
Water purifier
- 211 days
- 80
- 1
Zillow last checked:
Listing updated:
Listed by:
Stella Torres DRE #01194719 951-265-8883,
REMAX Empire Properties
Source: CRMLS,MLS#: SW26062416 Originating MLS: California Regional MLS
Originating MLS: California Regional MLSFacts & features
Interior
Bedrooms & bathrooms
- Bedrooms: 3
- Bathrooms: 3
- Full bathrooms: 3
- Main level bathrooms: 3
- Main level bedrooms: 3
Rooms
- Room types: Bedroom
Bedroom
- Features: All Bedrooms Down
Heating
- Central
Cooling
- Central Air
Appliances
- Laundry: Laundry Room
Features
- All Bedrooms Down
- Has fireplace: Yes
- Fireplace features: Family Room
- Common walls with other units/homes: No Common Walls
Interior area
- Total interior livable area: 2,755 sqft
Property
Parking
- Total spaces: 2
- Parking features: Driveway, Garage
- Attached garage spaces: 2
Features
- Levels: One
- Stories: 1
- Entry location: Front door
- Pool features: Association
- Has spa: Yes
- Spa features: Association
- Fencing: Wood
- Has view: Yes
- View description: Golf Course, Neighborhood
Lot
- Size: 6,970 Square Feet
- Features: Rectangular Lot, Sloped Up
Details
- Parcel number: 455480043
- Zoning: R1
- Special conditions: Standard
Construction
Type & style
- Home type: SingleFamily
- Property subtype: Single Family Residence
Condition
- Turnkey
- New construction: No
- Year built: 2005
Utilities & green energy
- Electric: Electricity - On Property
- Sewer: Public Sewer
- Water: Public
- Utilities for property: Cable Available, Electricity Available, Electricity Connected, Phone Available, Sewer Available, Sewer Connected, Water Available, Water Connected
Community & HOA
Community
- Features: Curbs, Golf, Street Lights, Sidewalks, Gated
- Security: Carbon Monoxide Detector(s), Gated Community, 24 Hour Security, Smoke Detector(s)
- Senior community: Yes
HOA
- Has HOA: Yes
- Amenities included: Bocce Court, Billiard Room, Call for Rules, Clubhouse, Controlled Access, Fitness Center, Golf Course, Game Room, Management, Meeting/Banquet/Party Room, Paddle Tennis, Pool, Racquetball, Recreation Room, Guard, Sauna, Spa/Hot Tub, Security, Tennis Court(s)
- HOA fee: $232 monthly
- HOA name: Four Seasons
- HOA phone: 800-428-5588
Location
- Region: Hemet
Financial & listing details
- Price per square foot: $214/sqft
- Tax assessed value: $466,504
- Date on market: 3/23/2026
- Cumulative days on market: 211 days
- Listing terms: Cash,Cash to New Loan,Conventional,FHA,Fannie Mae,Freddie Mac,VA Loan
Estimated market value
Not available
Estimated sales range
Not available
$2,985/mo
Price history
| Date | Event | Price |
|---|---|---|
| 5/5/2026 | Price change | $589,500-2.6%$214/sqft |
Source:  CRMLS #SW26062416 Report a problem CRMLS #SW26062416 Report a problem | ||
| 4/21/2026 | Price change | $605,000-1.6%$220/sqft |
Source: CRMLS #SW26062416 Report a problem | ||
| 3/23/2026 | Listed for sale | $615,000+50%$223/sqft |
Source: CRMLS #SW26062416 Report a problem | ||
| 3/4/2019 | Sold | $410,000-4.5%$149/sqft |
Source:  CRMLS #PW18182370 Report a problem CRMLS #PW18182370 Report a problem | ||
| 1/12/2019 | Pending sale | $429,500$156/sqft |
Source: First Team Real Estate #PW18182370 Report a problem | ||
| 1/7/2019 | Price change | $429,500-1.5%$156/sqft |
Source: First Team Real Estate #PW18182370 Report a problem | ||
| 7/29/2018 | Listed for sale | $435,900+16.2%$158/sqft |
Source: First Team Real Estate #PW18182370 Report a problem | ||
| 4/2/2018 | Sold | $375,000-1.1%$136/sqft |
Source: Public Record Report a problem | ||
| 3/15/2018 | Pending sale | $379,000$138/sqft |
Source: Vogler Feigen Realty #SW17264865 Report a problem | ||
| 3/5/2018 | Price change | $379,000-1.8%$138/sqft |
Source: Vogler Feigen Realty #SW17264865 Report a problem | ||
| 2/6/2018 | Price change | $386,000-0.9%$140/sqft |
Source: Vogler Feigen Realty #SW17264865 Report a problem | ||
| 1/15/2018 | Listed for sale | $389,500$141/sqft |
Source: Vogler Feigen Realty #SW17264865 Report a problem | ||
| 12/7/2017 | Listing removed | $389,500$141/sqft |
Source: Vogler Feigen Realty #SW17264865 Report a problem | ||
| 11/29/2017 | Listed for sale | $389,500-31.7%$141/sqft |
Source: Vogler Feigen Realty #SW17264865 Report a problem | ||
| 3/17/2005 | Sold | $570,000$207/sqft |
Source: Public Record Report a problem | ||
Public tax history
| Year | Property taxes | Tax assessment |
|---|---|---|
| 2026 | -- | $466,504 +2% |
| 2025 | $6,422 +1.7% | $457,358 +2% |
| 2024 | $6,317 +0.8% | $448,391 +2% |
| 2023 | $6,264 +1.9% | $439,600 +2% |
| 2022 | $6,147 +1.6% | $430,981 +2% |
| 2021 | $6,049 +1.3% | $422,532 +1% |
| 2020 | $5,972 | $418,200 +9.3% |
| 2019 | -- | $382,500 +2% |
| 2018 | $5,481 +2.4% | $375,000 +0.8% |
| 2017 | $5,351 | $372,000 |
| 2016 | $5,351 +2.5% | $372,000 +4.2% |
| 2015 | $5,219 +6.2% | $357,000 +4.1% |
| 2014 | $4,914 | $343,000 +27.5% |
| 2013 | -- | $269,000 -5.3% |
| 2012 | -- | $284,000 +14.1% |
| 2011 | -- | $249,000 -7.4% |
| 2010 | -- | $269,000 -12.4% |
| 2009 | -- | $307,000 -20.1% |
| 2008 | -- | $384,000 -22.8% |
| 2007 | -- | $497,299 +2% |
| 2006 | -- | $487,549 +266.6% |
| 2005 | -- | $133,000 |
Find assessor info on the county website
Monthly payment
Est. payment
Payment breakdown
Explore the cost of this home by adjusting the details. Changes won't be saved.Climate risks
Neighborhood: 92545
Nearby schools
Schools provided by the listing agent
- Elementary: Cawston
- Middle: Rancho Viejo
- High: Tahquitz
Source: CRMLS. This data may not be complete. We recommend contacting the local school district to confirm school assignments for this home.
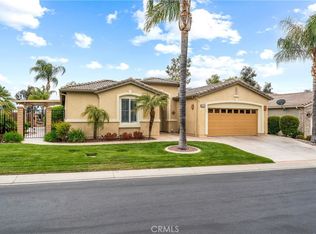
Similar homes
- $639,0003 bd3 ba2.7k sqft8280 Singh Ct, Hemet, CA 92545For Sale
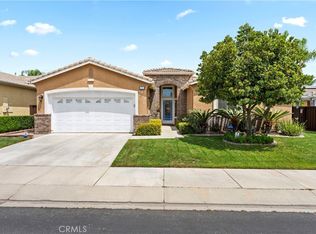 MLS ID #SW26167693, Stella Torres, REMAX Empire Properties. CRMLS
 - $455,0002 bd2 ba2k sqft445 Bjorn Ct, Hemet, CA 92545For Sale
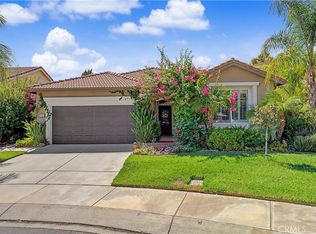 MLS ID #SW26199849, Stella Torres, REMAX Empire Properties. CRMLS
 - $409,9003 bd2 ba1.8k sqft140 McCarron Way, Hemet, CA 92545For Sale
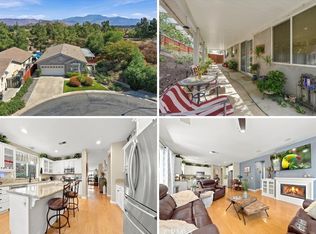 MLS ID #SW26211640, Natalie Wemmer, Century 21 Masters. CRMLS
 - $419,9002 bd2 ba1.7k sqft8731 Mann Ln, Hemet, CA 92545For Sale
 MLS ID #SW26218149, Nicole Luff, Lumina Real Estate & Lending. CRMLS
