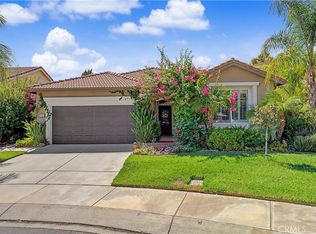
Welcome to luxury living in the highly sought-after Del Webb 55+ community! This stunning single-story home offers 2 spacious bedrooms, 2 full bathrooms, and nearly 2,000 square feet of beautifully designed living space. The open-concept floor plan is perfect for both everyday living and entertaining, featuring a gourmet kitchen with granite countertops, a designer tile backsplash, a large center island overlooking the family room and dining area, and a walk-in pantry.
The spacious primary suite is a true retreat with dual vanities, a dedicated makeup area, a soaking tub, a large glass-enclosed walk-in shower, and an expansive walk-in closet complete with custom built-ins. The secondary bedroom and full bath provide comfortable accommodations for guests.
Additional highlights include a large laundry room with abundant storage, a 3-car tandem garage featuring beautiful white built-in cabinetry, and double attic insulation for enhanced energy efficiency.
Step outside to a fully landscaped, private backyard designed for relaxation, complete with a covered patio, motorized privacy screens, and durable vinyl fencing surrounding the property.
Enjoy resort-style living with Del Webb's exceptional amenities, clubs, and activities, all while living in one of the area's premier active adult communities. Stay active in the beautiful fitness center, library, billiard room, or theater room. Two outdoor pools and one indoor pool, bocce ball, tennis courts and pickleball courts. This exceptional home truly offers the perfect combination of luxury, comfort, and low-maintenance living.
For sale
Listed by: Century 21 Masters • Matthew Nunez • Contact: 909.702.6441
Price cut: $30.1K (8/13)
$449,900
1467 Via Rojas, Hemet, CA 92545
2beds
1,904sqft
Single Family Residence
Built in 2014
5,227 Square Feet Lot
$448,300 Zestimate®
$236/sqft
$280/mo HOA
What's special
- 62 days
- 185
- 11
Zillow last checked:
Listing updated:
Listed by:
Matthew Nunez DRE #02052155 909.702.6441,
Century 21 Masters,
Listing Team: Team Nunez
Source: CRMLS,MLS#: SW26163908 Originating MLS: California Regional MLS
Originating MLS: California Regional MLSFacts & features
Interior
Bedrooms & bathrooms
- Bedrooms: 2
- Bathrooms: 2
- Full bathrooms: 2
- Main level bathrooms: 2
- Main level bedrooms: 2
Rooms
- Room types: Bonus Room, Entry/Foyer, Other, Pantry, Dining Room
Bathroom
- Features: Bathtub, Dual Sinks, Separate Shower, Upgraded, Vanity, Walk-In Shower
Kitchen
- Features: Granite Counters, Kitchen Island, Kitchen/Family Room Combo, Walk-In Pantry
Other
- Features: Walk-In Closet(s)
Pantry
- Features: Walk-In Pantry
Heating
- Central
Cooling
- Central Air
Appliances
- Included: Dishwasher, Disposal, Microwave, Dryer, Washer
- Laundry: Inside, Laundry Room
Features
- Built-in Features, Breakfast Area, Separate/Formal Dining Room, Eat-in Kitchen, Granite Counters, Open Floorplan, Pantry, Recessed Lighting, Walk-In Pantry, Walk-In Closet(s)
- Flooring: Carpet, Tile
- Windows: Double Pane Windows, Plantation Shutters
- Has fireplace: No
- Fireplace features: None
- Common walls with other units/homes: No Common Walls
Interior area
- Total interior livable area: 1,904 sqft
Video & virtual tour
Property
Parking
- Total spaces: 3
- Parking features: Direct Access, Garage, Tandem
- Attached garage spaces: 3
Features
- Levels: One
- Stories: 1
- Entry location: front door
- Patio & porch: Concrete, Covered, Screened, Wrap Around
- Exterior features: Rain Gutters
- Pool features: Association
- Has spa: Yes
- Spa features: Association
- Fencing: Excellent Condition,Vinyl
- Has view: Yes
- View description: Neighborhood
Lot
- Size: 5,227 Square Feet
- Features: Back Yard, Front Yard, Landscaped, Sprinkler System
Details
- Parcel number: 460361009
- Special conditions: Standard
Construction
Type & style
- Home type: SingleFamily
- Property subtype: Single Family Residence
Materials
- Roof: Tile
Condition
- Turnkey
- New construction: No
- Year built: 2014
Utilities & green energy
- Sewer: Public Sewer
- Water: Public
Community & HOA
Community
- Features: Park, Sidewalks, Gated
- Security: Gated Community
- Senior community: Yes
HOA
- Has HOA: Yes
- Amenities included: Bocce Court, Billiard Room, Clubhouse, Fitness Center, Maintenance Grounds, Game Room, Jogging Path, Meeting Room, Meeting/Banquet/Party Room, Picnic Area, Paddle Tennis, Pickleball, Pool, Recreation Room, Spa/Hot Tub, Tennis Court(s)
- HOA fee: $280 monthly
- HOA name: Solera Diamond Valley
- HOA phone: 951-652-5766
Location
- Region: Hemet
Financial & listing details
- Price per square foot: $236/sqft
- Tax assessed value: $179,612
- Date on market: 7/28/2026
- Cumulative days on market: 62 days
- Listing terms: Cash,Conventional,FHA,VA Loan
Estimated market value
$448,300
$426,000 - $471,000
$2,540/mo
Price history
| Date | Event | Price |
|---|---|---|
| 8/13/2026 | Price change | $449,900-6.3%$236/sqft |
Source:  CRMLS #SW26163908 Report a problem CRMLS #SW26163908 Report a problem | ||
| 7/28/2026 | Listed for sale | $480,000-4%$252/sqft |
Source: CRMLS #SW26163908 Report a problem | ||
| 8/26/2025 | Listing removed | $499,999$263/sqft |
Source: BHHS broker feed #SW25041103 Report a problem | ||
| 6/24/2025 | Price change | $499,999-4.8%$263/sqft |
Source:  Berkshire Hathaway HomeServices CA Properties #SW25041103 Report a problem Berkshire Hathaway HomeServices CA Properties #SW25041103 Report a problem | ||
| 6/13/2025 | Price change | $524,990-1.9%$276/sqft |
Source: Berkshire Hathaway HomeServices CA Properties #SW25041103 Report a problem | ||
| 4/25/2025 | Listed for sale | $535,000$281/sqft |
Source: Berkshire Hathaway HomeServices CA Properties #SW25041103 Report a problem | ||
| 4/16/2025 | Listing removed | $535,000$281/sqft |
Source: Berkshire Hathaway HomeServices CA Properties #SW25041103 Report a problem | ||
| 3/14/2025 | Price change | $535,000+1.9%$281/sqft |
Source: Berkshire Hathaway HomeServices CA Properties #SW25041103 Report a problem | ||
| 3/12/2025 | Listed for sale | $525,000+49.1%$276/sqft |
Source: BHHS broker feed #SW25041103 Report a problem | ||
| 7/10/2018 | Sold | $352,000$185/sqft |
Source: Public Record Report a problem | ||
| 5/7/2018 | Pending sale | $352,000$185/sqft |
Source: Realty One Group Complete #OC18102993 Report a problem | ||
| 5/4/2018 | Listed for sale | $352,000+17.7%$185/sqft |
Source: Realty One Group Complete #OC18102993 Report a problem | ||
| 5/30/2014 | Sold | $299,000$157/sqft |
Source: Public Record Report a problem | ||
Public tax history
| Year | Property taxes | Tax assessment |
|---|---|---|
| 2026 | -- | $179,612 +2% |
| 2025 | $3,383 +2.4% | $176,091 +2% |
| 2024 | $3,303 +1.8% | $172,639 +2% |
| 2023 | $3,245 +1.6% | $169,255 +2% |
| 2022 | $3,195 +2.5% | $165,937 +2% |
| 2021 | $3,119 +0% | $162,684 +1% |
| 2020 | $3,119 +3.2% | $161,017 -54.3% |
| 2019 | $3,020 -37.7% | $352,000 +9.4% |
| 2018 | $4,848 +2.6% | $321,683 +2% |
| 2017 | $4,724 | $315,377 +2% |
| 2016 | $4,724 +0.7% | $309,194 +1.5% |
| 2015 | $4,689 +243.7% | $304,551 +1253.6% |
| 2014 | $1,364 | $22,500 +87.5% |
| 2013 | -- | $12,000 |
| 2012 | -- | $12,000 |
| 2011 | -- | $12,000 |
| 2010 | -- | $12,000 -72.1% |
| 2009 | -- | $43,057 |
Find assessor info on the county website
Monthly payment
Est. payment
Payment breakdown
Explore the cost of this home by adjusting the details. Changes won't be saved.Climate risks
Neighborhood: 92545
Similar homes
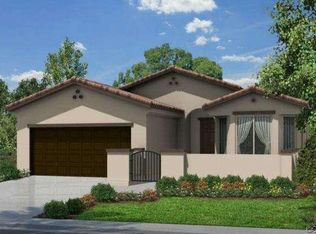
- $449,0002 bd2 ba1.9k sqft5365 Paseo Famosa, Hemet, CA 92545For Sale
 MLS ID #SW26188021, Todd Hamilton, Berkshire Hathaway HomeServices California Properties. CRMLS
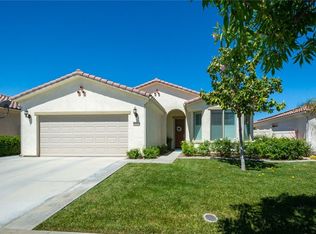
 - $415,0002 bd2 ba1.6k sqft1382 Via Rivas, Hemet, CA 92545For Sale
 MLS ID #SW26194110, Judith Watkins, Coldwell Banker Kivett-Teeters. CRMLS
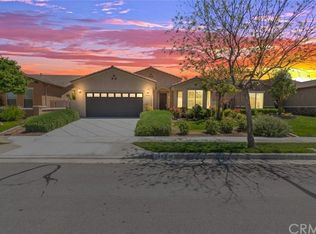
 - $455,0002 bd2 ba2k sqft445 Bjorn Ct, Hemet, CA 92545For Sale
 MLS ID #SW26199849, Stella Torres, REMAX Empire Properties. CRMLS
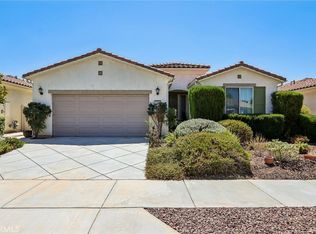
 - $400,0002 bd2 ba1.4k sqft1628 Camino Sueno, Hemet, CA 92545For Sale
 MLS ID #SW26187885, Todd Hamilton, Berkshire Hathaway HomeServices California Properties. CRMLS
