Beautifully maintained by its original owner, 4 bedrooms, 3.5 bathrooms, and an impressive collection of thoughtful updates. From the extensively remodeled kitchen to the spacious outdoor living area, this home has been carefully improved while offering the comfort and functionality today's buyers are looking for.
The remodeled kitchen features all-new cabinetry extending to the ceiling with convenient pull-out drawers, new countertops, and appliances, complemented by a movable center island and convenient spice drawer. Additional interior improvements include tile flooring, upgraded insulation, plantation shutters downstairs, and a custom built-in entertainment center completed less than a year ago.
Comfort and efficiency are enhanced with dual A/C units, a quiet whole-house fan, and a tankless water heater installed approximately one year ago. A new garage door opener adds to the home's recent improvements.
The outdoor space is equally appealing, featuring an approximately 20' x 40' patio with plenty of room for entertaining, outdoor dining, or relaxing. The approximately 35-foot driveway provides generous parking and added flexibility for RV owners.
The backyard features a variety of mature fruit trees, including tangerine, apple, fig, orange, sweet lime, pomegranate, and guava, providing both beauty and the enjoyment of fresh homegrown fruit.
Additional highlights include no HOA and the pride of original ownership. With extensive recent upgrades, generous outdoor living space, and a long list of practical improvements, 2934 Egret Circle is a home that offers both style and everyday functionality.
For sale
Listed by: Piscitello Realty • Joseph Piscitello • Contact: 951-406-9115
$600,000
2934 Egret Cir, Perris, CA 92571
4beds
2,707sqft
Single Family Residence
Built in 2006
10,019 Square Feet Lot
$638,700 Zestimate®
$222/sqft
$-- HOA
What's special
- 4 days
- 322
- 34
Likely to sell faster than
Zillow last checked:
Listing updated:
Listed by:
Joseph Piscitello DRE #01791454 951-406-9115,
Piscitello Realty
Source: CRMLS,MLS#: SW26216947 Originating MLS: California Regional MLS
Facts & features
Interior
Bedrooms & bathrooms
- Bedrooms: 4
- Bathrooms: 4
- Full bathrooms: 3
- 1/2 bathrooms: 1
- Main level bathrooms: 3
- Main level bedrooms: 3
Rooms
- Room types: Bedroom, Family Room, Kitchen, Laundry, Living Room, Primary Bathroom, Primary Bedroom, Other
Primary bedroom
- Features: Primary Suite
Primary bedroom
- Features: Main Level Primary
Bedroom
- Features: Multi-Level Bedroom
Bedroom
- Features: Bedroom on Main Level
Family room
- Features: Separate Family Room
Other
- Features: Walk-In Closet(s)
Heating
- Central
Cooling
- Central Air, Whole House Fan
Appliances
- Laundry: Washer Hookup, Gas Dryer Hookup
Features
- Bedroom on Main Level, Main Level Primary, Primary Suite, Walk-In Closet(s)
- Has fireplace: No
- Fireplace features: None
- Common walls with other units/homes: No Common Walls
Interior area
- Total interior livable area: 2,707 sqft
Video & virtual tour
Property
Parking
- Total spaces: 2
- Parking features: Garage - Attached
- Attached garage spaces: 2
Features
- Levels: Two
- Stories: 2
- Entry location: Ground Level w/o Steps
- Pool features: None
Lot
- Size: 10,019 Square Feet
- Features: Corner Lot, Cul-De-Sac
Details
- Parcel number: 300100019
- Special conditions: Standard
Construction
Type & style
- Home type: SingleFamily
- Property subtype: Single Family Residence
Condition
- New construction: No
- Year built: 2006
Utilities & green energy
- Sewer: Public Sewer
- Water: Public
Community & HOA
Community
- Features: Curbs, Gutter(s), Storm Drain(s), Street Lights, Suburban, Sidewalks
Location
- Region: Perris
Financial & listing details
- Price per square foot: $222/sqft
- Tax assessed value: $559,290
- Date on market: 10/15/2026
- Cumulative days on market: 4 days
- Listing terms: Cash,Cash to New Loan,Conventional,Fannie Mae,Freddie Mac
Estimated market value
$638,700
$607,000 - $671,000
$2,992/mo
Price history
| Date | Event | Price |
|---|---|---|
| 10/16/2026 | Listed for sale | $600,000+27%$222/sqft |
Source:  CRMLS #SW26216947 Report a problem | ||
| 5/24/2006 | Sold | $472,500$175/sqft |
Source: Public Record Report a problem | ||
Public tax history
| Year | Property taxes | Tax assessment |
|---|---|---|
| 2026 | -- | $559,290 |
| 2025 | $9,839 +2.6% | $559,290 +3% |
| 2024 | $9,594 +3.9% | $543,000 +6% |
| 2023 | $9,234 +6.2% | $512,341 +10% |
| 2022 | $8,691 +13.1% | $465,765 +18% |
| 2021 | $7,687 +6.8% | $394,716 +12% |
| 2020 | $7,197 +4.3% | $352,425 +3% |
| 2019 | $6,897 +2% | $342,160 +4% |
| 2018 | $6,763 +7.4% | $329,000 +15.8% |
| 2017 | $6,300 | $284,000 +3.3% |
| 2016 | $6,300 +2.6% | $275,000 +6.6% |
| 2015 | $6,141 +2.8% | $258,000 +4.9% |
| 2014 | $5,976 | $246,000 +49.1% |
| 2013 | -- | $165,000 +1.9% |
| 2012 | -- | $162,000 -13.4% |
| 2011 | -- | $187,000 +3.3% |
| 2010 | -- | $181,000 |
| 2009 | -- | $181,000 -37.8% |
| 2008 | -- | $291,000 |
Find assessor info on the county website
Monthly payment
Est. payment
Payment breakdown
Explore the cost of this home by adjusting the details. Changes won't be saved.Climate risks
Neighborhood: 92571
Nearby schools
Schools provided by the listing agent
- Elementary: Sierra Vista
- Middle: Lakeside
Source: CRMLS. This data may not be complete. We recommend contacting the local school district to confirm school assignments for this home.

Similar homes
- $529,9005 bd3 ba2.3k sqft2245 Liberty Ct, Perris, CA 92571For Sale
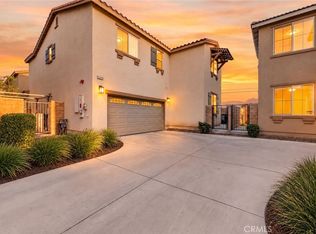 MLS ID #SW26128835, Hector Gutierrez, Keller Williams, The Lakes. CRMLS
- $764,8804 bd4 ba2.5k sqft718 Torrey Ct, Perris, CA 92571For Sale
 MLS ID #IV26195339, VICTORIA MURILLO, OLIVEWOOD REALTY GROUP INC. CRMLS
- $610,0004 bd2 ba2.1k sqft15450 Black Shadow Dr, Moreno Valley, CA 92551For Sale
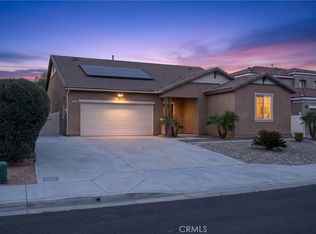 MLS ID #IG26163777, Amme Lindsey-Taylor, KELLER WILLIAMS REALTY. CRMLS
- $649,0004 bd3 ba2.5k sqft29217 Walker Point Ln, Menifee, CA 92585For Sale
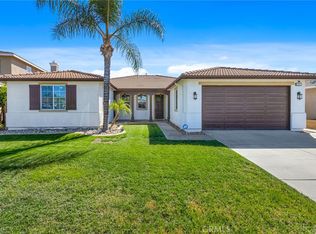 MLS ID #SB26217747, Adam Loria, Circle Real Estate. CRMLS
