Welcome Home & Discover the Possibilities of Homeownership.
Experience the perfect blend of elegance, comfort, and modern convenience in this exceptional one-story residence. Thoughtfully upgraded throughout, this move-in-ready home features 4 spacious bedrooms, 2 beautifully remodeled bathrooms, and a functional floor plan designed for today’s lifestyle.
At the heart of the home is a beautifully appointed kitchen featuring granite countertops, upgraded cabinetry with convenient pull-out shelving, abundant storage, and generous workspace, perfect for everyday living and effortless entertaining.
The home showcases upgraded flooring, tastefully remodeled bathrooms, and quality finishes that reflect true ownership. A spacious 2-car garage provides added convenience and storage.
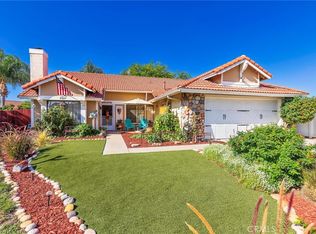
From the moment you arrive, you’ll appreciate the exceptional curb appeal with professionally installed low-maintenance artificial turf, creating a welcoming first impression while conserving water and reducing upkeep. New vinyl fence, every upgrade has been thoughtfully completed, allowing you to simply turn the key and move right in. THE BACKYARD, presents a wonderful OPPORTUNITY to bring your own VISION to life. Whether you dream of creating a private resort-style retreat with a sparkling pool, designing an elegant outdoor entertaining space, or installing beautiful low-maintenance landscaping, the space is ready for your personal touch and creativity to make it uniquely yours. An ADU is also a possible option.
Ideally located in one of Menifee’s most rapidly growing communities, you’ll enjoy the benefits of low
property taxes, NO HOA, and location within walking distance of Menifee’s newest shopping, dining, and everyday conveniences.
This is more than a home, it’s an opportunity to enjoy beautifully upgraded interiors while creating the backyard you’ve always imagined. Don’t miss your chance to make this exceptional property your own.
For sale
Listed by: Berkshire Hathaway HomeServices California Properties • Darlene Nunez • Contact: 951-373-9685
Price cut: $7.5K (9/2)
$592,500
29675 Calle Edmundo, Sun City, CA 92586
4beds
1,454sqft
Single Family Residence
Built in 1988
7,405 Square Feet Lot
$589,700 Zestimate®
$407/sqft
$-- HOA
What's special
- 35 days
- 620
- 61
Zillow last checked:
Listing updated:
Listed by:
Darlene Nunez DRE #01940327 951-373-9685,
Berkshire Hathaway HomeServices California Properties
Source: CRMLS,MLS#: SW26154174 Originating MLS: California Regional MLS
Originating MLS: California Regional MLSFacts & features
Interior
Bedrooms & bathrooms
- Bedrooms: 4
- Bathrooms: 2
- Full bathrooms: 2
- Main level bathrooms: 2
- Main level bedrooms: 4
Rooms
- Room types: Bedroom
Bedroom
- Features: All Bedrooms Down
Bathroom
- Features: Full Bath on Main Level, Quartz Counters, Walk-In Shower
Heating
- Central
Cooling
- Central Air
Appliances
- Included: ENERGY STAR Qualified Appliances, Exhaust Fan, Microwave, Range Hood, VentedExhaust Fan
- Laundry: Common Area
Features
- Recessed Lighting, All Bedrooms Down
- Has fireplace: Yes
- Fireplace features: Living Room
- Common walls with other units/homes: No Common Walls
Interior area
- Total interior livable area: 1,454 sqft
Property
Parking
- Total spaces: 2
- Parking features: Concrete, Garage Faces Front, Garage, Garage Door Opener
- Attached garage spaces: 2
Features
- Levels: One
- Stories: 1
- Entry location: 1
- Pool features: None
Lot
- Size: 7,405 Square Feet
- Features: Cul-De-Sac, Front Yard, Paved
Details
- Parcel number: 336295018
- Special conditions: Standard
Construction
Type & style
- Home type: SingleFamily
- Property subtype: Single Family Residence
Materials
- Stucco
Condition
- New construction: No
- Year built: 1988
Utilities & green energy
- Sewer: Public Sewer
- Water: Public
Green energy
- Energy efficient items: Appliances
Community & HOA
Community
- Features: Street Lights, Sidewalks
Location
- Region: Sun City
Financial & listing details
- Price per square foot: $407/sqft
- Tax assessed value: $401,580
- Date on market: 7/30/2026
- Cumulative days on market: 35 days
- Listing terms: Cash,Conventional,FHA 203(b),FHA 203(k),FHA,Fannie Mae,Freddie Mac,VA Loan
Estimated market value
$589,700
$560,000 - $619,000
$2,891/mo
Price history
| Date | Event | Price |
|---|---|---|
| 9/2/2026 | Price change | $592,500-1.2%$407/sqft |
Source:  CRMLS #SW26154174 Report a problem CRMLS #SW26154174 Report a problem | ||
| 7/30/2026 | Listed for sale | $599,999+66.7%$413/sqft |
Source: CRMLS #SW26154174 Report a problem | ||
| 7/24/2019 | Sold | $360,000+188%$248/sqft |
Source:  CRMLS #OC19123085 Report a problem CRMLS #OC19123085 Report a problem | ||
| 12/17/1999 | Sold | $125,000$86/sqft |
Source: Public Record Report a problem | ||
Public tax history
| Year | Property taxes | Tax assessment |
|---|---|---|
| 2026 | -- | $401,580 +2% |
| 2025 | $4,528 +2.2% | $393,707 +2% |
| 2024 | $4,431 -0.6% | $385,988 +2% |
| 2023 | $4,457 +1.3% | $378,421 +2% |
| 2022 | $4,401 +1.9% | $371,002 +2% |
| 2021 | $4,320 +1.6% | $363,728 +1% |
| 2020 | $4,254 | $360,000 +103.5% |
| 2019 | -- | $176,888 +2% |
| 2018 | $2,031 +1.8% | $173,420 +2% |
| 2017 | $1,996 | $170,021 +2% |
| 2016 | $1,996 +5.5% | $166,689 +1.5% |
| 2015 | $1,892 +2.8% | $164,187 +2% |
| 2014 | $1,840 | $160,973 +0.5% |
| 2013 | -- | $160,248 +3.4% |
| 2012 | -- | $155,000 +2% |
| 2011 | -- | $152,000 +4.8% |
| 2010 | -- | $145,000 -5.4% |
| 2009 | -- | $153,242 +2% |
| 2008 | -- | $150,238 +2% |
| 2007 | -- | $147,293 +4.8% |
| 2006 | -- | $140,582 +2% |
| 2005 | -- | $137,826 |
Find assessor info on the county website
Monthly payment
Est. payment
Payment breakdown
Explore the cost of this home by adjusting the details. Changes won't be saved.Climate risks
Neighborhood: Sun City


Similar homes
- $595,0003 bd2 ba1.8k sqft30833 Burning Tree Dr, Canyon Lake, CA 92587For Sale
 MLS ID #SW26192222, John Hill, Coldwell Banker Assoc.Brks-CL. CRMLS
 - $539,9003 bd2 ba1.8k sqft26379 Bluebell St, Menifee, CA 92586For Sale
 MLS ID #OC26170759, Kimberly Rehnquist, Redfin Corporation. CRMLS
 - $599,9994 bd3 ba1.9k sqft28680 Avenida Marbella, Menifee, CA 92584For Sale
 MLS ID #SW26115823, Natalia Bracco, First Team Real Estate. CRMLS
 - $570,0003 bd2 ba1.3k sqft26769 Hanford St, Menifee, CA 92584For Sale
 MLS ID #IV26112051, ADRIANNA HUNDEN, COLEMAN REALTY GROUP. CRMLS
Local buyer's agents are ready to help
