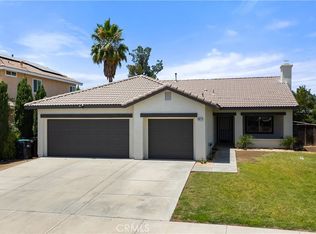
Welcome to 26589 Trumble Rd, Menifee—offering the perfect blend of comfort, functionality, and opportunity! This beautiful 3-bedroom, 2.5-bath home offers 1,974 square feet of thoughtfully designed living space with a flowing floor plan that's ideal for both everyday living and entertaining.
As you step inside, you're welcomed by spacious living areas that seamlessly connect to the open dining room and generous kitchen, offering abundant cabinetry, ample countertop space, and plenty of room to gather with family and friends. Whether you're hosting holiday dinners or enjoying a quiet evening at home, this inviting layout is designed to bring everyone together.
Upstairs, you'll find three generously sized bedrooms—a rare feature in today's homes—along with a versatile loft that can easily serve as a homeschool classroom, home office, media room, playroom, or second family room. The spacious primary suite is a true retreat, featuring a spa-inspired ensuite with dual vanities, a relaxing soaking tub, a separate walk-in shower, and plenty of space to unwind after a long day.
Step outside to an expansive backyard that's truly a blank canvas waiting for your personal touch. Imagine designing your own private paradise complete with a sparkling pool, outdoor kitchen and BBQ, cozy fire pit, lush landscaping, garden, or play area—the possibilities are endless.
Conveniently located near shopping, dining, parks, schools, and with easy access to the I-215 freeway, this home combines everyday convenience with the charm of Menifee living. Whether you're looking for room to grow, entertain, or simply enjoy a home that offers flexibility and space, 26589 Trumble Rd is ready to welcome it's next owners. Don't miss this incredible opportunity to own a home that truly has it all!
Pending
Listed by: REALTY ONE GROUP MASTERS • Crystal Vartanian • Contact: 626-650-0370
Price cut: $16K (8/26)
$534,000
26589 Trumble Rd, Menifee, CA 92585
3beds
1,974sqft
Single Family Residence
Built in 2002
7,405 Square Feet Lot
$528,200 Zestimate®
$271/sqft
$-- HOA
What's special
- 118 days
- 910
- 67
Zillow last checked:
Listing updated:
Listed by:
Crystal Vartanian DRE #02029747 626-650-0370,
REALTY ONE GROUP MASTERS
Source: CRMLS,MLS#: CV26172366 Originating MLS: California Regional MLS
Originating MLS: California Regional MLSFacts & features
Interior
Bedrooms & bathrooms
- Bedrooms: 3
- Bathrooms: 3
- Full bathrooms: 2
- 1/2 bathrooms: 1
- Main level bathrooms: 1
Rooms
- Room types: Bedroom, Entry/Foyer, Family Room, Kitchen, Laundry, Loft, Living Room, Primary Bathroom, Primary Bedroom, Office, Other, Dining Room
Bedroom
- Features: All Bedrooms Up
Bathroom
- Features: Bathroom Exhaust Fan, Bathtub, Dual Sinks, Linen Closet, Separate Shower, Tile Counters, Tub Shower, Vanity, Walk-In Shower
Kitchen
- Features: Kitchen/Family Room Combo, Tile Counters
Other
- Features: Walk-In Closet(s)
Heating
- Central
Cooling
- Central Air
Appliances
- Included: Disposal, Gas Oven, Microwave
- Laundry: Washer Hookup, Gas Dryer Hookup, Inside, Laundry Room
Features
- Breakfast Bar, Ceiling Fan(s), Separate/Formal Dining Room, Eat-in Kitchen, High Ceilings, Recessed Lighting, Tile Counters, Two Story Ceilings, All Bedrooms Up, Loft, Walk-In Closet(s)
- Flooring: Laminate, Tile
- Windows: Double Pane Windows, Screens
- Has fireplace: Yes
- Fireplace features: Family Room, Gas, Living Room
- Common walls with other units/homes: No Common Walls
Interior area
- Total interior livable area: 1,974 sqft
Property
Parking
- Total spaces: 2
- Parking features: Driveway, Garage, Guest, Paved, On Street
- Attached garage spaces: 2
Features
- Levels: Two
- Stories: 2
- Entry location: Front Door
- Patio & porch: Patio
- Pool features: None
- Spa features: None
- Fencing: Wood
- Has view: Yes
- View description: City Lights
Lot
- Size: 7,405 Square Feet
- Features: 0-1 Unit/Acre, Back Yard, Desert Front, Front Yard, Yard
Details
- Parcel number: 331461067
- Special conditions: Standard
Construction
Type & style
- Home type: SingleFamily
- Architectural style: Patio Home
- Property subtype: Single Family Residence
Condition
- Turnkey
- New construction: No
- Year built: 2002
Utilities & green energy
- Electric: Standard
- Sewer: Public Sewer
- Water: Public
- Utilities for property: Cable Available, Electricity Available, Natural Gas Available, Phone Available, Sewer Available, Water Available
Community & HOA
Community
- Features: Curbs, Street Lights, Sidewalks
- Security: Carbon Monoxide Detector(s), Smoke Detector(s)
Location
- Region: Menifee
Financial & listing details
- Price per square foot: $271/sqft
- Tax assessed value: $408,507
- Date on market: 8/6/2026
- Cumulative days on market: 118 days
- Listing terms: Cash,Cash to New Loan,Conventional,FHA,VA Loan
- Exclusions: Aquariums & Attachments, Reverse Osmosis System in Garage, TVs and Mounts
- Road surface type: Paved
Estimated market value
$528,200
$502,000 - $555,000
$3,076/mo
Price history
| Date | Event | Price |
|---|---|---|
| 9/17/2026 | Pending sale | $534,000$271/sqft |
Source:  CRMLS #CV26172366 Report a problem CRMLS #CV26172366 Report a problem | ||
| 8/26/2026 | Price change | $534,000-2.9%$271/sqft |
Source: CRMLS #CV26172366 Report a problem | ||
| 8/7/2026 | Listed for sale | $549,999+48.6%$279/sqft |
Source: CRMLS #CV26172366 Report a problem | ||
| 7/22/2020 | Sold | $370,000$187/sqft |
Source:  CRMLS #SW20029722 Report a problem CRMLS #SW20029722 Report a problem | ||
| 6/1/2020 | Pending sale | $370,000$187/sqft |
Source: Century 21 Preferred #SW20029722 Report a problem | ||
| 2/18/2020 | Price change | $370,000-10.4%$187/sqft |
Source: CENTURY 21 Preferred #SW20029722 Report a problem | ||
| 2/11/2020 | Listed for sale | $413,000+91.2%$209/sqft |
Source: Century 21 Preferred #SW20029722 Report a problem | ||
| 2/28/2003 | Sold | $216,000$109/sqft |
Source: Public Record Report a problem | ||
Public tax history
| Year | Property taxes | Tax assessment |
|---|---|---|
| 2026 | -- | $408,507 +2% |
| 2025 | $4,679 +0.4% | $400,498 +2% |
| 2024 | $4,659 +23% | $392,646 +2% |
| 2023 | $3,787 -40% | $384,948 +2% |
| 2022 | $6,310 +3.7% | $377,400 +2% |
| 2021 | $6,086 +76.2% | $370,000 +29.4% |
| 2020 | $3,455 -62.8% | $286,030 +2% |
| 2019 | $9,277 +2.2% | $280,423 +2% |
| 2018 | $9,074 +0.6% | $274,925 +2% |
| 2017 | $9,016 | $269,535 +2% |
| 2016 | $9,016 +0.2% | $264,251 +1.5% |
| 2015 | $9,001 +204.9% | $260,284 +2% |
| 2014 | $2,952 | $255,187 +45% |
| 2013 | -- | $176,000 +7.3% |
| 2012 | -- | $164,000 -8.9% |
| 2011 | -- | $180,000 +4% |
| 2010 | -- | $173,000 -7% |
| 2009 | -- | $186,000 -21.9% |
| 2008 | -- | $238,165 +2% |
| 2007 | -- | $233,496 +2% |
| 2006 | -- | $228,919 +2% |
| 2005 | -- | $224,432 +42.6% |
| 2003 | -- | $157,351 |
Find assessor info on the county website
Monthly payment
Est. payment
Payment breakdown
Explore the cost of this home by adjusting the details. Changes won't be saved.Climate risks
Neighborhood: Romoland
Similar homes
- $545,0003 bd3 ba1.7k sqft28238 Stillwater Dr, Menifee, CA 92584For Sale
 MLS ID #SW26202380, Gina Rovere, Allison James Estates & Homes. CRMLS
 - $599,9003 bd2 ba1.3k sqft29688 Via Naravilla, Menifee, CA 92586For Sale
 MLS ID #SW26205588, Steven Turner, Mogul Real Estate. CRMLS
 - $550,0003 bd2 ba1.8k sqft29517 Warmsprings Dr, Menifee, CA 92584For Sale
 MLS ID #SW26141047, Shishana Hogg, Mogul Real Estate. CRMLS
 - $520,0003 bd2 ba1.3k sqft27169 Sawyer Rd, Menifee, CA 92584For Sale
 MLS ID #IV26144327, GABRIELA HANSON, NEST REAL ESTATE. CRMLS
Local buyer's agents are ready to help
