Welcome to the Villages of Avalon in Perris! Located at 3985 Barbury Palms Way, this two-story home offers four bedrooms, three bathrooms, and 2,177 square feet of living space. An upstairs loft adds extra room for a home office, play area, or a place to relax.
The primary bedroom is spacious and includes a shower and a bathtub.
The interior has recently been painted, and the upstairs carpet has been replaced, giving the home a fresh feel. The property sits on a 4,791-square-foot lot and includes a two-car garage and leased solar panels. Enjoy a paid-off water filtration system installed throughout the home.
The two car garage has been coated with epoxy.
As part of the Villages of Avalon HOA, residents have access to a pool, spa, gated park with a playground, volleyball court, basketball courts, and tennis courts. The community also offers 24/7 security patrol. With plenty of room inside and a variety of community amenities to enjoy, this home is ready for its next chapter. Come take a look!
For sale
Listed by: Radius Agent • Roger Zelaya • Contact: 626-506-5481
Price cut: $25.1K (9/29)
$549,900
3985 Barbury Palms Way, Perris, CA 92571
4beds
2,177sqft
Single Family Residence
Built in 2005
4,792 Square Feet Lot
$550,700 Zestimate®
$253/sqft
$131/mo HOA
What's special
- 32 days
- 342
- 22
Zillow last checked:
Listing updated:
Listed by:
Roger Zelaya DRE #01194060 626-506-5481,
Radius Agent
Source: CRMLS,MLS#: CV26196273 Originating MLS: California Regional MLS
Originating MLS: California Regional MLSFacts & features
Interior
Bedrooms & bathrooms
- Bedrooms: 4
- Bathrooms: 3
- Full bathrooms: 2
- 1/2 bathrooms: 1
- Main level bathrooms: 1
Rooms
- Room types: Bedroom, Living Room
Bedroom
- Features: All Bedrooms Up
Heating
- Central
Cooling
- Central Air
Appliances
- Laundry: Inside
Features
- All Bedrooms Up
- Flooring: Carpet, Tile
- Has fireplace: Yes
- Fireplace features: Living Room
- Common walls with other units/homes: No Common Walls
Interior area
- Total interior livable area: 2,177 sqft
Property
Parking
- Total spaces: 2
- Parking features: Door-Multi, Garage
- Attached garage spaces: 2
Features
- Levels: Two
- Stories: 2
- Entry location: 1
- Pool features: In Ground, Association
- Has spa: Yes
- Spa features: Association
Lot
- Size: 4,792 Square Feet
- Features: Back Yard
Details
- Parcel number: 308213021
- Special conditions: Standard
Construction
Type & style
- Home type: SingleFamily
- Property subtype: Single Family Residence
Condition
- New construction: No
- Year built: 2005
Utilities & green energy
- Sewer: Public Sewer
- Water: Public
Community & HOA
Community
- Features: Curbs, Storm Drain(s), Street Lights, Sidewalks
HOA
- Has HOA: Yes
- Amenities included: Call for Rules, Pool
- HOA fee: $131 monthly
- HOA name: Villages of Avalon
- HOA phone: 760-634-4700
Location
- Region: Perris
Financial & listing details
- Price per square foot: $253/sqft
- Tax assessed value: $375,478
- Date on market: 9/9/2026
- Cumulative days on market: 32 days
- Listing terms: Conventional,FHA 203(b),FHA 203(k),FHA,Fannie Mae,Freddie Mac,VA Loan,VA No Loan,VA No No Loan
Estimated market value
$550,700
$523,000 - $578,000
$3,023/mo
Price history
| Date | Event | Price |
|---|---|---|
| 9/29/2026 | Price change | $549,900-4.4%$253/sqft |
Source:  CRMLS #CV26196273 Report a problem CRMLS #CV26196273 Report a problem | ||
| 9/9/2026 | Listed for sale | $575,000+74.2%$264/sqft |
Source: CRMLS #CV26196273 Report a problem | ||
| 7/9/2018 | Sold | $330,000+1.5%$152/sqft |
Source: Public Record Report a problem | ||
| 6/8/2018 | Pending sale | $325,000$149/sqft |
Source: RE/MAX INNOVATIONS #CV18113597 Report a problem | ||
| 6/7/2018 | Listed for sale | $325,000$149/sqft |
Source: RE/MAX INNOVATIONS #CV18113597 Report a problem | ||
| 5/21/2018 | Pending sale | $325,000$149/sqft |
Source: RE/MAX INNOVATIONS #CV18113597 Report a problem | ||
| 5/15/2018 | Listed for sale | $325,000+12.5%$149/sqft |
Source: RE/MAX INNOVATIONS #CV18113597 Report a problem | ||
| 7/28/2016 | Sold | $289,000+48.2%$133/sqft |
Source: Public Record Report a problem | ||
| 3/6/2013 | Sold | $195,000$90/sqft |
Source: Public Record Report a problem | ||
| 2/6/2013 | Listed for sale | $195,000+39.3%$90/sqft |
Source: isNowListed.com Report a problem | ||
| 11/2/2009 | Sold | $140,000-64.6%$64/sqft |
Source: Public Record Report a problem | ||
| 8/10/2006 | Sold | $395,000+21.5%$181/sqft |
Source: Public Record Report a problem | ||
| 3/24/2005 | Sold | $325,000$149/sqft |
Source: Public Record Report a problem | ||
Public tax history
| Year | Property taxes | Tax assessment |
|---|---|---|
| 2026 | -- | $375,478 +2% |
| 2025 | $6,193 +1.8% | $368,117 +2% |
| 2024 | $6,081 +1.1% | $360,900 +2% |
| 2023 | $6,014 +1.9% | $353,824 +2% |
| 2022 | $5,899 +2% | $346,887 +2% |
| 2021 | $5,781 +1.3% | $340,086 +1% |
| 2020 | $5,710 +4.9% | $336,600 +2% |
| 2019 | $5,442 +7.7% | $330,000 +11.9% |
| 2018 | $5,051 +2.1% | $294,780 +2% |
| 2017 | $4,949 | $289,000 +27.1% |
| 2016 | $4,949 +27.4% | $227,366 +13.8% |
| 2015 | $3,886 +0.9% | $199,796 +2% |
| 2014 | $3,853 | $195,884 +33.5% |
| 2013 | -- | $146,749 +2% |
| 2012 | -- | $143,873 +2% |
| 2011 | -- | $141,053 +0.8% |
| 2010 | -- | $140,000 -21.3% |
| 2009 | -- | $178,000 -43.5% |
| 2008 | -- | $315,000 -20.3% |
| 2007 | -- | $395,000 +19.2% |
| 2006 | -- | $331,500 +227% |
| 2005 | -- | $101,369 |
Find assessor info on the county website
Monthly payment
Est. payment
Payment breakdown
Explore the cost of this home by adjusting the details. Changes won't be saved.Climate risks
Neighborhood: 92571
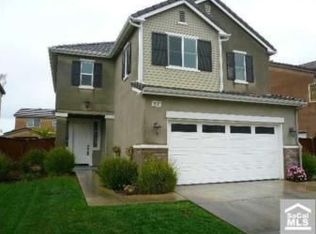
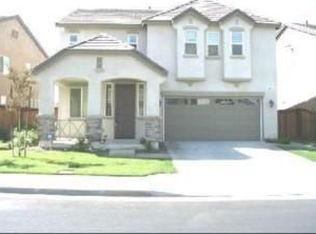
Similar homes
- $549,9904 bd3 ba2.4k sqft1923 Brockstone Dr, Perris, CA 92571For Sale
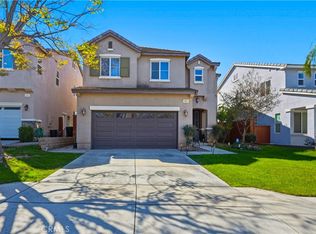 MLS ID #IV26055818, GLORIA MORA, Keller Williams - The Lakes. CRMLS
 - $549,0004 bd3 ba2.1k sqft1888 Brockstone Dr, Perris, CA 92571For Sale
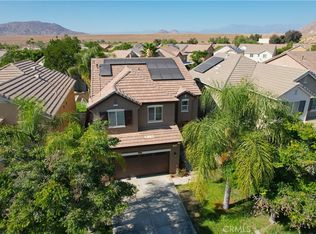 MLS ID #CV26144796, Marco Munoz Gonzalez, KELLER WILLIAMS PREMIER PROPER. CRMLS
 - $560,0004 bd3 ba2.1k sqft1205 Strand Way, Perris, CA 92571For Sale
 MLS ID #CV26191973, Ramel Vincent, Dalton Wade Real Estate Group. CRMLS
 - $499,9993 bd3 ba2k sqft3962 Barbury Palms Way, Perris, CA 92571For Sale
 MLS ID #PW26131601, Phillana Robinson, Circle Real Estate. CRMLS
