Welcome to this spacious, two-story home in San Jacinto, offering 2,667 sq ft of living space complete with 4 bedrooms, including a convenient main-floor bedroom, and 3 full bathrooms. Thoughtfully designed with a 2-car garage, cost-saving solar panels, and a flexible layout, this residence offers an ideal blend of functionality and efficiency. Upon entry through the foyer, you'll be greeted by high ceilings extending above the staircase, flowing seamlessly into the formal dining area. Down the hallway, the sun-drenched living room features large windows and sliding glass doors that fill the home with natural light while leading into the spacious kitchen, complete with ample cabinet and storage space, generous counter space with a kitchen sink. A downstairs full bathroom provides the perfect setup for guests or extended family. Upstairs, brand-new paint gives the second level a clean, refreshed look. The large loft provides flexible space for an office, study area, or additional living space. The primary suite includes a private bathroom and walk-in closet. Down the hallway are the third and fourth bedrooms, each with its own closet, along with an accessible full bathroom featuring dual sinks. The laundry room is also located upstairs for added convenience. Outside, the back patio and spacious backyard provide room for outdoor dining, entertaining, recreation, gardening, or other activities. Located near schools, parks, shopping, restaurants, and everyday amenities, this San Jacinto home offers plenty of living space, practical features, and a floor plan designed for comfortable everyday living. Schedule your private showing today!
For sale
Listed by: Keller Williams, The Lakes • Hector Gutierrez • Contact: 951-956-0921
$535,000
1110 Laurelhurst Hts, San Jacinto, CA 92582
4beds
2,667sqft
Single Family Residence
Built in 2006
7,405 Square Feet Lot
$535,900 Zestimate®
$201/sqft
$-- HOA
What's special
- 22 hours
- 28
- 4
Zillow last checked:
Listing updated:
Listed by:
Hector Gutierrez DRE #01995858 951-956-0921,
Keller Williams, The Lakes
Source: CRMLS,MLS#: SW26186151 Originating MLS: California Regional MLS
Originating MLS: California Regional MLSFacts & features
Interior
Bedrooms & bathrooms
- Bedrooms: 4
- Bathrooms: 3
- Full bathrooms: 3
- Main level bathrooms: 1
- Main level bedrooms: 1
Rooms
- Room types: Bedroom, Foyer, Kitchen, Laundry, Loft, Living Room, Primary Bathroom, Primary Bedroom, Other, Dining Room
Primary bedroom
- Features: Primary Suite
Bedroom
- Features: Bedroom on Main Level
Bathroom
- Features: Bathroom Exhaust Fan, Bathtub, Dual Sinks, Walk-In Shower
Kitchen
- Features: Kitchen Island
Other
- Features: Walk-In Closet(s)
Heating
- Central
Cooling
- Central Air
Appliances
- Included: Dishwasher, Gas Cooktop
- Laundry: Washer Hookup, Electric Dryer Hookup, Inside, Laundry Room, Upper Level
Features
- Breakfast Bar, Separate/Formal Dining Room, Bedroom on Main Level, Entrance Foyer, Loft, Primary Suite, Walk-In Closet(s)
- Has fireplace: Yes
- Fireplace features: Living Room
- Common walls with other units/homes: No Common Walls
Interior area
- Total interior livable area: 2,667 sqft
Property
Parking
- Total spaces: 2
- Parking features: Covered, Garage
- Attached garage spaces: 2
Features
- Levels: Two
- Stories: 2
- Entry location: Ground level
- Patio & porch: Rear Porch, Covered
- Pool features: None
- Fencing: Wood
- Has view: Yes
- View description: Mountain(s), Neighborhood
Lot
- Size: 7,405 Square Feet
- Features: 0-1 Unit/Acre
Details
- Parcel number: 434531006
- Special conditions: Standard
Construction
Type & style
- Home type: SingleFamily
- Property subtype: Single Family Residence
Materials
- Roof: Tile
Condition
- New construction: No
- Year built: 2006
Utilities & green energy
- Sewer: Public Sewer
- Water: Public
- Utilities for property: Electricity Connected, Natural Gas Connected, Sewer Connected, Water Connected
Community & HOA
Community
- Features: Curbs, Street Lights, Suburban, Sidewalks
Location
- Region: San Jacinto
Financial & listing details
- Price per square foot: $201/sqft
- Tax assessed value: $524,977
- Date on market: 9/9/2026
- Listing terms: Cash,Conventional,FHA,Submit,VA Loan
- Road surface type: Paved
Estimated market value
$535,900
$509,000 - $563,000
$3,172/mo
Price history
| Date | Event | Price |
|---|---|---|
| 9/10/2026 | Listed for sale | $535,000+10.3%$201/sqft |
Source:  CRMLS #SW26186151 Report a problem CRMLS #SW26186151 Report a problem | ||
| 11/30/2021 | Sold | $485,000+6.6%$182/sqft |
Source: Public Record Report a problem | ||
| 10/26/2021 | Pending sale | $455,000+68.5%$171/sqft |
Source: CRMLS #IG21226740 Report a problem | ||
| 4/28/2016 | Sold | $270,000-3.2%$101/sqft |
Source: Public Record Report a problem | ||
| 2/23/2016 | Pending sale | $279,000$105/sqft |
Source: Century 21 Realty Team #RS15238693 Report a problem | ||
| 2/5/2016 | Price change | $279,000-3.8%$105/sqft |
Source: Century 21 Realty Team #RS15238693 Report a problem | ||
| 11/23/2015 | Price change | $289,900-3.2%$109/sqft |
Source: Century 21 Realty Team #RS15238693 Report a problem | ||
| 11/3/2015 | Listed for sale | $299,500+13%$112/sqft |
Source: Century 21 Realty Team #RS15238693 Report a problem | ||
| 10/21/2014 | Sold | $265,000-1.9%$99/sqft |
Source: Public Record Report a problem | ||
| 9/23/2014 | Pending sale | $270,000$101/sqft |
Source: Allison James Estates and Homes #SW14182057 Report a problem | ||
| 8/23/2014 | Listed for sale | $270,000+42.9%$101/sqft |
Source: Allison James Estates & Homes #SW14182057 Report a problem | ||
| 2/13/2009 | Sold | $189,000$71/sqft |
Source: Public Record Report a problem | ||
| 11/15/2008 | Listed for sale | $189,000-7.4%$71/sqft |
Source: Listhub #E08156752 Report a problem | ||
| 10/21/2008 | Sold | $204,000-47.7%$76/sqft |
Source: Public Record Report a problem | ||
| 9/29/2006 | Sold | $390,000$146/sqft |
Source: Public Record Report a problem | ||
Public tax history
| Year | Property taxes | Tax assessment |
|---|---|---|
| 2026 | -- | $524,977 +2% |
| 2025 | $10,720 +4.6% | $514,685 +2% |
| 2024 | $10,248 +1.3% | $504,594 +2% |
| 2023 | $10,119 +2.1% | $494,700 +2% |
| 2022 | $9,911 +31.2% | $485,000 +64.3% |
| 2021 | $7,553 +1.4% | $295,281 +1% |
| 2020 | $7,451 +2.1% | $292,254 +2% |
| 2019 | $7,298 +2.1% | $286,525 +2% |
| 2018 | $7,148 +3.3% | $280,908 +2% |
| 2017 | $6,919 | $275,400 +2.4% |
| 2016 | $6,919 +5.9% | $269,040 +1.5% |
| 2015 | $6,536 +15.7% | $265,000 +33.5% |
| 2014 | $5,651 | $198,538 +14.8% |
| 2013 | -- | $173,000 +3.6% |
| 2012 | -- | $167,000 |
| 2011 | -- | $167,000 +17.8% |
| 2010 | -- | $141,819 -25.7% |
| 2009 | -- | $191,000 -32.7% |
| 2008 | -- | $284,000 -26.2% |
| 2007 | -- | $385,000 |
Find assessor info on the county website
Monthly payment
Est. payment
Payment breakdown
Explore the cost of this home by adjusting the details. Changes won't be saved.Climate risks
Neighborhood: 92582
Nearby schools
Schools provided by the listing agent
- Elementary: De Anza
- Middle: Monte Vista
- High: San Jacinto
Source: CRMLS. This data may not be complete. We recommend contacting the local school district to confirm school assignments for this home.
- $603,2006 bd2 ba3.5k sqft1100 Laurelhurst Hts, San Jacinto, CA 92582Off Market
- $582,1005 bd4 ba3.2k sqft1120 Laurelhurst Hts, San Jacinto, CA 92582Off Market

- $585,0005 bd4 ba3.2k sqft1090 Laurelhurst Hts, San Jacinto, CA 92582Off Market
- $585,7006 bd3 ba3.5k sqft1130 Laurelhurst Hts, San Jacinto, CA 92582Off Market
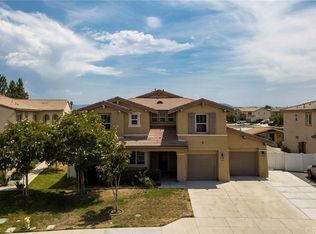
Similar homes
- $525,0004 bd3 ba2.2k sqft206 Garcia Dr, San Jacinto, CA 92582For Sale
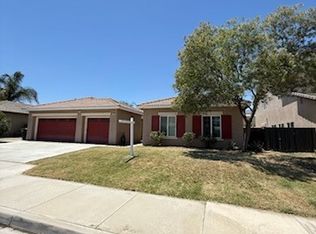 MLS ID #GD26098365, Cheryl Balquiedra, Vida Home Investment Inc.. CRMLS
 - $460,0003 bd2 ba1.6k sqft476 Cerro Vera Way, San Jacinto, CA 92582For Sale
 MLS ID #PW26176868, Vernon Cannon, First Team Real Estate. CRMLS
 - $520,0004 bd2 ba1.8k sqft1087 Serena Dr, San Jacinto, CA 92583For Sale
 MLS ID #OC26097903, Laura AguirreRamos, Socal Realty Services. CRMLS
 - $495,0003 bd2 ba1.8k sqft729 Bailey Ln, San Jacinto, CA 92582For Sale
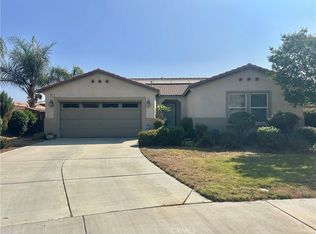 MLS ID #SW26137944, David Hume, Feigen Realty Group. CRMLS
Local buyer's agents are ready to help
