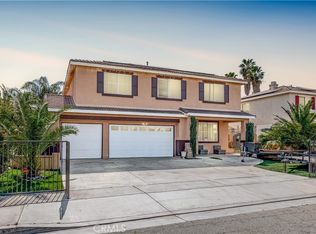
Spacious 6-Bedroom Home – Perfect for Multi-Generational Living or Investment Opportunity!
Welcome to this exceptional 6-bedroom, 3-bathroom home offering the perfect blend of space, comfort, and versatility. Whether you're looking for a spacious residence for a growing family or a strong income-producing investment property, this home is a rare find.
Currently, four bedrooms are occupied, demonstrating the home's excellent rental potential and flexible floor plan. Residents enjoy shared access to the spacious living room, dining area, large open kitchen, and expansive backyard, all of which are well-maintained and designed for comfortable everyday living.
The heart of the home is the oversized kitchen featuring a large center island, abundant cabinetry, and plenty of counter space—perfect for entertaining, family gatherings, or meal preparation. Step outside to enjoy the private backyard oasis complete with a custom BBQ island, ideal for weekend cookouts and outdoor entertaining.
A highly desirable downstairs bedroom offers its own private entrance, making it perfect for guests, extended family, a home office, or additional rental income.
Current tenants are aware of the sale and are on a month to month tenancy and will vacate by close of escrow.
Additional features include:
Paid-off solar system for significant energy savings
New HVAC/air conditioning system
For sale
Listed by: Golden Eagle Properties • Ernest Carter • Contact: 949-280-2524
$580,000
1639 Apple Blossom Way, Hemet, CA 92545
6beds
2,389sqft
:
Get pre-qualified$3,891/mo
Single Family Residence
Built in 2002
7,405 Square Feet Lot
$-- Zestimate®
$243/sqft
$-- HOA
What's special
- 90 days |
- 155 |
- 4 |
Zillow last checked:
Listing updated:
Listed by:
Ernest Carter DRE #01510710 949-280-2524,
Golden Eagle Properties
Source: CRMLS,MLS#: SW26124375 Originating MLS: California Regional MLS
Originating MLS: California Regional MLSFacts & features
Interior
Bedrooms & bathrooms
- Bedrooms: 6
- Bathrooms: 3
- Full bathrooms: 2
- 3/4 bathrooms: 1
- Main level bathrooms: 1
- Main level bedrooms: 1
Rooms
- Room types: Bedroom, Kitchen, Laundry
Bedroom
- Features: Bedroom on Main Level
Heating
- Central
Cooling
- Central Air
Appliances
- Included: Dryer, Washer
Features
- Bedroom on Main Level
- Flooring: Concrete
- Has fireplace: Yes
- Fireplace features: Living Room
- Common walls with other units/homes: No Common Walls
Interior area
- Total interior livable area: 2,389 sqft
Property
Parking
- Total spaces: 2
- Parking features: Garage - Attached
- Attached garage spaces: 2
Features
- Levels: Two
- Stories: 2
- Entry location: Front
- Pool features: None
- Has view: Yes
- View description: None
Lot
- Size: 7,405 Square Feet
- Features: Back Yard
Details
- Parcel number: 460113005
- Special conditions: Standard
Construction
Type & style
- Home type: SingleFamily
- Property subtype: Single Family Residence
Condition
- New construction: No
- Year built: 2002
Utilities & green energy
- Sewer: Sewer Tap Paid
- Water: Public
Community & HOA
Community
- Features: Curbs, Sidewalks
Location
- Region: Hemet
Financial & listing details
- Price per square foot: $243/sqft
- Tax assessed value: $478,584
- Annual tax amount: $6,299
- Date on market: 6/12/2026
- Cumulative days on market: 90 days
- Listing terms: Cash,Cash to Existing Loan,Cash to New Loan,Conventional,Cal Vet Loan,FHA,Fannie Mae,VA Loan
- Inclusions: Washer, Dryer and TV's Patio Furniture
- Exclusions: tenantes personal belongings
Estimated market value
Not available
Estimated sales range
Not available
$3,419/mo
Price history
| Date | Event | Price |
|---|---|---|
| 6/12/2026 | Listed for sale | $580,000+26.1%$243/sqft |
Source:  CRMLS #SW26124375 Report a problem CRMLS #SW26124375 Report a problem | ||
| 10/17/2022 | Sold | $460,000-9.8%$193/sqft |
Source: Public Record Report a problem | ||
| 10/1/2022 | Pending sale | $509,900$213/sqft |
Source: CRMLS #NDP2206643 Report a problem | ||
| 9/24/2022 | Contingent | $509,900+2%$213/sqft |
Source: CRMLS #NDP2206643 Report a problem | ||
| 9/1/2022 | Pending sale | $499,900$209/sqft |
Source: CRMLS #NDP2206643 Report a problem | ||
| 8/16/2022 | Price change | $499,900-1.8%$209/sqft |
Source: CRMLS #NDP2206643 Report a problem | ||
| 8/10/2022 | Price change | $509,000-1.2%$213/sqft |
Source: CRMLS #NDP2206643 Report a problem | ||
| 8/5/2022 | Price change | $514,999-2.8%$216/sqft |
Source: CRMLS #NDP2206643 Report a problem | ||
| 7/20/2022 | Price change | $529,999+0%$222/sqft |
Source: CRMLS #NDP2206643 Report a problem | ||
| 7/18/2022 | Price change | $529,900-1.9%$222/sqft |
Source: CRMLS #NDP2206643 Report a problem | ||
| 7/4/2022 | Price change | $539,900-6.1%$226/sqft |
Source: CRMLS #NDP2206643 Report a problem | ||
| 6/24/2022 | Listed for sale | $575,000+85.5%$241/sqft |
Source: CRMLS #NDP2206643 Report a problem | ||
| 6/27/2017 | Sold | $310,000+0%$130/sqft |
Source: Public Record Report a problem | ||
| 5/28/2017 | Pending sale | $309,995$130/sqft |
Source: Coldwell Banker Residential Brokerage - Temecula-Vail Ranch #SW17099454 Report a problem | ||
| 5/12/2017 | Listed for sale | $309,995+53.8%$130/sqft |
Source: Coldwell Banker Residential Brokerage - Temecula-Vail Ranch #SW17099454 Report a problem | ||
| 8/20/2002 | Sold | $201,500$84/sqft |
Source: Public Record Report a problem | ||
Public tax history
| Year | Property taxes | Tax assessment |
|---|---|---|
| 2025 | $6,299 +1.8% | $478,584 +2% |
| 2024 | $6,187 0% | $469,200 +2% |
| 2023 | $6,188 +28.6% | $460,000 +35.7% |
| 2022 | $4,812 +1.1% | $339,020 +2% |
| 2021 | $4,758 +0.8% | $332,374 +1% |
| 2020 | $4,719 | $328,967 +2% |
| 2019 | -- | $322,517 +2% |
| 2018 | $4,515 +21.5% | $316,194 +26.1% |
| 2017 | $3,716 | $250,816 +2% |
| 2016 | $3,716 -2.2% | $245,899 +7.4% |
| 2015 | $3,800 +10.2% | $229,000 +11.7% |
| 2014 | $3,447 | $205,000 +35.8% |
| 2013 | -- | $151,000 +7.1% |
| 2012 | -- | $141,000 -5.4% |
| 2011 | -- | $149,000 -18.6% |
| 2010 | -- | $183,000 -8.5% |
| 2009 | -- | $200,000 -9.8% |
| 2008 | -- | $221,624 +2% |
| 2007 | -- | $217,280 +2% |
| 2006 | -- | $213,021 +2% |
| 2005 | -- | $208,845 +3.9% |
| 2003 | -- | $201,000 +2243.5% |
| 2002 | -- | $8,577 +2% |
| 2001 | $105 | $8,409 |
Find assessor info on the county website
Monthly payment
Est. payment
Payment breakdown
Explore the cost of this home by adjusting the details. Changes won't be saved.Climate risks
Neighborhood: 92545
Nearby schools
GreatSchools rating
- 4/10Harmony Elementary SchoolGrades: K-5Distance: 0.4 mi
- 3/10Diamond Valley Middle SchoolGrades: 6-8Distance: 2.8 mi
- 4/10West Valley High SchoolGrades: 9-12Distance: 0.7 mi
- $514,6005 bd3 ba2.1k sqft1629 Apple Blossom Way, Hemet, CA 92545Off Market

- $527,1004 bd3 ba2k sqft4715 Willowglen Way, Hemet, CA 92545Off Market
- $527,2004 bd3 ba2k sqft1650 Cedarspring Dr, Hemet, CA 92545Off Market

- $468,1003 bd3 ba1.7k sqft4860 Woods Ln, Hemet, CA 92545Off Market
- $519,5006 bd3 ba2.3k sqft1619 Apple Blossom Way, Hemet, CA 92545Off Market
- $475,9003 bd2 ba1.7k sqft1630 Cedarspring Dr, Hemet, CA 92545Off Market
- $533,9005 bd2 ba3.1k sqft4850 Woods Ln, Hemet, CA 92545Off Market
- $456,4003 bd3 ba1.7k sqft4705 Willowglen Way, Hemet, CA 92545Off Market
A local agent can set up tours, give advice and negotiate with sellers.
Similar homes
- $560,0004 bd3 ba2.5k sqft761 Shiraz Dr, Hemet, CA 92545For Sale
 MLS ID #IV26137769, CONCY CASTANEDA, CASTANEDA REAL ESTATE. CRMLS
 - $510,0003 bd3 ba2k sqft3005 Cat Tail Ct, Hemet, CA 92545For Sale
 MLS ID #WS26149622, HELEN CHAN, IRN REALTY. CRMLS
 - $585,0005 bd3 ba2.3k sqft924 Aria Rd, Hemet, CA 92543For Sale
 MLS ID #ND26144127, Aldo Morales, Santa Fe Hills Realty. CRMLS
 - $537,0005 bd3 ba2.8k sqft3807 Seattle St, Hemet, CA 92545For Sale
 MLS ID #IG26052898, Myla Angeles, Berkshire Hathaway Homeservices California Realty. CRMLS
 - $565,0006 bd3 ba3k sqft702 Suncup Cir, Hemet, CA 92543For SaleMLS ID #SW26131137, Denise Madrid, Real Estate eBroker. CRMLS
- $590,0004 bd4 ba3.4k sqft41135 Gause Cir, Hemet, CA 92544For SaleMLS ID #IG26105390, Trina Bentancourt, Elevate Real Estate Agency. CRMLS
- $514,9004 bd2 ba2.1k sqft996 Forster Ct, Hemet, CA 92543For SaleMLS ID #SW26159492, Mayra Bravo, LPT Realty, Inc. CRMLS
- $499,5004 bd2 ba1.4k sqft42933 Woodside Ct, Hemet, CA 92544For SaleMLS ID #PW26157186, Ofelia Diaz, Blue Diamond Realty & Property Management. CRMLS
- $574,9908 bd8 ba2k sqft41660 Marine Dr, Hemet, CA 92544For SaleMLS ID #IG26125836, Jasdeep Kochar, Ameristar Real Estate Inv.. CRMLS
- $387,9003 bd2 ba2k sqft1480 Brentwood Way, Hemet, CA 92545For SaleMLS ID #SW26136067, Dodie ONeal, Century 21 Masters. CRMLS
- $579,0004 bd3 ba1.9k sqft36410 Amateur Way, Beaumont, CA 92223For SaleMLS ID #IV26140529, JEFF VAN ES, VAN ESTATES, INC. CRMLS
- $499,9003 bd2 ba1.8k sqft41321 Merriwood Dr, Hemet, CA 92544For SaleMLS ID #SW26085287, Caroline Collins, Temecula Homes and Land. CRMLS
- $490,0004 bd2 ba1.6k sqft40785 Johnston Ave, Hemet, CA 92544For SaleMLS ID #PW26139421, Larry Aguilar, First Team Real Estate. CRMLS
- $649,9003 bd2 ba2.1k sqft22781 Seabright Pl, Nuevo, CA 92567For SaleMLS ID #IV26008991, EDUARDO FRANCO, ALTICORE REALTY. CRMLS
- $464,9003 bd2 ba1.9k sqft26820 Oxford Ct, Hemet, CA 92544For SaleMLS ID #IV26110916, JERRY GONZALEZ, GONZALEZ REAL ESTATE. CRMLS
- $599,0004 bd3 ba2.8k sqft380 Monument Pkwy, Perris, CA 92570For SaleMLS ID #SR26139719, Moe Abourched, Rodeo Realty. CRMLS
- $692,0003 bd2 ba2.9k sqft42385 Mayberry Ave, Hemet, CA 92544For SaleMLS ID #CV26100953, Marisela Pompa, CENTURY 21 MASTERS. CRMLS
- $564,9003 bd3 ba1.6k sqft29588 Cambridge Dr, Menifee, CA 92584For SaleMLS ID #SW26095837, Karen Myatt, Century 21 Masters. CRMLS
- $379,9003 bd2 ba1.7k sqft841 Bermuda Dr, Hemet, CA 92543For SaleMLS ID #SW26094822, Laura Tapper, KW Temecula. CRMLS
- $465,0003 bd2 ba1.6k sqft41931 Thornton Ave, Hemet, CA 92544For SaleMLS ID #SW26123751, Michele Willerford, Feigen Realty Group. CRMLS
Local buyer's agents are ready to help
