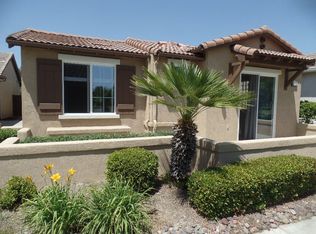
This 3 Bedroom 2 Bath home nestled in a well kept 55+ community close to shops and restaurants. ceiling fans and painted with neutral colors and has open concept living room. The kitchen is bright with tiled countertops, plenty of cupboards storage and counter space. Breakfast nook, Dinning room with plenty of space. the 2 car garage leads right into kitchen area to make bringing in groceries easy. Perfect covered backyard patio off the living room. The primary bed room has a spacious walk in closet and a double sink vanity.
For sale
Listed by: Allison James Estates & Homes • Ray Leyva • Contact: 951-733-0328
Price cut: $23.1K (9/12)
$374,900
2632 Las Brisas Way, Hemet, CA 92545
3beds
1,608sqft
Single Family Residence
Built in 1989
4,792 Square Feet Lot
$376,500 Zestimate®
$233/sqft
$6/mo HOA
What's special
- 137 days
- 585
- 24
Zillow last checked:
Listing updated:
Listed by:
Ray Leyva DRE #01371274 951-733-0328,
Allison James Estates & Homes
Source: CRMLS,MLS#: SW26120526 Originating MLS: California Regional MLS
Originating MLS: California Regional MLSFacts & features
Interior
Bedrooms & bathrooms
- Bedrooms: 3
- Bathrooms: 2
- Full bathrooms: 2
- Main level bathrooms: 1
- Main level bedrooms: 1
Rooms
- Room types: Entry/Foyer, Primary Bathroom, Primary Bedroom, Other, Utility Room
Other
- Features: Walk-In Closet(s)
Heating
- Central
Cooling
- Central Air
Appliances
- Laundry: Washer Hookup, Gas Dryer Hookup, Laundry Room
Features
- Utility Room, Walk-In Closet(s)
- Has fireplace: Yes
- Fireplace features: Living Room
- Common walls with other units/homes: No Common Walls
Interior area
- Total interior livable area: 1,608 sqft
Property
Parking
- Total spaces: 2
- Parking features: Garage - Attached
- Attached garage spaces: 2
Features
- Levels: One
- Stories: 1
- Entry location: Front Door
- Pool features: None
- Has view: Yes
- View description: Hills, Neighborhood
Lot
- Size: 4,792 Square Feet
- Features: Back Yard
Details
- Parcel number: 444220008
- Special conditions: Standard
Construction
Type & style
- Home type: SingleFamily
- Property subtype: Single Family Residence
Condition
- New construction: No
- Year built: 1989
Utilities & green energy
- Sewer: Public Sewer, Unknown
Community & HOA
Community
- Features: Curbs, Sidewalks
- Senior community: Yes
HOA
- Has HOA: Yes
- Amenities included: Call for Rules
- HOA fee: $67 annually
- HOA name: Calypso
- HOA phone: 714-747-4934
Location
- Region: Hemet
Financial & listing details
- Price per square foot: $233/sqft
- Tax assessed value: $247,523
- Date on market: 6/4/2026
- Cumulative days on market: 137 days
- Listing terms: Cash,Cash to New Loan
Estimated market value
$376,500
$358,000 - $395,000
$2,516/mo
Price history
| Date | Event | Price |
|---|---|---|
| 9/12/2026 | Price change | $374,900-5.8%$233/sqft |
Source:  CRMLS #SW26120526 Report a problem CRMLS #SW26120526 Report a problem | ||
| 7/1/2026 | Price change | $398,000-2.5%$248/sqft |
Source: CRMLS #SW26120526 Report a problem | ||
| 6/4/2026 | Listed for sale | $408,000+99%$254/sqft |
Source: CRMLS #SW26120526 Report a problem | ||
| 11/13/2015 | Sold | $205,000-3.1%$127/sqft |
Source: Public Record Report a problem | ||
| 10/5/2015 | Pending sale | $211,500$132/sqft |
Source: GOLDEN SKY REALTY #EV15212692 Report a problem | ||
| 9/27/2015 | Listed for sale | $211,500+135%$132/sqft |
Source: GOLDEN SKY REALTY #EV15212692 Report a problem | ||
| 5/31/1996 | Sold | $90,000$56/sqft |
Source: Public Record Report a problem | ||
Public tax history
| Year | Property taxes | Tax assessment |
|---|---|---|
| 2026 | -- | $247,523 +2% |
| 2025 | $2,860 +2% | $242,671 +2% |
| 2024 | $2,805 +1.2% | $237,914 +2% |
| 2023 | $2,772 +1.9% | $233,250 +2% |
| 2022 | $2,719 +1.6% | $228,678 +2% |
| 2021 | $2,675 +1% | $224,195 +1% |
| 2020 | $2,648 +2.2% | $221,897 +2% |
| 2019 | $2,592 +3.1% | $217,547 +2% |
| 2018 | $2,515 +1.2% | $213,282 +2% |
| 2017 | $2,485 | $209,100 +2% |
| 2016 | $2,485 +6.1% | $205,000 +10.8% |
| 2015 | $2,343 +31.6% | $184,943 +25.8% |
| 2014 | $1,781 | $147,000 +1.4% |
| 2013 | -- | $145,000 +7.4% |
| 2012 | -- | $135,000 +1.5% |
| 2011 | -- | $133,000 -0.7% |
| 2010 | -- | $134,000 -7.6% |
| 2009 | -- | $145,000 -14.3% |
| 2008 | -- | $169,224 +2% |
| 2007 | -- | $165,907 +2% |
| 2006 | -- | $162,654 |
Find assessor info on the county website
Monthly payment
Est. payment
Payment breakdown
Explore the cost of this home by adjusting the details. Changes won't be saved.Climate risks
Neighborhood: 92545


Similar homes
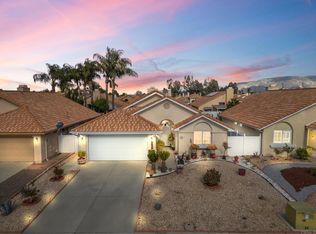
- $315,0002 bd2 ba1.1k sqft2935 W Fruitvale Ave, Hemet, CA 92545For Sale
 MLS ID #SW26144632, Norman Kyriss, Century 21 Masters. CRMLS
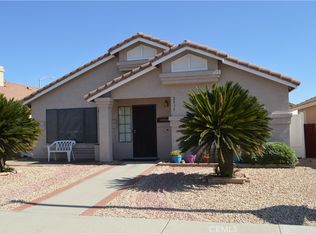
 - $350,0003 bd2 ba1.3k sqft2115 Flame Tree Way, Hemet, CA 92545For Sale
 MLS ID #SW26176539, Loni Vogler, Vogler Realty. CRMLS
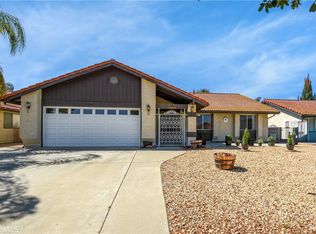
 - $345,0003 bd2 ba1.3k sqft1925 Silver Oak Way, Hemet, CA 92545For Sale
 MLS ID #SW26171407, Ardyth Kromschroeder, LPT Realty, Inc. CRMLS
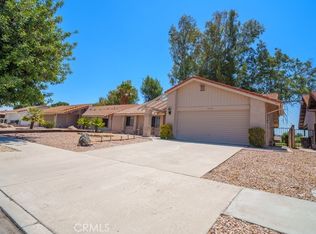
 - $374,9002 bd2 ba1.4k sqft8251 Triplett Ln, Hemet, CA 92545For Sale
 MLS ID #PW26114632, Carrie Mitchell, Ricci Realty. CRMLS
