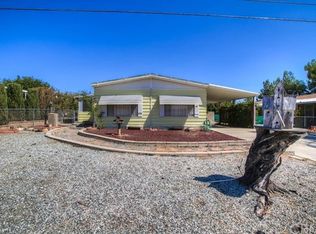
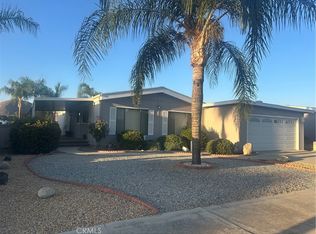
Welcome to 34777 Donald St, a well-maintained manufactured home on owned land with a permanent foundation (433A Certified). No HOA and Low Taxes. This bright, freshly painted 1,440 sq ft residence offers a comfortable open floor plan that connects the dining area and kitchen, ideal for everyday living and entertaining. The home features laminate flooring throughout and newer stainless-steel kitchen appliances that complement the counter and cabinet space. A larger formal dining room includes built-in-cabinetry for additional storage and character. Two comfortably sized bedrooms and two full baths provide practical living space. A standout feature is the spacious laundry room, equipped with a sink, cabinets, counter space, and a closet. The area is large enough to serve as a functional laundry space or be repurposed as a home office. A convenient door provides access to the 2-car oversized detached garage and the fully fenced yard, which offers room for gardening, play, or outdoor gatherings. Conveniently located just minutes from shopping, dining, and local conveniences, this home blends practical updates with functional layout and desirable ownership benefits.
For sale
Listed by: Allison James Estates & Homes • Claudia Sandoval • Contact: 619-279-0851
$399,900
34777 Donald St, Hemet, CA 92545
2beds
1,440sqft
Manufactured Home
Built in 1980
6,970 Square Feet Lot
$399,200 Zestimate®
$278/sqft
$-- HOA
What's special
- 82 days
- 280
- 10
Zillow last checked:
Listing updated:
Listed by:
Claudia Sandoval DRE #02007699 619-279-0851,
Allison James Estates & Homes
Source: CRMLS,MLS#: SW26144661 Originating MLS: California Regional MLS
Originating MLS: California Regional MLSFacts & features
Interior
Bedrooms & bathrooms
- Bedrooms: 2
- Bathrooms: 2
- Full bathrooms: 2
- Main level bathrooms: 2
- Main level bedrooms: 2
Rooms
- Room types: Bedroom, Kitchen, Laundry, Living Room, Primary Bathroom, Primary Bedroom, Utility Room
Bedroom
- Features: All Bedrooms Down
Bathroom
- Features: Bathroom Exhaust Fan, Bathtub, Dual Sinks, Tub Shower, Walk-In Shower
Heating
- Central, Natural Gas
Cooling
- Central Air
Appliances
- Included: Built-In Range, Double Oven, Dishwasher, Disposal, Gas Water Heater
- Laundry: Washer Hookup, Electric Dryer Hookup, Gas Dryer Hookup, Laundry Room
Features
- Ceiling Fan(s), High Ceilings, Pantry, All Bedrooms Down, Utility Room
- Flooring: Laminate
- Has fireplace: No
- Fireplace features: None
- Common walls with other units/homes: No Common Walls
Interior area
- Total interior livable area: 1,440 sqft
Property
Parking
- Total spaces: 2
- Parking features: Driveway, Garage, Off Street, Public
- Garage spaces: 2
Features
- Levels: One
- Stories: 1
- Entry location: Side
- Patio & porch: Covered
- Pool features: None
- Spa features: None
- Has view: Yes
- View description: City Lights, Park/Greenbelt, Hills, Mountain(s)
Lot
- Size: 6,970 Square Feet
- Dimensions: 6970
- Features: Back Yard, Front Yard
Details
- Additional structures: Shed(s)
- Parcel number: 465240002
- Special conditions: Standard
Construction
Type & style
- Home type: MobileManufactured
- Property subtype: Manufactured Home
Materials
- Foundation: Permanent
Condition
- New construction: No
- Year built: 1980
Utilities & green energy
- Electric: Electricity - On Property, 220 Volts For Spa
- Sewer: Septic Type Unknown
- Water: Public
- Utilities for property: Cable Available, Electricity Connected, Natural Gas Connected, Phone Available, Sewer Not Available
Community & HOA
Community
- Features: Biking, Curbs, Gutter(s), Rural, Street Lights, Suburban
- Security: Carbon Monoxide Detector(s), Smoke Detector(s)
Location
- Region: Hemet
Financial & listing details
- Price per square foot: $278/sqft
- Tax assessed value: $364,140
- Date on market: 7/6/2026
- Cumulative days on market: 82 days
- Listing terms: Submit
- Inclusions: swamp cooler
- Exclusions: surveillance cameras, washer, dryer
- Road surface type: Paved
Estimated market value
$399,200
$379,000 - $419,000
Not available
Price history
| Date | Event | Price |
|---|---|---|
| 10/7/2026 | Listed for sale | $399,900$278/sqft |
Source:  CRMLS #SW26144661 Report a problem CRMLS #SW26144661 Report a problem | ||
| 9/25/2026 | Pending sale | $399,900$278/sqft |
Source: CRMLS #SW26144661 Report a problem | ||
| 7/6/2026 | Listed for sale | $399,900+14.3%$278/sqft |
Source: CRMLS #SW26144661 Report a problem | ||
| 2/29/2024 | Sold | $350,000+7.7%$243/sqft |
Source: CRMLS #SW23225885 Report a problem | ||
| 12/22/2023 | Pending sale | $325,000+712.5%$226/sqft |
Source: CRMLS #SW23225885 Report a problem | ||
| 6/9/2010 | Sold | $40,000$28/sqft |
Source: Public Record Report a problem | ||
Public tax history
| Year | Property taxes | Tax assessment |
|---|---|---|
| 2026 | -- | $364,140 +2% |
| 2025 | $4,061 +315.1% | $357,000 +291.9% |
| 2024 | $978 +1.5% | $91,098 +2% |
| 2023 | $964 +2.1% | $89,313 +2% |
| 2022 | $944 +1.8% | $87,563 +2% |
| 2021 | $927 +1.5% | $85,847 +1% |
| 2020 | $914 +2.4% | $84,967 +2% |
| 2019 | $892 +3.3% | $83,302 +2% |
| 2018 | $863 +1.4% | $81,670 +2% |
| 2017 | $852 | $80,070 +2% |
| 2016 | $852 +1.4% | $78,501 +1.5% |
| 2015 | $840 +4.9% | $77,323 +2% |
| 2014 | $801 | $75,811 +2.5% |
| 2013 | -- | $73,991 |
| 2012 | -- | $73,991 +2% |
| 2011 | -- | $72,541 -26.1% |
| 2010 | -- | $98,198 -0.2% |
| 2009 | -- | $98,433 +2% |
| 2008 | -- | $96,504 +2% |
| 2007 | -- | $94,613 +2% |
| 2006 | -- | $92,759 +2% |
| 2005 | -- | $90,941 +71.6% |
| 2003 | -- | $53,000 |
| 2002 | -- | $53,000 +15.2% |
| 2001 | $421 -0.1% | $46,000 |
| 2000 | $422 | $46,000 |
Find assessor info on the county website
Monthly payment
Climate risks
Neighborhood: 92545


Similar homes
- $289,9002 bd2 ba1.4k sqft1392 Lodgepole Dr, Hemet, CA 92545For Sale By Owner
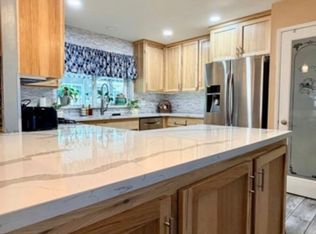
- $405,0003 bd2 ba1.3k sqft3013 Elder Way, Hemet, CA 92545For Sale
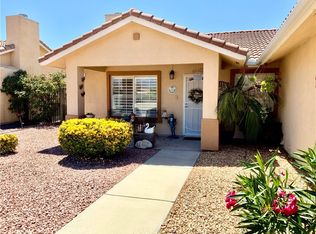 MLS ID #IV26178820, LILIA OLIVO, Elevate Real Estate Agency. CRMLS
 - $320,0002 bd3 ba1.9k sqft2525 Apple Tree St, Hemet, CA 92545For Sale
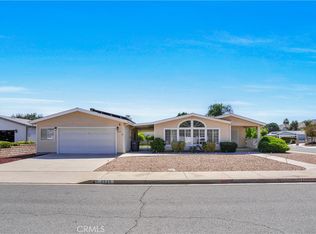 MLS ID #SW26213837, Cynthia Crossman, Coldwell Banker Assoc.Brkr-Mur. CRMLS
 - $319,0002 bd2 ba1.4k sqft2981 Blue Spruce Dr, Hemet, CA 92545For Sale
 MLS ID #SW26185150, David Hume, Feigen Realty Group. CRMLS
Local buyer's agents are ready to help
