This EAST FACING, IMPECCABLY maintained home in the Gated East Lake 55+ Community has a Newer Roof, A/C & Heat that is truly READY FOR YOUR PICKIEST CLIENT. Turnkey, with GREAT DESIGN INSIDE and OUT. The ELEGANT interior features 1824 SQ FT. Cathedral ceilings, Gorgeous Laminate flooring throughout . Imagine relaxing in the living room with the Designer Fireplace & Enjoying meals prepared in the GOURMET Kitchen with an Island & French Doors to enjoy the San Jacinto Mountain view, Upgraded gas range, microwave, dishwasher, Granite Countertops & Gorgeous Wood Cabinets galore. The primary bedroom has a walkin closet , the primary ensuite is particularly LUXURIOUS with a walk-in shower, The 2nd guest bath offers a tub/shower combo. EZ access to the inside Laundry room, Then walk through the Dining room to the covered/elevated patio. Parking is an Ease with a 2 Car Garage/workshop and a Covered Carport, HOA is $235 p/mo, That includes Water, Sewer, Trash & the Clubhouse (Pool, Spa, Tennis, Pickle Ball, Billiards, Table Tennis and Lots of Activities) The Leased Solar System is $146 P/Mo and is only 4 years old.
For sale
Listed by: Century 21 Masters • Dodie ONeal • Contact: 951-533-2252
$299,900
1474 Bishop Dr, Hemet, CA 92545
2beds
1,824sqft
Manufactured Home
Built in 1985
5,227 Square Feet Lot
$294,700 Zestimate®
$164/sqft
$235/mo HOA
What's special
Elegant interiorNewer roofDining roomGranite countertopsCovered carportEast facingCathedral ceilings
- 67 days |
- 136 |
- 4 |
Zillow last checked:
Listing updated:
Listed by:
Dodie ONeal DRE #01392777 951-533-2252,
Century 21 Masters
Source: CRMLS,MLS#: SW26115714 Originating MLS: California Regional MLS
Originating MLS: California Regional MLSFacts & features
Interior
Bedrooms & bathrooms
- Bedrooms: 2
- Bathrooms: 2
- Full bathrooms: 2
- Main level bathrooms: 2
- Main level bedrooms: 2
Rooms
- Room types: Kitchen, Laundry, Living Room, Primary Bedroom, Other, Dining Room
Primary bedroom
- Features: Primary Suite
Bathroom
- Features: Dual Sinks, Remodeled, Solid Surface Counters, Tub Shower, Upgraded, Walk-In Shower
Kitchen
- Features: Granite Counters, Kitchen Island, Pots & Pan Drawers, Remodeled, Updated Kitchen
Other
- Features: Walk-In Closet(s)
Heating
- Central, Forced Air, Natural Gas
Cooling
- Central Air, Electric
Appliances
- Included: Dishwasher, Disposal, Gas Range, Refrigerator, Water To Refrigerator
- Laundry: Inside, Laundry Room
Features
- Ceiling Fan(s), Cathedral Ceiling(s), Separate/Formal Dining Room, Open Floorplan, Storage, Unfurnished, Primary Suite, Walk-In Closet(s)
- Flooring: Laminate
- Doors: French Doors
- Windows: Double Pane Windows, Plantation Shutters, Skylight(s)
- Has fireplace: Yes
- Fireplace features: Living Room, Wood Burning
- Common walls with other units/homes: No Common Walls
Interior area
- Total interior livable area: 1,824 sqft
Property
Parking
- Total spaces: 3
- Parking features: Attached Carport, Door-Single, Garage Faces Front, Garage, Garage Door Opener, Workshop in Garage
- Attached garage spaces: 2
- Carport spaces: 1
- Covered spaces: 3
Accessibility
- Accessibility features: Accessible Approach with Ramp
Features
- Levels: One
- Stories: 1
- Entry location: 1
- Patio & porch: Covered, Deck, Patio
- Exterior features: Awning(s), Rain Gutters
- Pool features: In Ground, Association
- Has spa: Yes
- Spa features: Association, In Ground
- Fencing: Block,Wrought Iron
- Has view: Yes
- View description: Mountain(s)
Lot
- Size: 5,227 Square Feet
- Features: Back Yard, Landscaped, Level, Rectangular Lot, Sprinkler System, Walkstreet
Details
- Parcel number: 464152002
- Special conditions: Standard
Construction
Type & style
- Home type: MobileManufactured
- Architectural style: Traditional
- Property subtype: Manufactured Home
Materials
- Wood Siding
- Foundation: Permanent
- Roof: Composition
Condition
- Updated/Remodeled,Turnkey
- New construction: No
- Year built: 1985
Utilities & green energy
- Electric: Electricity - On Property, Photovoltaics on Grid
- Sewer: Public Sewer
- Water: Public
- Utilities for property: Electricity Connected, Natural Gas Connected, Sewer Connected, Underground Utilities, Water Connected
Community & HOA
Community
- Features: Gutter(s), Storm Drain(s), Street Lights, Suburban, Gated
- Security: Security Gate, Gated Community, Key Card Entry
- Senior community: Yes
HOA
- Has HOA: Yes
- Amenities included: Billiard Room, Clubhouse, Controlled Access, Fitness Center, Game Room, Meeting Room, Management, Meeting/Banquet/Party Room, Barbecue, Paddle Tennis, Pickleball, Pool, Recreation Room, Spa/Hot Tub, Tennis Court(s), Trash, Water
- Services included: Sewer
- HOA fee: $235 monthly
- HOA name: East Lake
- HOA phone: 951-929-6647
Location
- Region: Hemet
Financial & listing details
- Price per square foot: $164/sqft
- Tax assessed value: $173,886
- Annual tax amount: $1,993
- Date on market: 5/28/2026
- Cumulative days on market: 68 days
- Listing terms: Cash,Cash to New Loan,Conventional,1031 Exchange,FHA,VA Loan
- Road surface type: Paved
Estimated market value
$294,700
$280,000 - $309,000
$1,842/mo
Price history
| Date | Event | Price |
|---|---|---|
| 5/29/2026 | Listed for sale | $299,900+88%$164/sqft |
Source:  CRMLS #SW26115714 Report a problem CRMLS #SW26115714 Report a problem | ||
| 9/5/2019 | Listing removed | $159,500$87/sqft |
Source: CENTURY 21 McDaniel & Associates #SW19040805 Report a problem | ||
| 9/5/2019 | Listed for sale | $159,500$87/sqft |
Source: CENTURY 21 McDaniel & Associates #SW19040805 Report a problem | ||
| 9/3/2019 | Sold | $159,500$87/sqft |
Source:  CRMLS #SW19040805 Report a problem CRMLS #SW19040805 Report a problem | ||
| 7/8/2019 | Pending sale | $159,500$87/sqft |
Source: CENTURY 21 McDaniel & Associates #SW19040805 Report a problem | ||
| 5/16/2019 | Price change | $159,500-1.8%$87/sqft |
Source: CENTURY 21 McDaniel & Associates #SW19040805 Report a problem | ||
| 2/22/2019 | Listed for sale | $162,500+67.5%$89/sqft |
Source: CENTURY 21 McDaniel & Associates #SW19040805 Report a problem | ||
| 11/22/2002 | Sold | $97,000$53/sqft |
Source: Public Record Report a problem | ||
Public tax history
| Year | Property taxes | Tax assessment |
|---|---|---|
| 2025 | $1,993 +2% | $173,886 +2% |
| 2024 | $1,954 +1.2% | $170,477 +2% |
| 2023 | $1,930 +2% | $167,135 +2% |
| 2022 | $1,892 +1.7% | $163,859 +2% |
| 2021 | $1,861 -3.2% | $160,647 +1% |
| 2020 | $1,923 +31.3% | $159,000 +26.3% |
| 2019 | $1,464 +3.1% | $125,922 +2% |
| 2018 | $1,420 +1.2% | $123,454 +2% |
| 2017 | $1,402 | $121,034 +2% |
| 2016 | $1,402 +18.9% | $118,662 +19.9% |
| 2015 | $1,180 +20.1% | $99,000 +17.9% |
| 2014 | $982 | $84,000 +5% |
| 2013 | -- | $80,000 +40.4% |
| 2012 | -- | $57,000 -32.1% |
| 2011 | -- | $84,000 -22.8% |
| 2010 | -- | $108,830 -0.2% |
| 2009 | -- | $109,090 +2% |
| 2008 | -- | $106,952 +2% |
| 2007 | -- | $104,856 +2% |
| 2006 | -- | $102,801 +2% |
| 2005 | -- | $100,786 +3.9% |
| 2003 | -- | $97,000 +19.8% |
| 2002 | -- | $81,000 -27.4% |
| 2001 | $925 | $111,594 |
Find assessor info on the county website
Monthly payment
Climate risks
Neighborhood: 92545
Nearby schools
GreatSchools rating
- 4/10Mcsweeny Elementary SchoolGrades: K-5Distance: 0.8 mi
- 3/10Diamond Valley Middle SchoolGrades: 6-8Distance: 0.9 mi
- 4/10West Valley High SchoolGrades: 9-12Distance: 1.2 mi
- $237,6003 bd2 ba1.8k sqft1482 Bishop Dr, Hemet, CA 92545Off Market
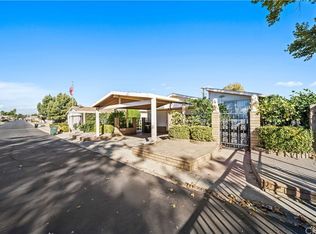
- $178,4002 bd2 ba1.3k sqft1466 Bishop Dr, Hemet, CA 92545Off Market
- $227,0002 bd2 ba1.7k sqft1458 Bishop Dr, Hemet, CA 92545Off Market
- $287,8003 bd2 ba1.7k sqft1723 Mango Way, Hemet, CA 92545Off Market
- $249,0002 bd2 ba1.7k sqft1450 Bishop Dr, Hemet, CA 92545Sold
- $293,5002 bd2 ba1.7k sqft1450 Bishop Dr #0, Hemet, CA 92545Off Market
- $214,9003 bd2 ba1.3k sqft1722 Mango Way, Hemet, CA 92545Sold
- $241,9002 bd2 ba1.3k sqft1729 Mango Way, Hemet, CA 92545Off Market
A local agent can set up tours, give advice and negotiate with sellers.
Similar homes
- $274,9002 bd2 ba1.4k sqft2829 Chamise Way, Hemet, CA 92545For Sale
 MLS ID #SW26170157, Jacqueline Burney, Coldwell Banker Kivett-Teeters. CRMLS
 - $325,0002 bd2 ba1.6k sqft1660 Brentwood Way, Hemet, CA 92545For Sale
 MLS ID #SW26088115, Dodie ONeal, Century 21 Masters. CRMLS
 - $358,0002 bd2 ba1.6k sqft1406 Tobago Dr, Hemet, CA 92543For Sale
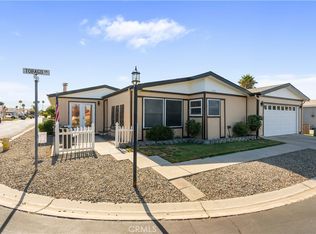 MLS ID #OC26168150, Camille Pratt, CENTURY 21 Affiliated. CRMLS
 - $345,5003 bd2 ba1.3k sqft1925 Silver Oak Way, Hemet, CA 92545For Sale
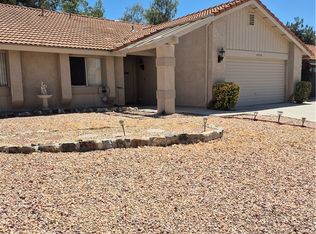 MLS ID #SW26171407, Ardyth Kromschroeder, LPT Realty, Inc. CRMLS
 - $265,0002 bd2 ba1.4k sqft643 Mariposa Dr, Hemet, CA 92543For SaleMLS ID #PW26168742, Gabriel Avina, Varun Ish Nanda, Broker. CRMLS
- $329,9002 bd2 ba1.1k sqft1461 Seven Hills Dr, Hemet, CA 92545For SaleMLS ID #SW26112688, Lauren Espey, Century 21 Masters. CRMLS
- $349,0003 bd2 ba1.5k sqft2892 Peach Tree St, Hemet, CA 92545For SaleMLS ID #SW26047105, Lauren Espey, Century 21 Masters. CRMLS
- $337,0003 bd2 ba1.8k sqft2964 Silver Oak Way, Hemet, CA 92545For SaleMLS ID #SW26023718, Jennifer Garcia Mendoza, Mogul Real Estate. CRMLS
- $364,9993 bd2 ba2k sqft1601 Ailanthus Dr, Hemet, CA 92545For SaleMLS ID #IV26101497, EDGAR RAMIREZ, eHomes. CRMLS
- $250,0002 bd2 ba1.3k sqft1735 San Leandro Dr, Hemet, CA 92545For SaleMLS ID #IG25153080, Christi Arnold, RE/MAX FREEDOM. CRMLS
- $299,9992 bd2 ba1.3k sqft2219 El Toro Cir, Hemet, CA 92545For SaleMLS ID #CV26163364, Autumn Weaver, RE/MAX MASTERS REALTY. CRMLS
- $275,8883 bd2 ba1.7k sqft585 Camino Real Cir, Hemet, CA 92543For SaleMLS ID #SW26121256, Jenifer Rallo, Dream Realty. CRMLS
- $299,0002 bd2 ba1.2k sqft2750 La Paz Ave, Hemet, CA 92545For SaleMLS ID #SW26073357, Kimberly Steel, SimpliHOM. CRMLS
- $274,9002 bd2 ba1.7k sqft26024 Chelsea Way, Hemet, CA 92544For SaleMLS ID #TR26158870, Tiffany Leaverton, Exp Realty of California Inc. CRMLS
- $223,0003 bd2 ba1.6k sqft1536 S State St Space 218B, Hemet, CA 92543For SaleMLS ID #SW26157826, Feliza De Leon, NewKey Real Estate. CRMLS
- $280,0002 bd2 ba1k sqft733 Haley Way, Hemet, CA 92543For SaleMLS ID #SW26092825, Indira Lewis, SimpliHOM. CRMLS
- $320,0002 bd2 ba1.9k sqft43452 Low Cir, Hemet, CA 92544For SaleMLS ID #SW26137281, Estevan Palacios, Real Brokerage Technologies. CRMLS
- $275,0002 bd2 ba1.5k sqft43778 Hartley Ave, Hemet, CA 92544For SaleMLS ID #SW26056903, Hannah Himel, Abundance Real Estate. CRMLS
- $425,0003 bd2 ba1.6k sqft2534 Beech Tree St, Hemet, CA 92545For SaleMLS ID #SW26136671, Kimberly Rehnquist, Redfin Corporation. CRMLS
- $320,0002 bd2 ba1.3k sqft26299 Olson Ave, Homeland, CA 92548For SaleMLS ID #SW26165264, Christean Coffey, Hemet Valley Real Estate. CRMLS
Local buyer's agents are ready to help
