TURNKEY FOUR SEASONS 55+ Home - WALK TO THE LODGE. Welcome to 8251 Triplett Lane a newly upgraded Legends 1 model which features a 2 Bedroom 2 Bathroom approx. 1,439 square foot home located within the guard - gated Four Seasons at Hemet. With a resort-style lineup of world-class amenities and the Lodge just a short walk down the street this home is a highly coveted location. ~This home features New Interior and Exterior Paint, New Goodman Air Conditioner / Heating System and the heart of any home is a well-lit Galley Kitchen. Newly upgraded with white shaker cabinets w/brushed nickel handles & slow close drawers. Lovely coordinating Quartz countertop, 36” wide Quartz Island w/drawers. New Appliances include Stainless Whirlpool 5 burner stove w/air fry/air baking feature, Range Hood, Stainless farmer sink, brushed nickel Moen Faucet & Moen Garbage Disposal. Newer Midea Dishwasher. A glass block window feature combines natural light with privacy along with recessed lighting. The Primary Bedroom has walk-in closet, ceiling fan/light, En-suite bathroom, shower that has a bench, dual vanity sinks, private new toilet, The 2nd Bedroom & Full Bath with new toilet are right next to the Kitchen. Other features in the home are new carpeting ~self-igniting gas fireplace ~ recessed lighting / ceiling fans / lights, new blinds, new curtains and double pane windows throughout. Private Courtyard patio and a Front patio right off the kitchen. Indoor laundry room with washer & gas dryer hooks ups with a direct access door to the 2-car garage. This home shows beautifully. The picturesque Hemet Golf Club is woven throughout Four Seasons at Hemet. Just a short walk to the Lodge to Enjoy Wednesday night Bingo, the Game/Craft room w/classes is always a great place to be, computer lab, Movies shown daily in the theater, breakfast, lunch and dinner served at the Bistro, Jr Olympic pool, sports courts, clubhouse where residents can host events and much more. This Guard Gated Community with resort like amenities makes you feel like you are on vacation at home. This home is a must see for those looking to be close to all the fun and it is move-in ready! What are you waiting for? This is the time to move on the home you love. Marry the House ~ Date the Interest Rate ~
For sale
Listed by: Ricci Realty • Carrie Mitchell • Contact: 714-287-5427
Price cut: $5K (9/16)
$374,900
8251 Triplett Ln, Hemet, CA 92545
2beds
1,439sqft
Single Family Residence
Built in 2003
3,484 Square Feet Lot
$375,200 Zestimate®
$261/sqft
$262/mo HOA
What's special
- 142 days
- 365
- 16
Zillow last checked:
Listing updated:
Listed by:
Carrie Mitchell DRE #01972829 714-287-5427,
Ricci Realty
Source: CRMLS,MLS#: PW26114632 Originating MLS: California Regional MLS
Originating MLS: California Regional MLSFacts & features
Interior
Bedrooms & bathrooms
- Bedrooms: 2
- Bathrooms: 2
- Full bathrooms: 1
- 3/4 bathrooms: 1
- Main level bathrooms: 2
- Main level bedrooms: 2
Rooms
- Room types: Bedroom, Entry/Foyer, Kitchen, Laundry, Living Room, Primary Bathroom, Primary Bedroom, Other
Primary bedroom
- Features: Main Level Primary
Bedroom
- Features: All Bedrooms Down
Bedroom
- Features: Bedroom on Main Level
Bathroom
- Features: Bathroom Exhaust Fan, Bathtub, Closet, Dual Sinks, Enclosed Toilet, Low Flow Plumbing Fixtures, Tub Shower, Vanity
Kitchen
- Features: Quartz Counters, Remodeled, Self-closing Cabinet Doors, Self-closing Drawers, Updated Kitchen
Kitchen
- Features: Galley Kitchen
Other
- Features: Walk-In Closet(s)
Heating
- Central, ENERGY STAR Qualified Equipment, Forced Air, Fireplace(s), Natural Gas
Cooling
- Central Air, ENERGY STAR Qualified Equipment, See Remarks
Appliances
- Included: Dishwasher, Free-Standing Range, Disposal, Gas Oven, Gas Range, Gas Water Heater, Water To Refrigerator
- Laundry: Washer Hookup, Gas Dryer Hookup, Inside, Laundry Room
Features
- Built-in Features, Ceiling Fan(s), Eat-in Kitchen, Open Floorplan, Quartz Counters, Recessed Lighting, All Bedrooms Down, Bedroom on Main Level, Galley Kitchen, Main Level Primary, Walk-In Closet(s)
- Flooring: Carpet, Tile
- Doors: Sliding Doors
- Windows: Blinds, Drapes
- Has fireplace: Yes
- Fireplace features: Gas, Living Room
- Common walls with other units/homes: No Common Walls
Interior area
- Total interior livable area: 1,439 sqft
Property
Parking
- Total spaces: 2
- Parking features: Direct Access, Garage, Garage Door Opener, Garage Faces Rear
- Attached garage spaces: 2
Accessibility
- Accessibility features: Grab Bars, Low Pile Carpet, No Stairs
Features
- Levels: One
- Stories: 1
- Entry location: Ground/no steps
- Patio & porch: Concrete, Open, Patio, Porch
- Pool features: Association
- Has spa: Yes
- Spa features: Association, Heated
- Fencing: Stucco Wall
- Has view: Yes
- View description: Mountain(s), Neighborhood
Lot
- Size: 3,484 Square Feet
- Dimensions: 3484
- Features: Close to Clubhouse, Greenbelt, Sprinkler System
Details
- Parcel number: 455430007
- Special conditions: Standard
Construction
Type & style
- Home type: SingleFamily
- Property subtype: Single Family Residence
Materials
- Foundation: Slab
- Roof: Clay,Tile
Condition
- Repairs Cosmetic,Updated/Remodeled
- New construction: No
- Year built: 2003
Details
- Builder model: Legend
- Builder name: K. Hovnanian
Utilities & green energy
- Electric: Electricity - On Property
- Sewer: Public Sewer
- Water: Public
- Utilities for property: Cable Available, Electricity Connected, Natural Gas Connected, Sewer Connected, Water Connected
Community & HOA
Community
- Features: Curbs, Golf, Street Lights
- Security: Carbon Monoxide Detector(s), Gated with Guard, Smoke Detector(s)
- Senior community: Yes
HOA
- Has HOA: Yes
- Amenities included: Billiard Room, Call for Rules, Clubhouse, Fitness Center, Fire Pit, Golf Course, Game Room, Meeting Room, Management, Outdoor Cooking Area, Barbecue, Picnic Area, Pickleball, Pool, Guard, Spa/Hot Tub, Tennis Court(s)
- HOA fee: $262 monthly
- HOA name: Four Seasons
- HOA phone: 951-325-8188
Location
- Region: Hemet
Financial & listing details
- Price per square foot: $261/sqft
- Tax assessed value: $376,000
- Date on market: 5/27/2026
- Cumulative days on market: 142 days
- Listing terms: Cash,Cash to Existing Loan,Cash to New Loan
- Inclusions: Stove ~ Range Hood ~Dishwasher ~ Curtains ~ Blinds
- Exclusions: Staging Decor
- Road surface type: Paved
Estimated market value
$375,200
$356,000 - $394,000
$2,266/mo
Price history
| Date | Event | Price |
|---|---|---|
| 9/16/2026 | Price change | $374,900-1.3%$261/sqft |
Source:  CRMLS #PW26114632 Report a problem CRMLS #PW26114632 Report a problem | ||
| 6/24/2026 | Price change | $379,900-2.6%$264/sqft |
Source: CRMLS #PW26114632 Report a problem | ||
| 5/28/2026 | Listed for sale | $389,900+46%$271/sqft |
Source: CRMLS #PW26114632 Report a problem | ||
| 8/4/2025 | Sold | $266,978+61.8%$186/sqft |
Source: Public Record Report a problem | ||
| 7/22/2013 | Sold | $165,000$115/sqft |
Source: Public Record Report a problem | ||
| 6/30/2013 | Pending sale | $165,000$115/sqft |
Source: CENTURY 21 McDaniel & Associates #HM13108120 Report a problem | ||
| 6/8/2013 | Listed for sale | $165,000+18.3%$115/sqft |
Source: Century 21 McDaniel & Associates #HM13108120 Report a problem | ||
| 11/21/2009 | Listing removed | $139,500$97/sqft |
Source: foreclosure.com Report a problem | ||
| 10/11/2009 | Price change | $139,500-7%$97/sqft |
Source: foreclosure.com Report a problem | ||
| 9/12/2009 | Price change | $150,000-34%$104/sqft |
Source: foreclosure.com Report a problem | ||
| 9/4/2009 | Listed for sale | -- |
Source: foreclosure.com Report a problem | ||
| 7/29/2009 | Sold | $227,295+24.2%$158/sqft |
Source: Public Record Report a problem | ||
| 11/6/2003 | Sold | $183,000$127/sqft |
Source: Public Record Report a problem | ||
Public tax history
| Year | Property taxes | Tax assessment |
|---|---|---|
| 2026 | -- | $376,000 +85.9% |
| 2025 | $3,196 +1.9% | $202,253 +2% |
| 2024 | $3,136 -6.3% | $198,288 +2% |
| 2023 | $3,347 +10% | $194,401 +2% |
| 2022 | $3,043 +1.7% | $190,590 +2% |
| 2021 | $2,991 +1.3% | $186,854 +1% |
| 2020 | $2,952 +2.1% | $184,939 +2% |
| 2019 | $2,891 +3.1% | $181,314 +2% |
| 2018 | $2,803 -0.8% | $177,760 +2% |
| 2017 | $2,826 | $174,275 +2% |
| 2016 | $2,826 +2.7% | $170,859 +1.5% |
| 2015 | $2,751 +5.1% | $168,296 +2% |
| 2014 | $2,618 | $165,000 +16.6% |
| 2013 | -- | $141,509 +10.6% |
| 2012 | -- | $128,000 -5.9% |
| 2011 | -- | $136,016 +21.4% |
| 2010 | -- | $112,000 -28.7% |
| 2009 | -- | $157,000 -20.7% |
| 2008 | -- | $198,071 +2% |
| 2007 | -- | $194,188 +2% |
| 2006 | -- | $190,381 +2% |
| 2005 | -- | $186,649 |
Find assessor info on the county website
Monthly payment
Est. payment
Payment breakdown
Explore the cost of this home by adjusting the details. Changes won't be saved.Climate risks
Neighborhood: 92545
Similar homes
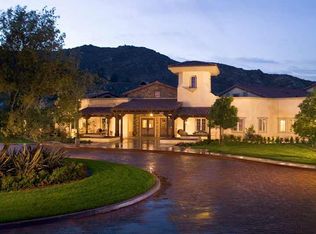
- $409,9003 bd2 ba1.8k sqft140 McCarron Way, Hemet, CA 92545For Sale
 MLS ID #SW26211640, Natalie Wemmer, Century 21 Masters. CRMLS
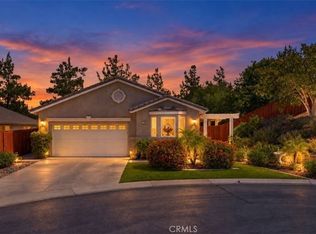
 - $420,0003 bd2 ba1.9k sqft189 Ropango Way, Hemet, CA 92545For Sale
 MLS ID #IV26189896, ANGIE KALAPP, Socal Real Estate Co.. CRMLS
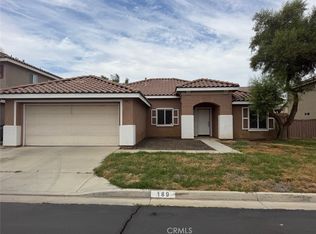
 - $374,9003 bd2 ba1.6k sqft2632 Las Brisas Way, Hemet, CA 92545For Sale
 MLS ID #SW26120526, Ray Leyva, Allison James Estates & Homes. CRMLS
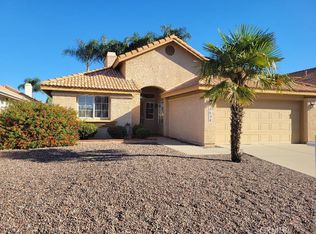
 - $439,9003 bd2 ba1.8k sqft9270 Stephenson Ln, Hemet, CA 92545For Sale
 MLS ID #219153750DA, Robert Ledebur, EquiRealty Inc.. CRMLS
