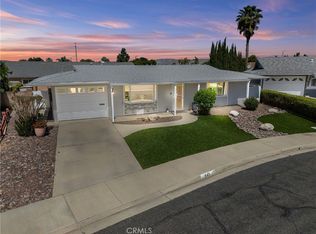
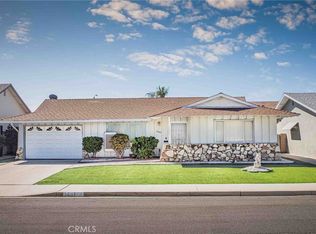
Experience active-adult living at its finest in this lively 55+ neighborhood. Perfectly updated and entirely move-in ready, this delightful 2-bedroom, 2-bathroom residence greets you with crisp, new interior paint and brand-new flooring spanning the entire layout.
The bright and airy floor plan effortlessly pairs a welcoming great room with a cheerful, fully-equipped kitchen—an ideal setup for hosting friends or relaxing in comfort. Retreat to the generous primary suite, which offers a secluded haven complete with its own dedicated bathroom, while the secondary bedroom serves as an ideal guest space or hobby room. Outside, the quiet backyard provides a serene backdrop for morning coffee or evening unwinding.
Beyond your front door, a premier social lifestyle awaits. Take a short stroll to enjoy the manicured 9-hole golf course, take a dip in the resort-style swimming pool, or join clubs at the bustling clubhouse. This property delivers the perfect blend of modern updates and a deeply engaging neighborhood connection. Arrange your private viewing before it is gone!
For sale
Listed by: RISE REALTY • MARCELLUS LIMAR • Contact: 619-674-5244
$278,000
551 Shasta Way, Hemet, CA 92543
2beds
1,044sqft
Single Family Residence
Built in 1963
3,920 Square Feet Lot
$278,900 Zestimate®
$266/sqft
$120/mo HOA
What's special
- 2 days
- 103
- 2
Likely to sell faster than
Zillow last checked:
Listing updated:
Listed by:
MARCELLUS LIMAR DRE #02157032 619-674-5244,
RISE REALTY
Source: CRMLS,MLS#: IV26216095 Originating MLS: California Regional MLS
Originating MLS: California Regional MLSFacts & features
Interior
Bedrooms & bathrooms
- Bedrooms: 2
- Bathrooms: 2
- Full bathrooms: 2
- Main level bathrooms: 2
- Main level bedrooms: 2
Rooms
- Room types: Bedroom, Family Room, Living Room, Primary Bathroom, Primary Bedroom
Primary bedroom
- Features: Main Level Primary
Bedroom
- Features: All Bedrooms Down
Bedroom
- Features: Bedroom on Main Level
Bathroom
- Features: Bathtub, Separate Shower, Tub Shower, Walk-In Shower
Family room
- Features: Separate Family Room
Kitchen
- Features: Tile Counters
Heating
- Central, Fireplace(s)
Cooling
- Central Air
Appliances
- Included: Dishwasher, Free-Standing Range, Gas Cooktop, Refrigerator, Water Heater
- Laundry: In Garage
Features
- Ceiling Fan(s), Tile Counters, All Bedrooms Down, Bedroom on Main Level, Main Level Primary
- Flooring: Vinyl
- Windows: Double Pane Windows
- Has fireplace: Yes
- Fireplace features: Den
- Common walls with other units/homes: No Common Walls
Interior area
- Total interior livable area: 1,044 sqft
Property
Parking
- Total spaces: 3
- Parking features: Driveway, Garage Faces Front, Garage
- Attached garage spaces: 1
- Uncovered spaces: 2
Features
- Levels: One
- Stories: 1
- Entry location: front door
- Patio & porch: Rear Porch, Open, Patio
- Pool features: Community, Association
- Has view: Yes
- View description: Hills
Lot
- Size: 3,920 Square Feet
- Features: 0-1 Unit/Acre, Close to Clubhouse, Desert Front
Details
- Parcel number: 442211045
- Special conditions: Standard
Construction
Type & style
- Home type: SingleFamily
- Property subtype: Single Family Residence
Materials
- Roof: Composition
Condition
- Updated/Remodeled
- New construction: No
- Year built: 1963
Utilities & green energy
- Sewer: Public Sewer
- Water: Public
Community & HOA
Community
- Features: Curbs, Dog Park, Golf, Park, Suburban, Pool
- Senior community: Yes
HOA
- Has HOA: Yes
- Amenities included: Clubhouse, Dog Park, Fitness Center, Golf Course, Outdoor Cooking Area, Barbecue, Picnic Area, Pool
- HOA fee: $120 monthly
- HOA name: Panorama Village
- HOA phone: 951-658-1832
Location
- Region: Hemet
Financial & listing details
- Price per square foot: $266/sqft
- Tax assessed value: $265,200
- Date on market: 10/5/2026
- Cumulative days on market: 2 days
- Listing terms: Cash,Conventional,FHA,VA Loan
Estimated market value
$278,900
$265,000 - $293,000
$1,711/mo
Price history
| Date | Event | Price |
|---|---|---|
| 10/5/2026 | Listed for sale | $278,000+6.9%$266/sqft |
Source:  CRMLS #IV26216095 Report a problem CRMLS #IV26216095 Report a problem | ||
| 10/29/2024 | Sold | $260,000$249/sqft |
Source: CRMLS #PW24206189 Report a problem | ||
| 10/10/2024 | Pending sale | $260,000$249/sqft |
Source: CRMLS #PW24206189 Report a problem | ||
| 10/4/2024 | Listed for sale | $260,000+100%$249/sqft |
Source: CRMLS #PW24206189 Report a problem | ||
| 7/12/2018 | Listing removed | $950$1/sqft |
Source: Hemet Property Managers Report a problem | ||
| 7/10/2018 | Listed for rent | $950$1/sqft |
Source: Hemet Property Managers Report a problem | ||
| 3/3/2003 | Sold | $130,000+81.8%$125/sqft |
Source: Public Record Report a problem | ||
| 5/22/2000 | Sold | $71,500$68/sqft |
Source: Public Record Report a problem | ||
Public tax history
| Year | Property taxes | Tax assessment |
|---|---|---|
| 2026 | -- | $265,200 +2% |
| 2025 | $3,032 +39.2% | $260,000 +40.9% |
| 2024 | $2,178 +1.1% | $184,561 +2% |
| 2023 | $2,154 +2% | $180,943 +2% |
| 2022 | $2,113 +1.6% | $177,396 +2% |
| 2021 | $2,079 +10.1% | $173,918 +11.2% |
| 2020 | $1,888 +3.1% | $156,395 +3% |
| 2019 | $1,832 +5% | $151,840 +4% |
| 2018 | $1,745 +12.3% | $146,000 +14.1% |
| 2017 | $1,555 | $128,000 +15.3% |
| 2016 | $1,555 +19.4% | $111,000 +7.8% |
| 2015 | $1,302 +4.4% | $103,000 +2% |
| 2014 | $1,247 | $101,000 +36.5% |
| 2013 | -- | $74,000 +19.4% |
| 2012 | -- | $62,000 -19.5% |
| 2011 | -- | $77,000 +14.9% |
| 2010 | -- | $67,000 -15.2% |
| 2009 | -- | $79,000 -44.9% |
| 2008 | -- | $143,338 +2% |
| 2007 | -- | $140,529 +2% |
| 2006 | -- | $137,775 +2% |
| 2005 | -- | $135,074 +78% |
| 2003 | -- | $75,875 +2% |
| 2002 | -- | $74,388 +2% |
| 2001 | $849 +42% | $72,930 +32.6% |
| 2000 | $598 | $55,000 |
Find assessor info on the county website
Monthly payment
Est. payment
Payment breakdown
Explore the cost of this home by adjusting the details. Changes won't be saved.Climate risks
Neighborhood: 92543

Similar homes
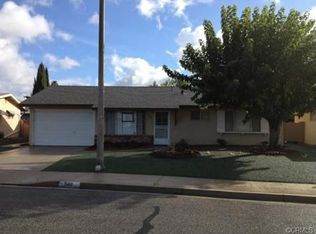
- $265,0002 bd2 ba1.3k sqft810 Majela Ln, Hemet, CA 92543For Sale
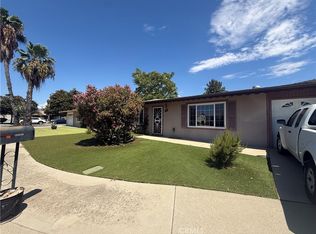 MLS ID #IG26209459, Luisa Sanchez, PONCE & PONCE REALTY, INC. CRMLS
 - $325,0002 bd2 ba1.1k sqft1621 W Montrose Ave, Hemet, CA 92543For Sale
 MLS ID #SW26211139, Mari Zavala, Century 21 Masters. CRMLS
 - $299,9002 bd2 ba1.4k sqft1400 Teakwood Pl, Hemet, CA 92543For Sale
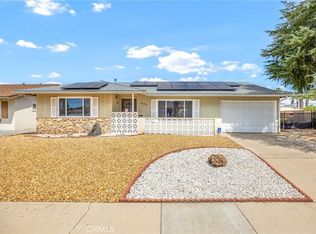 MLS ID #SW26201001, Susan Pippin, SoCal Realtors & Associates. CRMLS
 - $275,0002 bd2 ba1.1k sqft1461 Amberwood Dr, Hemet, CA 92543For Sale
 MLS ID #SW26036412, Maria Murray, McDermott Realty Group. CRMLS
