
Welcome to East Lake – a beautifully maintained 55+ gated community in the heart of Hemet. This spacious 2-bedroom, 2-bathroom manufactured home with bonus craft room/office sits on its own lot (you own the land and do not pay space rent), offering 1,248 sq ft of comfortable living space designed with functionality and peace of mind with the handicap ramp to the back door. Step inside to discover an open floor plan featuring a large living area flowing into a spacious dining room, laminate and carpet flooring throughout. The light-filled kitchen has laminate countertops, a breakfast bar, lots of cabinet space, nice appliances and a double sink. The primary bedroom has a walk-in closet with dual mirrored doors. The primary en-suite includes a walk-in shower, and dual vanities. A secondary bedroom, guest bath, and an indoor laundry area add convenience and thoughtful design. The bonus covered patio extends your living area, ideal for outside relaxation and fresh air The attached 2-car garage provides extra storage, and the low-maintenance landscaping has access to the walking path. Located on a 5,227sq ft lot with a tankless water heater, composition roof and central HVAC, this home is ideal for those seeking peaceful, secure, and low-maintenance living. The HOA dues cover water, trash and sewer, plus a well-maintained clubhouse, pool, tennis and a lot of activities. Whether you’re looking to downsize or settle into a tranquil lifestyle, 1237 Yellowood Drive delivers comfort, community, and California sunshine.
For sale
Listed by: Century 21 Masters • Dodie ONeal • Contact: 951-533-2252
$249,000
1237 Yellowood Dr, Hemet, CA 92545
2beds
1,248sqft
Manufactured Home
Built in 1989
5,227 Square Feet Lot
$245,700 Zestimate®
$200/sqft
$235/mo HOA
What's special
- 5 days
- 332
- 8
Zillow last checked:
Listing updated:
Listed by:
Dodie ONeal DRE #01392777 951-533-2252,
Century 21 Masters
Source: CRMLS,MLS#: SW26196560 Originating MLS: California Regional MLS
Originating MLS: California Regional MLSFacts & features
Interior
Bedrooms & bathrooms
- Bedrooms: 2
- Bathrooms: 2
- Full bathrooms: 2
- Main level bathrooms: 2
- Main level bedrooms: 2
Rooms
- Room types: Center Hall, Kitchen, Laundry, Living Room, Primary Bathroom, Primary Bedroom, Other, Dining Room
Primary bedroom
- Features: Primary Suite
Bathroom
- Features: Dual Sinks, Remodeled, Tub Shower, Walk-In Shower
Kitchen
- Features: Laminate Counters
Other
- Features: Walk-In Closet(s)
Heating
- Central, Forced Air, Natural Gas
Cooling
- Central Air, Electric
Appliances
- Included: Gas Range, Microwave
- Laundry: Washer Hookup, Gas Dryer Hookup, Inside, Laundry Room
Features
- Breakfast Bar, Built-in Features, Ceiling Fan(s), Cathedral Ceiling(s), Separate/Formal Dining Room, Laminate Counters, Open Floorplan, Unfurnished, Primary Suite, Walk-In Closet(s)
- Flooring: Carpet, Laminate
- Doors: Mirrored Closet Door(s), Panel Doors
- Windows: Blinds, Double Pane Windows
- Has fireplace: No
- Fireplace features: None
- Common walls with other units/homes: No Common Walls
Interior area
- Total interior livable area: 1,248 sqft
Property
Parking
- Total spaces: 3
- Parking features: Door-Single, Garage Faces Front, Garage, Garage Door Opener
- Attached garage spaces: 2
- Carport spaces: 1
- Covered spaces: 3
Accessibility
- Accessibility features: Accessible Approach with Ramp
Features
- Levels: One
- Stories: 1
- Entry location: 1
- Patio & porch: Covered, Patio
- Exterior features: Awning(s)
- Pool features: Association
- Has spa: Yes
- Spa features: Association
- Fencing: None
- Has view: Yes
- View description: Peek-A-Boo
Lot
- Size: 5,227 Square Feet
- Features: Landscaped, Level, Rectangular Lot, Sprinkler System, Street Level, Walkstreet
Details
- Parcel number: 464143008
- Special conditions: Standard
Construction
Type & style
- Home type: MobileManufactured
- Architectural style: Traditional
- Property subtype: Manufactured Home
Materials
- Drywall, Wood Siding
- Foundation: Pier Jacks
- Roof: Composition
Condition
- Turnkey
- New construction: No
- Year built: 1989
Utilities & green energy
- Electric: Electricity - On Property
- Sewer: Public Sewer
- Water: Public
- Utilities for property: Cable Available, Electricity Connected, Natural Gas Connected, Sewer Connected, Underground Utilities, Water Connected
Community & HOA
Community
- Features: Gutter(s), Street Lights, Suburban, Gated
- Security: Security Gate, Gated Community, Key Card Entry
- Senior community: Yes
HOA
- Has HOA: Yes
- Amenities included: Billiard Room, Clubhouse, Fitness Center, Maintenance Grounds, Game Room, Meeting Room, Meeting/Banquet/Party Room, Paddle Tennis, Pickleball, Pool, Pet Restrictions, Recreation Room, Spa/Hot Tub, Tennis Court(s), Trash, Water
- Services included: Sewer
- HOA fee: $235 monthly
- HOA name: East Lake
- HOA phone: 951-929-6647
Location
- Region: Hemet
Financial & listing details
- Price per square foot: $200/sqft
- Tax assessed value: $90,012
- Date on market: 9/10/2026
- Cumulative days on market: 5 days
- Listing terms: Cash,Cash to New Loan,Conventional,1031 Exchange,FHA,VA Loan
- Road surface type: Paved
Estimated market value
$245,700
$233,000 - $258,000
Not available
Price history
| Date | Event | Price |
|---|---|---|
| 9/10/2026 | Listed for sale | $249,000+703.2%$200/sqft |
Source:  CRMLS #SW26196560 Report a problem CRMLS #SW26196560 Report a problem | ||
| 4/25/2014 | Sold | $31,000-63.1%$25/sqft |
Source: Public Record Report a problem | ||
| 8/21/2001 | Sold | $84,000$67/sqft |
Source: Public Record Report a problem | ||
Public tax history
| Year | Property taxes | Tax assessment |
|---|---|---|
| 2026 | -- | $90,012 +2% |
| 2025 | $1,109 +1.9% | $88,248 +2% |
| 2024 | $1,088 +0.9% | $86,519 +2% |
| 2023 | $1,078 +1.9% | $84,824 +2% |
| 2022 | $1,058 +1.5% | $83,162 +2% |
| 2021 | $1,042 +0.5% | $81,532 +1% |
| 2020 | $1,038 +2% | $80,697 +2% |
| 2019 | $1,017 +2.9% | $79,115 +2% |
| 2018 | $989 +1.1% | $77,565 +2% |
| 2017 | $978 | $76,045 +2% |
| 2016 | $978 +0.9% | $74,555 +1.5% |
| 2015 | $969 +8.1% | $73,438 -3.4% |
| 2014 | $896 | $76,000 +8.6% |
| 2013 | -- | $70,000 +25% |
| 2012 | -- | $56,000 -17.6% |
| 2011 | -- | $68,000 -20% |
| 2010 | -- | $85,000 -8.6% |
| 2009 | -- | $93,000 -7% |
| 2008 | -- | $99,982 +2% |
| 2007 | -- | $98,022 +2% |
| 2006 | -- | $96,101 +2% |
| 2005 | -- | $94,218 +3.9% |
| 2003 | -- | $90,680 +8% |
| 2002 | -- | $84,000 -16.5% |
| 2001 | $715 +3.8% | $100,591 +59.7% |
| 2000 | $689 | $63,000 |
Find assessor info on the county website
Monthly payment
Climate risks
Neighborhood: 92545

Similar homes
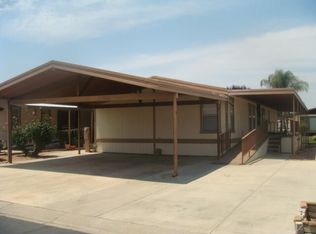
- $250,0003 bd2 ba1.7k sqft1425 Lodgepole Dr, Hemet, CA 92545For Sale
 MLS ID #TR26196174, Nancy Franklin, Keller Williams Empire Estates. CRMLS
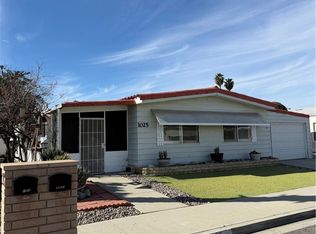
 - $230,0002 bd2 ba1.3k sqft1025 S Lyon Ave, Hemet, CA 92543For Sale
 MLS ID #SW26018120, Debra Phistry, Berkshire Hathaway HomeServices California Properties. CRMLS
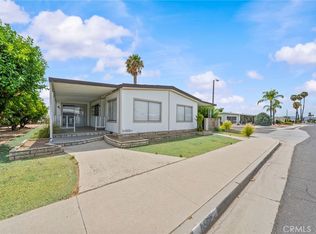
 - $234,0004 bd2 ba1.7k sqft1199 San Marcos Dr, Hemet, CA 92543For Sale
 MLS ID #SW26145307, Stevie Wedmore, Brubaker Culton R.E. & Dev.. CRMLS
 - $250,0002 bd2 ba977 sqft579 Corona St, Hemet, CA 92545For Sale
 MLS ID #SW26173339, Monica Mastroianni, LEGACY HOMES REALTY. CRMLS
Local buyer's agents are ready to help
