55+ senior community with amenities for residents, clubhouse/amenity center, outdoor summing pool, ballroom, billiards, spa, outdoor patio, fitness center, golf practice facilities, golf course, walking and biking trails.
Move in conditions, Three bedrooms two bathrooms in 1,612 SF, open floor and high ceilings in the common areas makes this floor plan more spacious, updated tile floors and interior paint trough all the house, convenient low maintenance desert land scape front and back yard.
For sale
Listed by: REALTY MASTERS & ASSOCIATES • JOSE ANTONIO SANCHEZ • Contact: 951-536-2336
$397,500
2250 Redwood Dr, Hemet, CA 92545
3beds
1,612sqft
:
Get pre-qualified$2,672/mo
Single Family Residence
Built in 1979
6,970 Square Feet Lot
$399,200 Zestimate®
$247/sqft
$4/mo HOA
What's special
Golf courseGolf practice facilitiesFitness centerUpdated tile floorsWalking and biking trailsTwo bathroomsThree bedrooms
- 89 days |
- 165 |
- 6 |
Zillow last checked:
Listing updated:
Listed by:
JOSE ANTONIO SANCHEZ DRE #01203261 951-536-2336,
REALTY MASTERS & ASSOCIATES
Source: CRMLS,MLS#: IV26099307 Originating MLS: California Regional MLS
Originating MLS: California Regional MLSFacts & features
Interior
Bedrooms & bathrooms
- Bedrooms: 3
- Bathrooms: 2
- Full bathrooms: 2
- Main level bathrooms: 2
- Main level bedrooms: 3
Rooms
- Room types: Bedroom, Entry/Foyer, Family Room, Kitchen, Living Room
Bedroom
- Features: All Bedrooms Down
Bathroom
- Features: Bathroom Exhaust Fan, Tub Shower
Kitchen
- Features: Kitchen/Family Room Combo
Heating
- Central, Fireplace(s)
Cooling
- Central Air
Appliances
- Included: Dishwasher, Microwave
- Laundry: Washer Hookup, Electric Dryer Hookup, Gas Dryer Hookup
Features
- Wet Bar, Breakfast Area, High Ceilings, Open Floorplan, All Bedrooms Down
- Flooring: Tile
- Has fireplace: Yes
- Fireplace features: Family Room, Living Room, Multi-Sided
- Common walls with other units/homes: No Common Walls
Interior area
- Total interior livable area: 1,612 sqft
Property
Parking
- Total spaces: 2
- Parking features: Driveway
- Attached garage spaces: 2
Features
- Levels: One
- Stories: 1
- Entry location: Ground level w/0 steps
- Patio & porch: Concrete, Covered, Front Porch
- Pool features: Community, Association
- Spa features: None
- Fencing: Average Condition,Wood
- Has view: Yes
- View description: None
Lot
- Size: 6,970 Square Feet
- Features: Back Yard, Level, Street Level
Details
- Parcel number: 464112016
- Special conditions: Short Sale
Construction
Type & style
- Home type: SingleFamily
- Property subtype: Single Family Residence
Condition
- New construction: No
- Year built: 1979
Utilities & green energy
- Electric: Standard
- Sewer: Public Sewer
- Water: Public
- Utilities for property: Electricity Connected, Natural Gas Connected, Sewer Connected, Water Connected
Green energy
- Energy generation: Solar
Community & HOA
Community
- Features: Curbs, Street Lights, Pool
- Senior community: Yes
HOA
- Has HOA: Yes
- Amenities included: Billiard Room, Golf Course, Game Room, Pool, Spa/Hot Tub
- HOA fee: $43 annually
- HOA name: Seven Hills Property Owners Association
- HOA phone: 951-658-6178
Location
- Region: Hemet
Financial & listing details
- Price per square foot: $247/sqft
- Tax assessed value: $392,000
- Annual tax amount: $4,531
- Date on market: 5/7/2026
- Cumulative days on market: 90 days
- Listing terms: Cash to New Loan,Conventional,Cal Vet Loan,FHA,Submit
- Road surface type: Paved
Estimated market value
$399,200
$379,000 - $419,000
$2,442/mo
Price history
| Date | Event | Price |
|---|---|---|
| 5/7/2026 | Listed for sale | $397,500-11.5%$247/sqft |
Source:  CRMLS #IV26099307 Report a problem CRMLS #IV26099307 Report a problem | ||
| 11/7/2025 | Listing removed | $449,000$279/sqft |
Source:  SDMLS #CV25073020 Report a problem SDMLS #CV25073020 Report a problem | ||
| 6/23/2025 | Listed for sale | $449,000+14.5%$279/sqft |
Source: SDMLS #CV25073020 Report a problem | ||
| 7/11/2024 | Sold | $392,000+3.2%$243/sqft |
Source: CRMLS #SW24093455 Report a problem | ||
| 5/24/2024 | Pending sale | $380,000$236/sqft |
Source: CRMLS #SW24093455 Report a problem | ||
| 5/9/2024 | Listed for sale | $380,000+40.7%$236/sqft |
Source: CRMLS #SW24093455 Report a problem | ||
| 8/25/2020 | Sold | $270,000-1.8%$167/sqft |
Source:  CRMLS #SW20106650 Report a problem CRMLS #SW20106650 Report a problem | ||
| 6/28/2020 | Pending sale | $274,900$171/sqft |
Source: The Community Group Inc #SW20106650 Report a problem | ||
| 6/7/2020 | Listed for sale | $274,900+75.1%$171/sqft |
Source: The Community Group Inc #SW20106650 Report a problem | ||
| 11/2/2012 | Sold | $157,000-4.8%$97/sqft |
Source: Public Record Report a problem | ||
| 9/29/2012 | Listed for sale | $165,000$102/sqft |
Source: HomeStar Real Estate Services Inc #H746230 Report a problem | ||
| 8/21/2012 | Listing removed | $165,000$102/sqft |
Source: Homestar Real Estate Services,Inc #H746230 Report a problem | ||
| 7/7/2012 | Price change | $165,000-2.9%$102/sqft |
Source: Hale Real Estate #H746230 Report a problem | ||
| 5/20/2012 | Price change | $170,000-2.9%$105/sqft |
Source: Hale Real Estate #H746230 Report a problem | ||
| 4/18/2012 | Price change | $175,000-1.7%$109/sqft |
Source: Hale Real Estate #H746230 Report a problem | ||
| 1/8/2012 | Listed for sale | $178,000$110/sqft |
Source: Hale Real Estate #H746230 Report a problem | ||
Public tax history
| Year | Property taxes | Tax assessment |
|---|---|---|
| 2025 | $4,531 +32.6% | $392,000 +36.8% |
| 2024 | $3,417 +1.2% | $286,525 +2% |
| 2023 | $3,378 +1.9% | $280,908 +2% |
| 2022 | $3,314 +1.6% | $275,400 +2% |
| 2021 | $3,261 +53.7% | $270,000 +52.7% |
| 2020 | $2,121 +2.1% | $176,769 +2% |
| 2019 | $2,077 +3% | $173,304 +2% |
| 2018 | $2,016 +1.2% | $169,907 +2% |
| 2017 | $1,992 | $166,577 +2% |
| 2016 | $1,992 +1.1% | $163,311 +1.5% |
| 2015 | $1,970 +3.6% | $160,861 +2% |
| 2014 | $1,902 | $157,712 +0.5% |
| 2013 | -- | $157,000 +69% |
| 2012 | -- | $92,903 +2% |
| 2011 | -- | $91,082 +0.8% |
| 2010 | -- | $90,403 -0.2% |
| 2009 | -- | $90,620 +2% |
| 2008 | -- | $88,844 +2% |
| 2007 | -- | $87,103 +2% |
| 2006 | -- | $85,396 +2% |
| 2005 | -- | $83,722 +3.9% |
| 2003 | -- | $80,578 +2% |
| 2002 | -- | $78,999 +2% |
| 2001 | $902 | $77,451 |
Find assessor info on the county website
Monthly payment
Est. payment
Payment breakdown
Explore the cost of this home by adjusting the details. Changes won't be saved.Climate risks
Neighborhood: 92545
Nearby schools
GreatSchools rating
- 4/10Mcsweeny Elementary SchoolGrades: K-5Distance: 1.2 mi
- 3/10Diamond Valley Middle SchoolGrades: 6-8Distance: 1.3 mi
- 4/10West Valley High SchoolGrades: 9-12Distance: 0.9 mi
- $377,0002 bd2 ba1.3k sqft2266 Redwood Dr, Hemet, CA 92545Off Market
- $401,4003 bd2 ba1.6k sqft2234 Redwood Dr, Hemet, CA 92545Off Market
- $438,1003 bd2 ba1.6k sqft2277 Sequoia Dr, Hemet, CA 92545Off Market
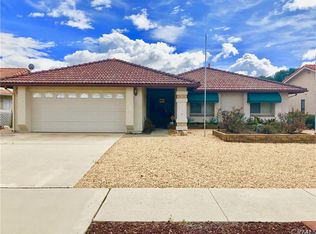
- $437,2003 bd2 ba1.6k sqft2295 Sequoia Dr, Hemet, CA 92545Off Market
- $441,7003 bd2 ba1.6k sqft2290 Redwood Dr, Hemet, CA 92545Off Market
- $340,0002 bd2 ba1.3k sqft2218 Redwood Dr, Hemet, CA 92545Sold
- $383,6002 bd2 ba1.5k sqft2259 Sequoia Dr, Hemet, CA 92545Off Market
- $381,8002 bd2 ba1.3k sqft2349 Sequoia Dr, Hemet, CA 92545Off Market
A local agent can set up tours, give advice and negotiate with sellers.
Similar homes
- $387,9003 bd2 ba2k sqft1480 Brentwood Way, Hemet, CA 92545For Sale
 MLS ID #SW26136067, Dodie ONeal, Century 21 Masters. CRMLS
 - $470,0003 bd2 ba1.8k sqft2591 Peach Tree St, Hemet, CA 92545For Sale
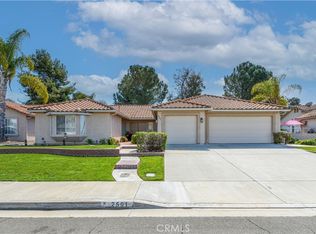 MLS ID #SW26057281, Loni Vogler, Vogler Realty. CRMLS
 - $379,9003 bd2 ba1.7k sqft841 Bermuda Dr, Hemet, CA 92543For Sale
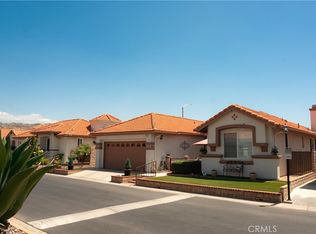 MLS ID #SW26094822, Laura Tapper, KW Temecula. CRMLS
 - $349,9992 bd2 ba1.7k sqft1468 Willow Leaf Dr, Hemet, CA 92545For Sale
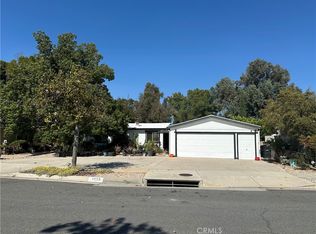 MLS ID #SW26101240, Rosa Jaimez-Price, Gold Shield Realty Group. CRMLS
 - $325,0002 bd2 ba1.9k sqft1239 Brentwood Way, Hemet, CA 92545For SaleMLS ID #IV26126479, JAMIE DAVIS, EXP REALTY OF SOUTHERN CALIFORNIA INC.. CRMLS
- $379,9002 bd2 ba1.4k sqft8251 Triplett Ln, Hemet, CA 92545For SaleMLS ID #PW26114632, Carrie Mitchell, Ricci Realty. CRMLS
- $390,0002 bd2 ba1.1k sqft628 E Monterey Pl, Hemet, CA 92543For SaleMLS ID #SW26110406, Maria Camarillo, Castle Realtors, PC. CRMLS
- $415,0003 bd2 ba1.3k sqft501 W Latham Ave, Hemet, CA 92543For SaleMLS ID #DW26120596, Cindy Zepeda, RE/MAX Dynasty. CRMLS
- $399,9002 bd2 ba1.4k sqft34777 Donald St, Hemet, CA 92545For SaleMLS ID #SW26144661, Claudia Sandoval, Allison James Estates & Homes. CRMLS
- $427,0002 bd2 ba1.6k sqft1681 Via Borrego, Hemet, CA 92545For SaleMLS ID #IG26064940, MICHELLE BRITTINGHAM, EXP REALTY OF CALIFORNIA INC.. CRMLS
- $295,0002 bd2 ba1.1k sqft1307 Brentwood Way, Hemet, CA 92545For SaleMLS ID #SW26139941, George Williams, Coldwell Banker Assoc Brkr-SC. CRMLS
- $390,0002 bd2 ba1.4k sqft248 Four Seasons Blvd, Hemet, CA 92545For SaleMLS ID #SW25250763, Anahid Boyajian, Golden Eagle Properties. CRMLS
- $465,0003 bd2 ba1.6k sqft41931 Thornton Ave, Hemet, CA 92544For SaleMLS ID #SW26123751, Michele Willerford, Feigen Realty Group. CRMLS
- $289,0002 bd2 ba1.1k sqft1661 W Wesley Pl, Hemet, CA 92543For SaleMLS ID #SW26163784, Shirley DePasse, SoCal Realtors & Associates. CRMLS
- $469,0003 bd2 ba1.5k sqft1353 Haven Pl, Hemet, CA 92543For SaleMLS ID #SW26022976, Irma Blackmon-Thomas, Century 21 Masters. CRMLS
- $315,0002 bd2 ba1.1k sqft2935 W Fruitvale Ave, Hemet, CA 92545For SaleMLS ID #SW26144632, Norman Kyriss, Century 21 Masters. CRMLS
- $464,9003 bd2 ba1.9k sqft26820 Oxford Ct, Hemet, CA 92544For SaleMLS ID #IV26110916, JERRY GONZALEZ, GONZALEZ REAL ESTATE. CRMLS
- $377,0002 bd2 ba1k sqft721 S Santa Fe St, Hemet, CA 92543For SaleMLS ID #SW26013645, Jan Herbeck, Coldwell Banker Kivett-Teeters. CRMLS
- $474,9003 bd2 ba1.8k sqft41079 Johnston Ave, Hemet, CA 92544For SaleMLS ID #PW26053116, Maricruz Martinez, Maricruz A. Martinez, Broker. CRMLS
- $299,0002 bd2 ba1.2k sqft2750 La Paz Ave, Hemet, CA 92545For SaleMLS ID #SW26073357, Kimberly Steel, SimpliHOM. CRMLS
Local buyer's agents are ready to help
