Highly upgraded and exceptionally well cared for, this stunning 55+ residence is located in the Golf Community of Seven Hills, tucked away near the middle of the community, on a quiet street and backing directly to the golf course. This desirable large model offers over 2,040 square feet of thoughtfully designed living space on an expansive 7,405 sq ft lot, blending comfort, privacy, and elevated indoor-outdoor living. From the moment you enter, vaulted ceilings and an open-concept layout create a sense of space and flow, filling the home with natural light and an inviting, airy atmosphere. The spacious kitchen is an entertainer’s dream, making it ideal for both everyday living and entertaining. Featuring Granite Countertops, abundant cabinetry, recessed lighting, and beautiful appliances, the kitchen seamlessly connects to the main living areas, which lead out to the backyard Pool. The primary suite offers a peaceful retreat with a walk-in closet and a well-appointed en-suite bathroom with dual sinks, walk-in shower, and generous storage. Two additional bedrooms provide flexible space for guests, hobbies, or a home office, with a nearby bathroom featuring a tub/shower combo and clean, functional design. The backyard is an entertainer’s delight, designed for both gatherings and quiet enjoyment. Highlights include a Pebble Teck Salt Water Pool & Spa , a large BBQ area, covered patio, and unobstructed golf course views, creating a private and spacious outdoor setting that truly sets this home apart. Residents of Seven Hills can join the clubhouse with 2 ballrooms, library, pool and spa and an active calendar of social events. In Addition, check out what is within your budget at the Seven Hills Golf Course & Restaurant, Seven Hills is Conveniently located near shopping, dining, and major commuter routes, this home offers a refined lifestyle in one of Hemet’s premier 55+ communities.
For sale
Listed by: Century 21 Masters • Dodie ONeal • Contact: 951-533-2252
$387,900
1480 Brentwood Way, Hemet, CA 92545
3beds
2,040sqft
Manufactured Home
Built in 1987
7,405 Square Feet Lot
$390,100 Zestimate®
$190/sqft
$4/mo HOA
What's special
- 46 days |
- 293 |
- 18 |
Likely to sell faster than
Zillow last checked:
Listing updated:
Listed by:
Dodie ONeal DRE #01392777 951-533-2252,
Century 21 Masters
Source: CRMLS,MLS#: SW26136067 Originating MLS: California Regional MLS
Originating MLS: California Regional MLSFacts & features
Interior
Bedrooms & bathrooms
- Bedrooms: 3
- Bathrooms: 2
- Full bathrooms: 2
- Main level bathrooms: 2
- Main level bedrooms: 3
Rooms
- Room types: Family Room, Kitchen, Laundry, Living Room, Primary Bedroom, Other, Pantry, Dining Room
Primary bedroom
- Features: Primary Suite
Bathroom
- Features: Dual Sinks, Remodeled, Tub Shower, Walk-In Shower
Kitchen
- Features: Granite Counters, Pots & Pan Drawers, Remodeled, Self-closing Cabinet Doors, Updated Kitchen, Walk-In Pantry
Other
- Features: Walk-In Closet(s)
Pantry
- Features: Walk-In Pantry
Heating
- Central, Forced Air, Natural Gas
Cooling
- Central Air, Electric
Appliances
- Included: Dishwasher, Electric Cooktop, Electric Oven, Disposal, Gas Water Heater, Microwave, Vented Exhaust Fan
- Laundry: Washer Hookup, Electric Dryer Hookup, Gas Dryer Hookup, Inside, Laundry Room
Features
- Wet Bar, Built-in Features, Ceiling Fan(s), Cathedral Ceiling(s), Separate/Formal Dining Room, Granite Counters, Open Floorplan, Pantry, Primary Suite, Walk-In Pantry, Walk-In Closet(s)
- Flooring: Carpet, Laminate
- Doors: Mirrored Closet Door(s)
- Windows: Blinds, Screens
- Has fireplace: Yes
- Fireplace features: Gas, Living Room, Masonry, Raised Hearth
- Common walls with other units/homes: No Common Walls
Interior area
- Total interior livable area: 2,040 sqft
Property
Parking
- Total spaces: 2
- Parking features: Concrete, Door-Single, Driveway Up Slope From Street, Garage Faces Front, Garage, Garage Door Opener
- Attached garage spaces: 2
Accessibility
- Accessibility features: No Stairs
Features
- Levels: One
- Stories: 1
- Entry location: 1
- Patio & porch: Concrete, Covered
- Exterior features: Rain Gutters
- Has private pool: Yes
- Pool features: Filtered, Gas Heat, In Ground, Pebble, Private, Salt Water
- Has spa: Yes
- Spa features: Heated, In Ground, Private
- Fencing: Block,Wrought Iron
- Has view: Yes
- View description: Golf Course, Mountain(s)
Lot
- Size: 7,405 Square Feet
- Features: Back Yard, Front Yard, Landscaped, On Golf Course, Rectangular Lot, Sprinkler System, Sloped Up
Details
- Parcel number: 464045013
- Special conditions: Standard
Construction
Type & style
- Home type: MobileManufactured
- Architectural style: Traditional
- Property subtype: Manufactured Home
Materials
- Drywall, Wood Siding
- Foundation: Permanent
- Roof: Composition
Condition
- Updated/Remodeled
- New construction: No
- Year built: 1987
Utilities & green energy
- Electric: Electricity - On Property
- Sewer: Public Sewer
- Water: Public
- Utilities for property: Electricity Connected, Natural Gas Connected, Sewer Connected, Underground Utilities, Water Connected
Community & HOA
Community
- Features: Curbs, Gutter(s), Storm Drain(s), Street Lights, Suburban, Sidewalks
- Senior community: Yes
HOA
- Has HOA: Yes
- Amenities included: Management
- HOA fee: $43 annually
- HOA name: SHPOA
- HOA phone: 951-658-6178
Location
- Region: Hemet
Financial & listing details
- Price per square foot: $190/sqft
- Tax assessed value: $210,315
- Annual tax amount: $2,483
- Date on market: 6/23/2026
- Cumulative days on market: 46 days
- Listing terms: Cash,Cash to New Loan,Conventional,FHA,VA Loan
- Road surface type: Paved
Estimated market value
$390,100
$371,000 - $410,000
$2,216/mo
Price history
| Date | Event | Price |
|---|---|---|
| 6/23/2026 | Listed for sale | $387,900+121.7%$190/sqft |
Source:  CRMLS #SW26136067 Report a problem CRMLS #SW26136067 Report a problem | ||
| 7/18/2014 | Sold | $175,000$86/sqft |
Source: Public Record Report a problem | ||
| 5/22/2014 | Pending sale | $175,000$86/sqft |
Source: CENTURY 21 Osborne Realty #ev14093724 Report a problem | ||
| 5/13/2014 | Price change | $175,000-5.4%$86/sqft |
Source: CENTURY 21 Osborne Realty #ev14093724 Report a problem | ||
| 3/26/2014 | Listed for sale | $185,000+14.2%$91/sqft |
Source: Owner Report a problem | ||
| 3/9/2001 | Sold | $162,000$79/sqft |
Source: Public Record Report a problem | ||
Public tax history
| Year | Property taxes | Tax assessment |
|---|---|---|
| 2025 | $2,483 +2% | $210,315 +2% |
| 2024 | $2,434 +1.1% | $206,192 +2% |
| 2023 | $2,408 +2% | $202,150 +2% |
| 2022 | $2,361 +1.6% | $198,187 +2% |
| 2021 | $2,323 +0.8% | $194,302 +1% |
| 2020 | $2,306 +2.1% | $192,310 +2% |
| 2019 | $2,257 +3% | $188,540 +2% |
| 2018 | $2,191 +1.2% | $184,844 +2% |
| 2017 | $2,165 | $181,221 +2% |
| 2016 | $2,165 +1.1% | $177,668 +1.5% |
| 2015 | $2,142 +22.2% | $175,000 +20.7% |
| 2014 | $1,752 | $145,000 +10.7% |
| 2013 | -- | $131,000 -9% |
| 2012 | -- | $144,000 +7.5% |
| 2011 | -- | $134,000 -10.1% |
| 2010 | -- | $149,000 +22.1% |
| 2009 | -- | $122,000 -33.5% |
| 2008 | -- | $183,544 +2% |
| 2007 | -- | $179,946 +2% |
| 2006 | -- | $176,418 +2% |
| 2005 | -- | $172,959 +3.9% |
| 2003 | -- | $166,464 +2% |
| 2002 | -- | $163,200 +16.6% |
| 2001 | $1,613 | $140,000 |
Find assessor info on the county website
Monthly payment
Climate risks
Neighborhood: 92545
Nearby schools
GreatSchools rating
- 4/10Mcsweeny Elementary SchoolGrades: K-5Distance: 1.6 mi
- 3/10Diamond Valley Middle SchoolGrades: 6-8Distance: 1.7 mi
- 4/10West Valley High SchoolGrades: 9-12Distance: 0.5 mi
- $298,5003 bd2 ba2k sqft1488 Brentwood Way, Hemet, CA 92545Off Market
- $294,1002 bd2 ba2.1k sqft1472 Brentwood Way, Hemet, CA 92545Off Market
- $325,9002 bd2 ba2k sqft1496 Brentwood Way, Hemet, CA 92545Off Market

- $305,2002 bd2 ba1.5k sqft1475 Brentwood Way, Hemet, CA 92545Off Market
- $323,7002 bd2 ba1.9k sqft1464 Brentwood Way, Hemet, CA 92545Off Market
- $231,4002 bd2 ba1.8k sqft1477 Brentwood Way, Hemet, CA 92545Off Market
- $309,0002 bd2 ba1.8k sqft1471 Brentwood Way, Hemet, CA 92545Off Market
- $289,5002 bd2 ba1.8k sqft1485 Brentwood Way, Hemet, CA 92545Off Market
A local agent can set up tours, give advice and negotiate with sellers.
Similar homes
- $349,9992 bd2 ba1.7k sqft1468 Willow Leaf Dr, Hemet, CA 92545For Sale
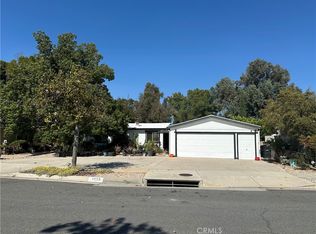 MLS ID #SW26101240, Rosa Jaimez-Price, Gold Shield Realty Group. CRMLS
 - $397,5003 bd2 ba1.6k sqft2250 Redwood Dr, Hemet, CA 92545For Sale
 MLS ID #IV26099307, JOSE ANTONIO SANCHEZ, REALTY MASTERS & ASSOCIATES. CRMLS
 - $428,9753 bd2 ba1.6k sqft2760 Banyan Tree Ln, Hemet, CA 92545For Sale
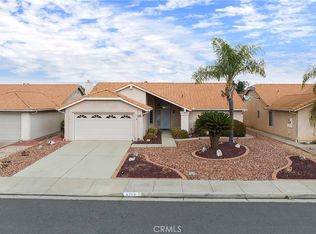 MLS ID #SW26093468, Caroll Olivares, ERA Donahoe Realty. CRMLS
 - $299,0002 bd2 ba1.9k sqft1239 Brentwood Way, Hemet, CA 92545For Sale
 MLS ID #IV26126479, JAMIE DAVIS, EXP REALTY OF SOUTHERN CALIFORNIA INC.. CRMLS
 - $295,0002 bd2 ba1.1k sqft1307 Brentwood Way, Hemet, CA 92545For SaleMLS ID #SW26139941, George Williams, Coldwell Banker Assoc Brkr-SC. CRMLS
- $398,0003 bd2 ba1.6k sqft2632 Las Brisas Way, Hemet, CA 92545For SaleMLS ID #SW26120526, Ray Leyva, Allison James Estates & Homes. CRMLS
- $399,9002 bd2 ba1.4k sqft34777 Donald St, Hemet, CA 92545For SaleMLS ID #SW26144661, Claudia Sandoval, Allison James Estates & Homes. CRMLS
- $409,9003 bd2 ba1.7k sqft26700 Girard St, Hemet, CA 92544For SaleMLS ID #IV26168893, DIXIE ROBERTS, DIXIE ROBERTS, BROKER. CRMLS
- $379,9003 bd2 ba1.7k sqft841 Bermuda Dr, Hemet, CA 92543For SaleMLS ID #SW26094822, Laura Tapper, KW Temecula. CRMLS
- $379,9002 bd2 ba1.4k sqft8251 Triplett Ln, Hemet, CA 92545For SaleMLS ID #PW26114632, Carrie Mitchell, Ricci Realty. CRMLS
- $427,0002 bd2 ba1.6k sqft1681 Via Borrego, Hemet, CA 92545For SaleMLS ID #IG26064940, MICHELLE BRITTINGHAM, EXP REALTY OF CALIFORNIA INC.. CRMLS
- $223,0003 bd2 ba1.6k sqft1536 S State St Space 218B, Hemet, CA 92543For SaleMLS ID #SW26157826, Feliza De Leon, NewKey Real Estate. CRMLS
- $285,0003 bd2 ba1.6k sqft664 Mariposa Dr, Hemet, CA 92543For SaleMLS ID #SW26119874, David Hume, Feigen Realty Group. CRMLS
- $415,0003 bd2 ba1.3k sqft501 W Latham Ave, Hemet, CA 92543For SaleMLS ID #DW26120596, Cindy Zepeda, RE/MAX Dynasty. CRMLS
- $315,0002 bd2 ba1.1k sqft2935 W Fruitvale Ave, Hemet, CA 92545For SaleMLS ID #SW26144632, Norman Kyriss, Century 21 Masters. CRMLS
- $415,0003 bd2 ba1.6k sqft38524 Calle De La Siesta, Murrieta, CA 92563For SaleMLS ID #SW26163929, Steven Sanders, Elevate Homes Realty. CRMLS
- $580,0006 bd3 ba2.3k sqft1639 Apple Blossom Way, Hemet, CA 92545For SaleMLS ID #SW26124375, Ernest Carter, Golden Eagle Properties. CRMLS
- $465,0003 bd2 ba1.6k sqft41931 Thornton Ave, Hemet, CA 92544For SaleMLS ID #SW26123751, Michele Willerford, Feigen Realty Group. CRMLS
- $419,9002 bd2 ba1.1k sqft26205 Lodgepole Ct, Hemet, CA 92544For SaleMLS ID #IV26082846, SANDRA GONZALEZ, CASTLE REALTORS, PC. CRMLS
- $464,9003 bd2 ba1.9k sqft26820 Oxford Ct, Hemet, CA 92544For SaleMLS ID #IV26110916, JERRY GONZALEZ, GONZALEZ REAL ESTATE. CRMLS
Local buyer's agents are ready to help
