Welcome Home to 1681 Via Borrego in Hemet's Active Adult 55+ Community of Solera Diamond Valley! If you're ready to enjoy an active lifestyle and make new friends, this inviting, move-in ready home with recent upgrades and a neutral color palette is ready to be your next home! This popular “Calaveras” model features 2 bedrooms with en suite baths & walk-in closets plus a double-door entry den/office/3rd bedroom in between them and offers the great room style living we all love with the family room & dining area open to the kitchen on one side & the covered patio on the other - perfect flow for entertaining. In this past year, this home has had the primary bathroom upgraded with an easy-access, custom, tiled, walk-in shower with extra-tall dual shower heads, matching tub surround & updated faucets; new stainless steel kitchen appliances in 2026 (slide-in range, microwave, dishwasher & refrigerator); pet-friendly artificial lawn & paver pathway in the easy-care backyard; hot water recirculation system; dual shower head in 2nd bath; kitchen sink faucet w/sprayer; louvered shutters in the family room & more. Additionally, this inviting home offers neutral floor and wall colors with tile in the entry, great room, laundry, baths & hall with cozy carpet under foot in the bedrooms & office; Corian counters in the kitchen and bath; dual sinks in the primary bath; ceiling fans in the great room and primary bedroom suite; a handy sink in the laundry room (washer & dryer are included); and a gas fireplace in the great room. Bonus: most furnishings ARE negotiable. To start or end your day, retreat to the covered patio in the easy-care backyard to enjoy some peace and quiet while sipping your favorite beverage. When adventure calls, Solera Diamond Valley offers an abundance of options. Start by exploring the abundance of activities offered at the gorgeous 23,000 sq ft Mountain View Lodge (which boasts an indoor lap pool & spa, fabulous fitness center, walking track, aerobics studio, ballroom, stage, billiards, library, craft/hobby studio, computer station, coffee bar, card/meeting rooms, & catering kitchen), then explore the outdoor offerings (two outdoor pools, tennis & bocce ball courts, BBQ/patio/picnic areas, & walking/biking trails) to find your happy place. All included for the low HOA dues of $255/month. If you're ready for a change in lifestyle instead of just a change of address, contact your favorite Realtor today to make this beautiful house your next home!
For sale
Listed by: EXP REALTY OF CALIFORNIA INC. • MICHELLE BRITTINGHAM • Contact: 909-708-7289
$427,000
1681 Via Borrego, Hemet, CA 92545
2beds
1,689sqft
:
Get pre-qualified$3,120/mo
Single Family Residence
Built in 2007
5,227 Square Feet Lot
$424,900 Zestimate®
$253/sqft
$255/mo HOA
What's special
Move-in ready homeGreat room style livingNeutral color paletteCovered patio
- 119 days |
- 165 |
- 5 |
Zillow last checked:
Listing updated:
Listed by:
MICHELLE BRITTINGHAM DRE #01446401 909-708-7289,
EXP REALTY OF CALIFORNIA INC.,
MIKE BRITTINGHAM DRE #01861298 909-790-5556,
EXP REALTY OF CALIFORNIA INC.
Source: CRMLS,MLS#: IG26064940 Originating MLS: California Regional MLS
Originating MLS: California Regional MLSFacts & features
Interior
Bedrooms & bathrooms
- Bedrooms: 2
- Bathrooms: 2
- Full bathrooms: 2
- Main level bathrooms: 2
- Main level bedrooms: 2
Rooms
- Room types: Bedroom, Great Room, Kitchen, Laundry, Primary Bathroom, Primary Bedroom, Office, Other
Primary bedroom
- Features: Primary Suite
Bedroom
- Features: All Bedrooms Down
Bathroom
- Features: Bathroom Exhaust Fan, Bathtub, Dual Sinks, Linen Closet, Multiple Shower Heads, Remodeled, Solid Surface Counters, Separate Shower, Tub Shower, Upgraded
Kitchen
- Features: Kitchen/Family Room Combo, Solid Surface Counters
Other
- Features: Walk-In Closet(s)
Heating
- Central, Natural Gas
Cooling
- Central Air
Appliances
- Included: Built-In Range, Dishwasher, Disposal, Microwave, Refrigerator, Dryer, Washer
- Laundry: Laundry Room
Features
- Breakfast Bar, Ceiling Fan(s), High Ceilings, Open Floorplan, Recessed Lighting, Solid Surface Counters, All Bedrooms Down, Primary Suite, Walk-In Closet(s)
- Flooring: Carpet, Tile
- Doors: Panel Doors, Sliding Doors
- Windows: Blinds, Double Pane Windows, Plantation Shutters
- Has fireplace: Yes
- Fireplace features: Family Room, Gas
- Common walls with other units/homes: No Common Walls
Interior area
- Total interior livable area: 1,689 sqft
Video & virtual tour
Property
Parking
- Total spaces: 4
- Parking features: Concrete, Driveway, Garage, Garage Door Opener, Side By Side
- Attached garage spaces: 2
- Uncovered spaces: 2
Accessibility
- Accessibility features: Grab Bars, No Stairs
Features
- Levels: One
- Stories: 1
- Entry location: Front
- Patio & porch: Concrete, Covered, Front Porch, Patio
- Exterior features: Lighting
- Pool features: Heated, Indoor, In Ground, Lap, Association
- Has spa: Yes
- Spa features: Association, Heated, In Ground
- Fencing: Vinyl
- Has view: Yes
- View description: Hills, Neighborhood
Lot
- Size: 5,227 Square Feet
- Features: Back Yard, Front Yard, Lawn, Landscaped, Sprinkler System
Details
- Parcel number: 460352002
- Special conditions: Standard
Construction
Type & style
- Home type: SingleFamily
- Property subtype: Single Family Residence
Materials
- Drywall, Frame, Stucco
- Foundation: Slab
- Roof: Tile
Condition
- Turnkey
- New construction: No
- Year built: 2007
Details
- Builder name: Pulte Homes
Utilities & green energy
- Electric: Standard
- Sewer: Public Sewer
- Water: Public
- Utilities for property: Electricity Connected, Natural Gas Connected, Sewer Connected, Water Connected
Community & HOA
Community
- Features: Curbs, Gutter(s), Sidewalks
- Security: Carbon Monoxide Detector(s), Smoke Detector(s)
- Senior community: Yes
HOA
- Has HOA: Yes
- Amenities included: Bocce Court, Billiard Room, Clubhouse, Fitness Center, Game Room, Jogging Path, Meeting Room, Management, Meeting/Banquet/Party Room, Outdoor Cooking Area, Barbecue, Picnic Area, Paddle Tennis, Pickleball, Pool, Pet Restrictions, Recreation Room, Spa/Hot Tub, Tennis Court(s), Trail(s)
- HOA fee: $255 monthly
- HOA name: Solera Diamond Valley
- HOA phone: 951-652-5766
Location
- Region: Hemet
Financial & listing details
- Price per square foot: $253/sqft
- Tax assessed value: $406,000
- Annual tax amount: $5,981
- Date on market: 3/30/2026
- Cumulative days on market: 119 days
- Listing terms: Cash,Cash to New Loan
- Inclusions: Washer, Dryer, and BRAND NEW in 2026 - Refrigerator, Slide-in Range, Microwave, and Dishwasher
- Exclusions: Most furnishings are negotiable
- Road surface type: Paved
Estimated market value
$424,900
$404,000 - $446,000
$2,315/mo
Price history
| Date | Event | Price |
|---|---|---|
| 3/30/2026 | Listed for sale | $427,000+5.2%$253/sqft |
Source: eXp Realty #IG26064940 Report a problem | ||
| 10/22/2024 | Sold | $406,000+0.2%$240/sqft |
Source:  CRMLS #IG24088524 Report a problem CRMLS #IG24088524 Report a problem | ||
| 7/22/2024 | Pending sale | $405,000$240/sqft |
Source: CRMLS #IG24088524 Report a problem | ||
| 6/26/2024 | Price change | $405,000-1.2%$240/sqft |
Source: CRMLS #IG24088524 Report a problem | ||
| 5/10/2024 | Price change | $410,000-1.2%$243/sqft |
Source: CRMLS #IG24088524 Report a problem | ||
| 5/3/2024 | Listed for sale | $415,000+2.5%$246/sqft |
Source: CRMLS #IG24088524 Report a problem | ||
| 11/7/2023 | Sold | $405,000-3.6%$240/sqft |
Source: CRMLS #SW23031349 Report a problem | ||
| 8/2/2023 | Contingent | $420,000$249/sqft |
Source: CRMLS #SW23031349 Report a problem | ||
| 3/17/2023 | Listed for sale | $420,000+133.5%$249/sqft |
Source: CRMLS #SW23031349 Report a problem | ||
| 3/20/2012 | Listing removed | $179,900$107/sqft |
Source: CENTURY 21 McDaniel & Associates #H745020 Report a problem | ||
| 11/19/2011 | Price change | $179,900-2.7%$107/sqft |
Source: CENTURY 21 McDaniel & Associates #H745020 Report a problem | ||
| 8/7/2011 | Price change | $184,900-2.2%$109/sqft |
Source: McDaniel & Associates #H745020 Report a problem | ||
| 6/18/2011 | Listed for sale | $189,000-18.5%$112/sqft |
Source: Century 21 McDaniel & Associates #H745020 Report a problem | ||
| 12/27/2007 | Sold | $232,000$137/sqft |
Source: Public Record Report a problem | ||
Public tax history
| Year | Property taxes | Tax assessment |
|---|---|---|
| 2025 | $5,981 +2% | $406,000 +0.2% |
| 2024 | $5,865 +37.5% | $405,000 +56.9% |
| 2023 | $4,266 +1.7% | $258,057 +2% |
| 2022 | $4,196 +2.2% | $252,998 +2% |
| 2021 | $4,105 +0.6% | $248,038 +1% |
| 2020 | $4,083 +3% | $245,496 +2% |
| 2019 | $3,962 +2.5% | $240,684 +2% |
| 2018 | $3,866 +3% | $235,965 +2% |
| 2017 | $3,755 | $231,340 +2% |
| 2016 | $3,755 +1% | $226,805 +1.5% |
| 2015 | $3,717 +5.6% | $223,401 +2% |
| 2014 | $3,521 | $219,027 +0.5% |
| 2013 | -- | $218,039 +9.6% |
| 2012 | -- | $199,000 +14.4% |
| 2011 | -- | $174,000 -21.3% |
| 2010 | -- | $221,000 +5.2% |
| 2009 | -- | $210,000 -9.5% |
| 2008 | -- | $231,920 +243.5% |
| 2007 | -- | $67,516 |
Find assessor info on the county website
Monthly payment
Est. payment
Payment breakdown
Explore the cost of this home by adjusting the details. Changes won't be saved.Climate risks
Neighborhood: 92545
Nearby schools
GreatSchools rating
- 4/10Harmony Elementary SchoolGrades: K-5Distance: 0.9 mi
- 3/10Diamond Valley Middle SchoolGrades: 6-8Distance: 3.3 mi
- 4/10West Valley High SchoolGrades: 9-12Distance: 1.2 mi
- $369,9002 bd2 ba1.6k sqft1673 Via Borrego, Hemet, CA 92545Off Market
- $413,3002 bd2 ba1.7k sqft1683 Via Borrego, Hemet, CA 92545Off Market
- $402,8002 bd2 ba1.4k sqft1667 Via Borrego, Hemet, CA 92545Off Market
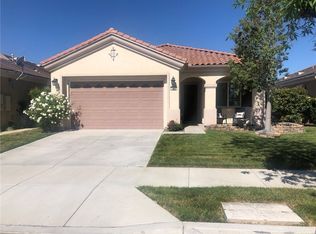
- $425,3002 bd2 ba1.6k sqft1680 Camino Sueno, Hemet, CA 92545Off Market

- $374,6002 bd2 ba1.4k sqft1672 Camino Sueno, Hemet, CA 92545Off Market
- $414,8002 bd2 ba1.7k sqft1686 Camino Sueno, Hemet, CA 92545Off Market
- $400,9002 bd2 ba1.4k sqft5606 Corte Benisa, Hemet, CA 92545Off Market
- $421,0002 bd2 ba1.7k sqft1664 Camino Sueno, Hemet, CA 92545For Sale
A local agent can set up tours, give advice and negotiate with sellers.
Similar homes
- $439,0002 bd2 ba1.8k sqft5545 Corte Vallarta, Hemet, CA 92545For Sale
 MLS ID #SW26071380, Todd Hamilton, Berkshire Hathaway HomeServices California Properties. CRMLS
 - $421,0002 bd2 ba1.7k sqft1664 Camino Sueno, Hemet, CA 92545For Sale
 MLS ID #CV26094033, Dawn Hensley, BERKSHIRE HATHAWAY HOMESERVICES CALIFORNIA REALTY. CRMLS
 - $475,0002 bd2 ba1.9k sqft1450 Corte Alamonte, Hemet, CA 92545For Sale
 MLS ID #SW26139855, Todd Hamilton, Berkshire Hathaway HomeServices California Properties. CRMLS
 - $379,0002 bd2 ba1.6k sqft5077 Paseo Famosa, Hemet, CA 92545For Sale
 MLS ID #CV26138080, Anthony Johnson, Park Regency Realty. CRMLS
 - $424,9002 bd2 ba1.8k sqft212 Hoch Way, Hemet, CA 92545For SaleMLS ID #SW26064757, Linda Adkins, ERA Donahoe Realty. CRMLS
- $429,9002 bd2 ba1.7k sqft366 Garcia Dr, Hemet, CA 92545For SaleMLS ID #SW26034215, Linda Adkins, ERA Donahoe Realty. CRMLS
- $428,9753 bd2 ba1.6k sqft2760 Banyan Tree Ln, Hemet, CA 92545For SaleMLS ID #SW26093468, Caroll Olivares, ERA Donahoe Realty. CRMLS
- $439,0002 bd2 ba1.8k sqft215 Gamez Way, Hemet, CA 92545For SaleMLS ID #SW26125158, Kandis Sweeney, Blue Bird Realty. CRMLS
- $415,0002 bd2 ba1.8k sqft8965 Stephenson Ln, Hemet, CA 92545For SaleMLS ID #SW26102048, Stella Torres, REMAX Empire Properties. CRMLS
- $449,0002 bd2 ba2k sqft7975 Doyle Cir, Hemet, CA 92545For SaleMLS ID #IV26073687, RACHAEL NOL, NEST REAL ESTATE. CRMLS
- $399,0002 bd2 ba1.4k sqft196 Four Seasons Blvd, Hemet, CA 92545For SaleMLS ID #SW26129445, Larisa Fast, Alta Realty Group CA, Inc.. CRMLS
- $470,0003 bd2 ba1.8k sqft2591 Peach Tree St, Hemet, CA 92545For SaleMLS ID #SW26057281, Loni Vogler, Vogler Realty. CRMLS
- $459,0003 bd2 ba1.8k sqft2767 Banyan Tree Ln, Hemet, CA 92545For SaleMLS ID #SW26089264, Lauren Espey, Century 21 Masters. CRMLS
- $449,9003 bd2 ba2k sqft7975 Bogey Ave, Hemet, CA 92545For SaleMLS ID #OC26128326, Stephen Shloss, Regency Real Estate Brokers. CRMLS
- $392,0002 bd2 ba1.5k sqft8180 Pavin Ln, Hemet, CA 92545For SaleMLS ID #ND26012760, Alisa Morrison, Allison James Estates & Homes. CRMLS
- $549,0003 bd3 ba2.4k sqft5267 Paseo Callado, Hemet, CA 92545For SaleMLS ID #SW26110902, Lauren Espey, Century 21 Masters. CRMLS
- $445,0002 bd2 ba2.2k sqft8172 Parry Dr, Hemet, CA 92545For SaleMLS ID #AR26031948, Carmen Martinez, Compass. CRMLS
- $549,9002 bd3 ba2.4k sqft5562 Corte Portico, Hemet, CA 92545For SaleMLS ID #SW26122762, Todd Hamilton, Berkshire Hathaway HomeServices California Properties. CRMLS
- $385,0002 bd2 ba1.4k sqft8160 Doral Ln, Hemet, CA 92545For SaleMLS ID #IG26080847, Marcela Clemente, Keller Williams Premier Prop.. CRMLS
- $529,9994 bd3 ba2.4k sqft7579 Isla St, Hemet, CA 92545For SaleMLS ID #IV26117393, URSHELLA HAMILTON, REAL ESTATE MAVENS. CRMLS
Local buyer's agents are ready to help
