Welcome to Solera Diamond Valley, a Premier 55+ Active Adult Community. This Beautifully Maintained, Turnkey Home is Move-In Ready and Perfectly Blends Curb Appeal, Practicality and Comfort. KEY HOME FEATURES: Paid-Off Solar! Enjoy immediate Energy Savings with a System that Consistently Generates Monthly Credits. INTERIOR FEATURES: 10’ High Ceilings, Plantation Shutters, and an Open-Concept Layout with a Built-In Entertainment Center. The Chef’s Kitchen comes Equipped with a Large Pantry, Ample Storage, and a Premium Refrigerator, Valued at $3000. OUTFITTED FOR COMFORTABLE LIVING: Offers a Primary En-Suite with a Soaking Tub and Spacious Walk-In Closet, Plus a Second Bedroom, Full Guest Bath, and a Versatile Den. Doing Laundry is a Breeze, Conveniently Located, Includes a Utiltiy Sink and Plenty of Cabinets for Storage. OUTDOOR LIVING: Relaxing Backyard Featuring a Covered Patio with a Ceiling Fan, Perfect for Relaxing, Alfresco Dining and Entertaining. LOW MAINTENANCE PROFESSIONALLY DESIGNED LANDSCAPING: Curb Appeal Galore with Automatic Drip Systems in Both the Front and Back Yards. Enjoy Resort Style Living at Solera Diamond Valley Including Amenities such as 23,000 sq ft Mountain View Lodge Featuring an Indoor Lap Pool & Spa, State Of The Art Fitness Center, Indoor Track, Aerobics Studio, Ballroom, Stage, Billiards, Library, Craft/Hobby Studio, Computer Station, Coffee Bar, Card Room,Meeting Room & Catering Kitchen. Also Plenty of Outdoor Activities; Two Outdoor Pools, Tennis & Bocce Ball Courts, BBQ/Patio/Picnic Areas, Walking, Hiking, Biking Trails. Enjoy Nearby Shopping, Dining and Entertainment. THIS HOME TRULY HAS IT ALL - STYLE, SPACE, LOCATION AND ALL THE COMFORTS OF HOME!
For sale
Listed by: BERKSHIRE HATHAWAY HOMESERVICES CALIFORNIA REALTY • Dawn Hensley • Contact: dawnthensley@gmail.com
Price cut: $3.5K (7/16)
$421,000
1664 Camino Sueno, Hemet, CA 92545
2beds
1,782sqft
:
Get pre-qualified$3,079/mo
Single Family Residence
Built in 2008
5,227 Square Feet Lot
$420,900 Zestimate®
$236/sqft
$255/mo HOA
What's special
Paid-off solarTwo outdoor poolsRelaxing backyardBuilt-in entertainment centerVersatile denOpen-concept layoutSpacious walk-in closet
- 212 days |
- 292 |
- 10 |
Zillow last checked:
Listing updated:
Listed by:
Dawn Hensley DRE #02095170 dawnthensley@gmail.com,
BERKSHIRE HATHAWAY HOMESERVICES CALIFORNIA REALTY
Source: CRMLS,MLS#: CV26094033 Originating MLS: California Regional MLS
Originating MLS: California Regional MLSFacts & features
Interior
Bedrooms & bathrooms
- Bedrooms: 2
- Bathrooms: 2
- Full bathrooms: 2
- Main level bathrooms: 2
- Main level bedrooms: 2
Rooms
- Room types: Bedroom, Den, Entry/Foyer, Family Room, Kitchen, Laundry, Primary Bedroom, Other
Primary bedroom
- Features: Primary Suite
Bedroom
- Features: All Bedrooms Down
Bathroom
- Features: Bathtub, Dual Sinks, Solid Surface Counters, Soaking Tub, Separate Shower, Tub Shower, Walk-In Shower
Kitchen
- Features: Kitchen Island, Kitchen/Family Room Combo, Solid Surface Counters
Other
- Features: Walk-In Closet(s)
Heating
- Central
Cooling
- Central Air
Appliances
- Included: Dishwasher, Disposal, Gas Oven, Gas Range, Gas Water Heater, Microwave, Refrigerator
- Laundry: Washer Hookup, Gas Dryer Hookup, Inside, Laundry Room
Features
- Breakfast Bar, Built-in Features, Ceiling Fan(s), Eat-in Kitchen, High Ceilings, Open Floorplan, Pantry, Recessed Lighting, Solid Surface Counters, All Bedrooms Down, Primary Suite, Walk-In Closet(s)
- Flooring: Laminate, Tile
- Doors: Panel Doors
- Windows: Blinds, Plantation Shutters
- Has fireplace: No
- Fireplace features: None
- Common walls with other units/homes: No Common Walls
Interior area
- Total interior livable area: 1,782 sqft
- Finished area below ground: 0
Video & virtual tour
Property
Parking
- Total spaces: 4
- Parking features: Direct Access, Driveway, Garage Faces Front, Garage
- Attached garage spaces: 2
- Uncovered spaces: 2
Accessibility
- Accessibility features: No Stairs
Features
- Levels: One
- Stories: 1
- Entry location: front
- Patio & porch: Concrete, Covered, Front Porch, Patio
- Exterior features: Lighting, Rain Gutters
- Pool features: Community, Association
- Has spa: Yes
- Spa features: Community
- Fencing: Vinyl
- Has view: Yes
- View description: Neighborhood
Lot
- Size: 5,227 Square Feet
- Features: 0-1 Unit/Acre, Front Yard, Level, Rectangular Lot
Details
- Parcel number: 460352015
- Special conditions: Standard
Construction
Type & style
- Home type: SingleFamily
- Architectural style: Contemporary
- Property subtype: Single Family Residence
Materials
- Frame, Stucco
- Foundation: Slab
- Roof: Slate,Tile
Condition
- Turnkey
- New construction: No
- Year built: 2008
Details
- Builder name: Del Webb
Utilities & green energy
- Electric: Photovoltaics Seller Owned
- Sewer: Public Sewer
- Water: Public
- Utilities for property: Cable Connected, Electricity Connected, Natural Gas Connected, Phone Available, Sewer Connected, Water Connected
Green energy
- Energy generation: Solar
Community & HOA
Community
- Features: Biking, Street Lights, Sidewalks, Gated, Pool
- Security: Carbon Monoxide Detector(s), Gated Community, Smoke Detector(s)
- Senior community: Yes
HOA
- Has HOA: Yes
- Amenities included: Bocce Court, Billiard Room, Clubhouse, Fitness Center, Game Room, Jogging Path, Meeting Room, Outdoor Cooking Area, Barbecue, Picnic Area, Pool, Spa/Hot Tub, Tennis Court(s), Trail(s)
- HOA fee: $255 monthly
- HOA name: Solera Diamond Valley
- HOA phone: 951-652-5766
Location
- Region: Hemet
Financial & listing details
- Price per square foot: $236/sqft
- Tax assessed value: $326,552
- Annual tax amount: $5,004
- Date on market: 5/3/2026
- Cumulative days on market: 212 days
- Listing terms: Cash,Cash to New Loan,Conventional,FHA,VA Loan
- Inclusions: refrigerator, ring doorbell
- Exclusions: washer/dryer
- Road surface type: Paved
Estimated market value
$420,900
$400,000 - $442,000
$2,582/mo
Price history
| Date | Event | Price |
|---|---|---|
| 7/16/2026 | Price change | $421,000-0.8%$236/sqft |
Source:  CRMLS #CV26094033 Report a problem CRMLS #CV26094033 Report a problem | ||
| 5/31/2026 | Price change | $424,500-1%$238/sqft |
Source: CRMLS #CV26094033 Report a problem | ||
| 5/3/2026 | Listed for sale | $429,000+49.5%$241/sqft |
Source: CRMLS #CV26094033 Report a problem | ||
| 9/29/2017 | Sold | $287,000-2.7%$161/sqft |
Source: Public Record Report a problem | ||
| 8/29/2017 | Pending sale | $295,000$166/sqft |
Source: Realty Source, Inc #SW17180919 Report a problem | ||
| 7/18/2017 | Price change | $295,000-1.2%$166/sqft |
Source: First Team Real Estate #PW17110207 Report a problem | ||
| 5/20/2017 | Listed for sale | $298,500+13.7%$168/sqft |
Source: First Team Real Estate #PW17110207 Report a problem | ||
| 8/8/2014 | Listing removed | $262,500$147/sqft |
Source: First Team Real Estate #PW14164738 Report a problem | ||
| 8/3/2014 | Listed for sale | $262,500+8.7%$147/sqft |
Source: First Team Real Estate #PW14164738 Report a problem | ||
| 6/23/2008 | Sold | $241,500$136/sqft |
Source: Public Record Report a problem | ||
Public tax history
| Year | Property taxes | Tax assessment |
|---|---|---|
| 2025 | $5,004 +2.3% | $326,552 +2% |
| 2024 | $4,891 +1.3% | $320,150 +2% |
| 2023 | $4,827 +1.7% | $313,874 +2% |
| 2022 | $4,744 +2.2% | $307,720 +2% |
| 2021 | $4,644 +0.7% | $301,687 +1% |
| 2020 | $4,613 | $298,594 +2% |
| 2019 | -- | $292,740 +2% |
| 2018 | $4,365 +7.2% | $287,000 +7.9% |
| 2017 | $4,071 | $266,000 +0.8% |
| 2016 | $4,071 +0.5% | $264,000 +1.9% |
| 2015 | $4,052 +8.1% | $259,000 +5.3% |
| 2014 | $3,749 | $246,000 +16.6% |
| 2013 | -- | $211,000 |
| 2012 | -- | $211,000 +1% |
| 2011 | -- | $209,000 -9.5% |
| 2010 | -- | $231,000 +0.4% |
| 2009 | -- | $230,000 +234% |
| 2008 | -- | $68,866 +2% |
| 2007 | -- | $67,516 |
Find assessor info on the county website
Monthly payment
Est. payment
Payment breakdown
Explore the cost of this home by adjusting the details. Changes won't be saved.Climate risks
Neighborhood: 92545
Nearby schools
GreatSchools rating
- 4/10Harmony Elementary SchoolGrades: K-5Distance: 0.9 mi
- 3/10Diamond Valley Middle SchoolGrades: 6-8Distance: 3.4 mi
- 4/10West Valley High SchoolGrades: 9-12Distance: 1.3 mi
- $372,0002 bd2 ba1.2k sqft1656 Camino Sueno, Hemet, CA 92545Off Market

- $370,9002 bd2 ba1.4k sqft1672 Camino Sueno, Hemet, CA 92545Off Market

- $399,2002 bd2 ba1.4k sqft1667 Via Borrego, Hemet, CA 92545Off Market
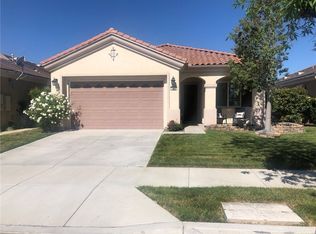
- $380,7002 bd2 ba1.4k sqft1652 Camino Sueno, Hemet, CA 92545Off Market
- $423,2002 bd2 ba1.6k sqft1680 Camino Sueno, Hemet, CA 92545Off Market
- $400,8002 bd2 ba1.6k sqft1659 Via Borrego, Hemet, CA 92545Off Market
- $369,6002 bd2 ba1.6k sqft1673 Via Borrego, Hemet, CA 92545Off Market
- $427,0002 bd2 ba1.6k sqft1681 Via Borrego, Hemet, CA 92545For Sale
A local agent can set up tours, give advice and negotiate with sellers.
Similar homes
- $415,0002 bd2 ba1.5k sqft1506 Via Rojas, Hemet, CA 92545For Sale
 MLS ID #SW26168214, Loni Vogler, Vogler Realty. CRMLS
 - $427,0002 bd2 ba1.6k sqft1681 Via Borrego, Hemet, CA 92545For Sale
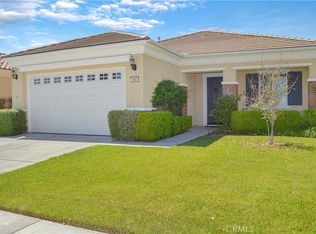 MLS ID #IG26064940, MICHELLE BRITTINGHAM, EXP REALTY OF CALIFORNIA INC.. CRMLS
 - $480,0002 bd2 ba1.9k sqft1467 Via Rojas, Hemet, CA 92545For Sale
 MLS ID #SW26163908, Matthew Nunez, Century 21 Masters. CRMLS
 - $415,0002 bd2 ba1.8k sqft8965 Stephenson Ln, Hemet, CA 92545For Sale
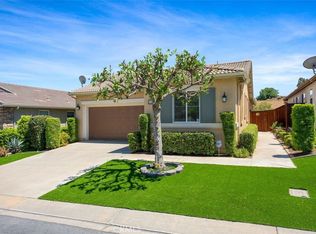 MLS ID #SW26102048, Stella Torres, REMAX Empire Properties. CRMLS
 - $485,0002 bd3 ba2.2k sqft5579 Corte Viejo, Hemet, CA 92545For SaleMLS ID #SW26073831, David Hale, Century 21 Masters. CRMLS
- $424,9002 bd2 ba1.8k sqft212 Hoch Way, Hemet, CA 92545For SaleMLS ID #SW26064757, Linda Adkins, ERA Donahoe Realty. CRMLS
- $460,0003 bd2 ba1.4k sqft2443 Tulip Ct, Hemet, CA 92545For SaleMLS ID #PW26165372, Ruby Alvarado Mejia, Century 21 Masters. CRMLS
- $449,9003 bd2 ba2k sqft7975 Bogey Ave, Hemet, CA 92545For SaleMLS ID #OC26128326, Stephen Shloss, Regency Real Estate Brokers. CRMLS
- $514,9003 bd2 ba1.9k sqft5178 Rowel St, Hemet, CA 92545For SaleMLS ID #SW26122603, Nicole Cronin-Rhodes, Realty ONE Group West. CRMLS
- $450,0003 bd1 ba1.8k sqft8641 Stephenson Ln, Hemet, CA 92545For SaleMLS ID #SW26135075, Nicole Cronin-Rhodes, Realty ONE Group West. CRMLS
- $475,0002 bd2 ba2.2k sqft509 Garcia Dr, Hemet, CA 92545For SaleMLS ID #SW26121725, Lori Cutka, LPT Realty, Inc. CRMLS
- $549,9002 bd3 ba2.4k sqft5562 Corte Portico, Hemet, CA 92545For SaleMLS ID #SW26122762, Todd Hamilton, Berkshire Hathaway HomeServices California Properties. CRMLS
- $375,0003 bd2 ba1.5k sqft4190 Annatto Ln, Hemet, CA 92545For SaleMLS ID #PW26137197, Michelle Gonzalez, Re/Max Top Producers. CRMLS
- $364,9993 bd2 ba2k sqft1601 Ailanthus Dr, Hemet, CA 92545For SaleMLS ID #IV26101497, EDGAR RAMIREZ, eHomes. CRMLS
- $475,0003 bd2 ba1.5k sqft684 Julian Ave, San Jacinto, CA 92582For SaleMLS ID #DW26163217, Jesus Barron, Century 21 Allstars. CRMLS
- $358,0002 bd2 ba1.6k sqft1406 Tobago Dr, Hemet, CA 92543For SaleMLS ID #OC26168150, Camille Pratt, CENTURY 21 Affiliated. CRMLS
- $399,0002 bd2 ba1.3k sqft1142 Wisteria Way, Beaumont, CA 92223For SaleMLS ID #IV26171147, LUC DE BONIS, KELLER WILLIAMS REALTY. CRMLS
- $427,9002 bd2 ba1k sqft43970 Moonlighting Dr, Hemet, CA 92544For SaleMLS ID #SW26090253, Jacqueline Burney, Coldwell Banker Kivett-Teeters. CRMLS
- $482,4002 bd2 ba1.4k sqft1718 Carrera Dr, San Jacinto, CA 92583For SaleMLS ID #IG26165732, Le'a Hackler, Berkshire Hathaway Homeservices California Realty. CRMLS
- $475,0004 bd2 ba1.8k sqft2096 Flourish Hl, San Jacinto, CA 92582For SaleMLS ID #SW26166146, Francisco Tapia, KW Temecula. CRMLS
Local buyer's agents are ready to help
