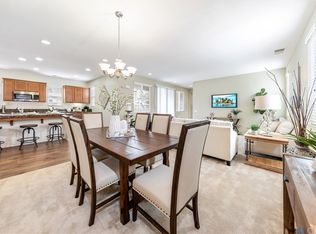
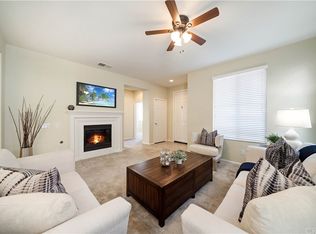
Located in a gated, age-qualified 55+ SENIOR COMMUNITY. This turnkey single-story home offers comfortable, low-maintenance living and shows beautifully! The spacious floor plan features 3 bedrooms and 2 bathrooms, including a primary suite with a walk-in closet and private bathroom.
Additional highlights include laminate flooring throughout, recessed lighting, a spacious kitchen with an oversized center island, tons of cabinet and storage space—ideal for cooking, entertaining, or enjoying views of the private courtyard.
The detached single family home features a private patio with only one neighboring home, offering added privacy. Low monthly HOA
Conveniently located near shopping, dining, medical services, golf, and outdoor recreation, including Diamond Valley Lake, the Western Science Center, Simpson Park, and the historic Ramona Bowl Amphitheatre. Temecula Valley Wine Country is also within driving distance for dining, wineries, and weekend outings.
Don’t miss this opportunity to enjoy comfortable, low-maintenance living in a gated 55+ SENIOR COMMUNITY. Buyer must meet the community’s age-qualification requirements and should verify all HOA rules, restrictions, dues, and community information.
For sale
Listed by: Re/Max Top Producers • Michelle Gonzalez • Contact: 562-572-5224
$375,000
4190 Annatto Ln, Hemet, CA 92545
3beds
1,581sqft
:
Get pre-qualified$2,648/mo
Single Family Residence
Built in 2007
3,485 Square Feet Lot
$377,100 Zestimate®
$237/sqft
$131/mo HOA
What's special
- 32 days |
- 699 |
- 22 |
Likely to sell faster than
Zillow last checked:
Listing updated:
Listed by:
Michelle Gonzalez DRE #01427179 562-572-5224,
Re/Max Top Producers
Source: CRMLS,MLS#: PW26137197 Originating MLS: California Regional MLS
Originating MLS: California Regional MLSFacts & features
Interior
Bedrooms & bathrooms
- Bedrooms: 3
- Bathrooms: 2
- Full bathrooms: 2
- Main level bathrooms: 2
- Main level bedrooms: 3
Rooms
- Room types: Bedroom, Laundry, Living Room, Primary Bathroom, Primary Bedroom, Other, Dining Room
Primary bedroom
- Features: Main Level Primary
Primary bedroom
- Features: Primary Suite
Bedroom
- Features: All Bedrooms Down
Bedroom
- Features: Bedroom on Main Level
Bathroom
- Features: Bathtub, Soaking Tub, Separate Shower, Walk-In Shower
Kitchen
- Features: Remodeled, Updated Kitchen
Other
- Features: Walk-In Closet(s)
Heating
- Central
Cooling
- Central Air
Appliances
- Included: Dishwasher, Gas Oven
- Laundry: Laundry Room
Features
- Ceiling Fan(s), Separate/Formal Dining Room, All Bedrooms Down, Bedroom on Main Level, Main Level Primary, Primary Suite, Walk-In Closet(s)
- Flooring: Tile
- Has fireplace: Yes
- Fireplace features: Living Room
- Common walls with other units/homes: No Common Walls
Interior area
- Total interior livable area: 1,581 sqft
Property
Parking
- Total spaces: 2
- Parking features: Garage
- Attached garage spaces: 2
Features
- Levels: One
- Stories: 1
- Entry location: 1
- Pool features: None
- Spa features: None
- Has view: Yes
- View description: None
Lot
- Size: 3,485 Square Feet
- Features: Back Yard
Details
- Parcel number: 444430058
- Special conditions: Standard
Construction
Type & style
- Home type: SingleFamily
- Property subtype: Single Family Residence
Materials
- Foundation: Slab
Condition
- New construction: No
- Year built: 2007
Utilities & green energy
- Sewer: Public Sewer
- Water: Public
- Utilities for property: Electricity Connected, Natural Gas Connected, Water Connected
Community & HOA
Community
- Features: Curbs, Storm Drain(s), Sidewalks, Gated
- Security: Gated Community
- Senior community: Yes
HOA
- Has HOA: Yes
- Amenities included: Controlled Access, RV Parking, Trash
- Services included: Sewer
- HOA fee: $131 monthly
- HOA name: Peppertree
- HOA phone: 760-346-1161
Location
- Region: Hemet
Financial & listing details
- Price per square foot: $237/sqft
- Tax assessed value: $400,554
- Annual tax amount: $5,258
- Date on market: 6/23/2026
- Cumulative days on market: 32 days
- Listing terms: Cash to New Loan
Estimated market value
$377,100
$358,000 - $396,000
$2,632/mo
Price history
| Date | Event | Price |
|---|---|---|
| 6/24/2026 | Listed for sale | $375,000-2.6%$237/sqft |
Source:  CRMLS #PW26137197 Report a problem CRMLS #PW26137197 Report a problem | ||
| 4/28/2023 | Sold | $385,000-3.7%$244/sqft |
Source: Public Record Report a problem | ||
| 4/24/2023 | Pending sale | $399,999$253/sqft |
Source: CRMLS #SW22238830 Report a problem | ||
| 3/21/2023 | Contingent | $399,999$253/sqft |
Source: CRMLS #SW22238830 Report a problem | ||
| 12/15/2022 | Price change | $399,999-3.6%$253/sqft |
Source: CRMLS #SW22238830 Report a problem | ||
| 11/17/2022 | Price change | $414,900-1.2%$262/sqft |
Source: CRMLS #SW22238830 Report a problem | ||
| 11/10/2022 | Listed for sale | $419,900+43.8%$266/sqft |
Source: CRMLS #SW22238830 Report a problem | ||
| 10/12/2007 | Sold | $292,000$185/sqft |
Source: Public Record Report a problem | ||
Public tax history
| Year | Property taxes | Tax assessment |
|---|---|---|
| 2025 | $5,258 +2.1% | $400,554 +2% |
| 2024 | $5,149 -3.3% | $392,700 -4.2% |
| 2023 | $5,327 +24.7% | $410,000 +26.5% |
| 2022 | $4,271 +16.4% | $324,194 +18% |
| 2021 | $3,668 +11.1% | $274,742 +12% |
| 2020 | $3,302 +3.3% | $245,305 +3% |
| 2019 | $3,198 +3.8% | $238,160 +4% |
| 2018 | $3,081 -1.6% | $229,000 |
| 2017 | $3,131 | $229,000 +11.2% |
| 2016 | $3,131 +53.9% | $206,000 +58.5% |
| 2015 | $2,035 +132.4% | $130,000 +225% |
| 2014 | $876 | $40,000 |
| 2013 | -- | $40,000 -67.7% |
| 2012 | -- | $124,000 +217.9% |
| 2011 | -- | $39,000 -35% |
| 2010 | -- | $60,000 -42.3% |
| 2009 | -- | $104,000 -64.4% |
| 2008 | -- | $291,960 +153.4% |
| 2007 | -- | $115,199 +23.4% |
| 2006 | -- | $93,333 |
Find assessor info on the county website
Monthly payment
Est. payment
Payment breakdown
Explore the cost of this home by adjusting the details. Changes won't be saved.Climate risks
Neighborhood: 92545
Nearby schools
GreatSchools rating
- 4/10Cawston Elementary SchoolGrades: K-5Distance: 0.2 mi
- 3/10Rancho Viejo Middle SchoolGrades: 6-8Distance: 0.2 mi
- 5/10Tahquitz High SchoolGrades: 9-12Distance: 0.5 mi
- $475,5004 bd4 ba2.9k sqft4222 Annatto Ln, Hemet, CA 92545Off Market
- $444,4003 bd2 ba2.7k sqft4242 Annatto Ln, Hemet, CA 92545Off Market
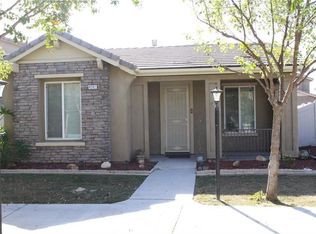
- $387,8003 bd2 ba1.5k sqft4221 Annatto Ln, Hemet, CA 92545Off Market
- $400,8003 bd2 ba1.5k sqft4262 Annatto Ln, Hemet, CA 92545Off Market
- $29,316-- bd-- ba-- sqft4161 Turmeric Ln, Hemet, CA 92545Off Market
- $486,3003 bd3 ba2.7k sqft4191 Turmeric Ln, Hemet, CA 92545Off Market
- $486,0004 bd4 ba2.9k sqft4241 Annatto Ln, Hemet, CA 92545Off Market
- $517,8004 bd4 ba2.9k sqft4223 Turmeric Ln, Hemet, CA 92545Off Market
A local agent can set up tours, give advice and negotiate with sellers.
Similar homes
- $374,0002 bd2 ba1.5k sqft8197 Doral Ln, Hemet, CA 92545For Sale
 MLS ID #SW25228612, Stella Torres, REMAX Empire Properties. CRMLS
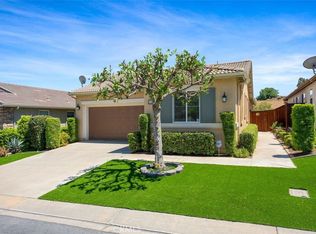
 - $415,0002 bd2 ba1.8k sqft8965 Stephenson Ln, Hemet, CA 92545For Sale
 MLS ID #SW26102048, Stella Torres, REMAX Empire Properties. CRMLS
 - $449,9003 bd2 ba2k sqft7975 Bogey Ave, Hemet, CA 92545For Sale
 MLS ID #OC26128326, Stephen Shloss, Regency Real Estate Brokers. CRMLS
 - $364,9993 bd2 ba2k sqft1601 Ailanthus Dr, Hemet, CA 92545For Sale
 MLS ID #IV26101497, EDGAR RAMIREZ, eHomes. CRMLS
 - $399,0003 bd3 ba1.5k sqft501 Presidents Ave, Hemet, CA 92543For SaleMLS ID #SW26026810, Nicholas Anselmo, Abundance Real Estate. CRMLS
- $421,0002 bd2 ba1.7k sqft1664 Camino Sueno, Hemet, CA 92545For SaleMLS ID #CV26094033, Dawn Hensley, BERKSHIRE HATHAWAY HOMESERVICES CALIFORNIA REALTY. CRMLS
- $424,9002 bd2 ba1.8k sqft212 Hoch Way, Hemet, CA 92545For SaleMLS ID #SW26064757, Linda Adkins, ERA Donahoe Realty. CRMLS
- $439,9993 bd2 ba1.5k sqft877 Peaceful Ln, San Jacinto, CA 92582For SaleMLS ID #CV26156328, Yesenia Herrera, THE IVRI GROUP, INC.. CRMLS
- $429,9002 bd2 ba1.7k sqft366 Garcia Dr, Hemet, CA 92545For SaleMLS ID #SW26034215, Linda Adkins, ERA Donahoe Realty. CRMLS
- $469,9002 bd2 ba1.7k sqft8155 Faldo Ave, Hemet, CA 92545For SaleMLS ID #SW26138547, Tracy Trousset, Century 21 Masters. CRMLS
- $425,0003 bd2 ba1.4k sqft1409 Stratus St, San Jacinto, CA 92582For SaleMLS ID #PW26118863, George Najera, RE/MAX New Dimension. CRMLS
- $339,9003 bd2 ba1.8k sqft1481 Martinique St, Hemet, CA 92543For SaleMLS ID #SW26144671, Maria Elena Gonzalez, Allison James Estates & Homes. CRMLS
- $495,0002 bd3 ba2.2k sqft5579 Corte Viejo, Hemet, CA 92545For SaleMLS ID #SW26073831, David Hale, Century 21 Masters. CRMLS
- $525,0003 bd2 ba1.9k sqft5178 Rowel St, Hemet, CA 92545For SaleMLS ID #SW26122603, Nicole Cronin-Rhodes, Realty ONE Group West. CRMLS
- $469,0003 bd2 ba1.5k sqft1932 Vosburg Ct, San Jacinto, CA 92583For SaleMLS ID #OC26134175, Linda Redona, California Pacific Residential. CRMLS
- $449,0003 bd2 ba1.4k sqft3153 Homeward St, Hemet, CA 92543For SaleMLS ID #DW26126280, Wilfred Olguin, eHomes. CRMLS
- $499,0004 bd2 ba1.8k sqft823 Pike Dr, Hemet, CA 92544For SaleMLS ID #SW26114771, Michelle Bassett, Bassett & Associates, REALTORS. CRMLS
- $372,0002 bd2 ba1.4k sqft5886 Myrtle Beach Dr, Banning, CA 92220For SaleMLS ID #IG26143455, Martha Peck, Century 21 Sun Lakes Realty. CRMLS
- $427,9002 bd2 ba1k sqft43970 Moonlighting Dr, Hemet, CA 92544For SaleMLS ID #SW26090253, Jacqueline Burney, Coldwell Banker Kivett-Teeters. CRMLS
- $359,0003 bd2 ba1.2k sqft768 Moonlight Ct, Banning, CA 92220For SaleMLS ID #IG26123411, Christine Bati, Realty ONE Group West. CRMLS
Local buyer's agents are ready to help
