Snow-capped mountain views from the covered front porch of this East Hemet 4 bedroom 2 bath home with 3 car garage commuter-close to Ramona Expressway. Formal living/dining combo with vaulted ceilings, plantation shutters, and wood plank flooring. Great kitchen with stainless steal appliances including 5-burner gas stove, microwave, dishwasher, standing pantry, quartz counter tops and center-island breakfast bar, and nook with built-in computer desk. Adjacent family room boasts a gas fireplace and sliding glass door to the large covered patio and backyard. Double-door master bedroom suite has it's own sliding glass door to the back patio, a walk-in closet, and spacious en suite bathroom with dual-sink vanity, soaking tub, and separate shower. Nice secondary bedrooms, one located right off the living room perfect for home office or exercise room. Inside laundry with wash tub. Triple-car garage has a work bench, perfect for the weekend tinkerer. Front security screen door. Ceiling fans throughout. Blockwall and vinyl fencing. Definitely worth a look!
For sale
Listed by: Bassett & Associates, REALTORS • Michelle Bassett • Contact: 951-927-9044
$499,000
823 Pike Dr, Hemet, CA 92544
4beds
1,887sqft
Single Family Residence
Built in 1997
7,405 Square Feet Lot
$503,200 Zestimate®
$264/sqft
$-- HOA
What's special
Covered front porchCenter-island breakfast barBlockwall and vinyl fencingDouble-door master bedroom suiteWood plank flooringSeparate showerQuartz counter tops
- 92 days
- 417
- 41
Zillow last checked:
Listing updated:
Listed by:
Michelle Bassett DRE #00870195 951-927-9044,
Bassett & Associates, REALTORS
Source: CRMLS,MLS#: SW26114771 Originating MLS: California Regional MLS
Originating MLS: California Regional MLSFacts & features
Interior
Bedrooms & bathrooms
- Bedrooms: 4
- Bathrooms: 2
- Full bathrooms: 2
- Main level bathrooms: 2
- Main level bedrooms: 4
Rooms
- Room types: Bedroom, Converted Bedroom, Family Room, Kitchen, Laundry, Living Room, Primary Bathroom, Primary Bedroom, Other
Primary bedroom
- Features: Main Level Primary
Bedroom
- Features: All Bedrooms Down
Bedroom
- Features: Bedroom on Main Level
Bathroom
- Features: Bathroom Exhaust Fan, Bathtub, Closet, Dual Sinks, Full Bath on Main Level, Linen Closet, Quartz Counters, Soaking Tub, Separate Shower, Tub Shower
Kitchen
- Features: Kitchen Island, Kitchen/Family Room Combo, Quartz Counters
Other
- Features: Walk-In Closet(s)
Heating
- Central, Forced Air, Fireplace(s), Natural Gas
Cooling
- Central Air, Electric
Appliances
- Included: Dishwasher, Disposal, Gas Oven, Gas Range, Gas Water Heater, Microwave, Water Heater
- Laundry: Washer Hookup, Electric Dryer Hookup, Gas Dryer Hookup, Inside, Laundry Room
Features
- Breakfast Bar, Breakfast Area, Ceiling Fan(s), Cathedral Ceiling(s), High Ceilings, Open Floorplan, Pantry, Quartz Counters, Recessed Lighting, All Bedrooms Down, Bedroom on Main Level, Main Level Primary, Walk-In Closet(s)
- Flooring: Carpet, Tile, Wood
- Doors: Mirrored Closet Door(s), Panel Doors, Sliding Doors
- Windows: Blinds, Drapes, Plantation Shutters, Screens
- Has fireplace: Yes
- Fireplace features: Family Room, Gas, Zero Clearance
- Common walls with other units/homes: No Common Walls
Interior area
- Total interior livable area: 1,887 sqft
Property
Parking
- Total spaces: 6
- Parking features: Concrete, Door-Multi, Direct Access, Driveway, Garage Faces Front, Garage, Garage Door Opener
- Attached garage spaces: 3
- Uncovered spaces: 3
Accessibility
- Accessibility features: Safe Emergency Egress from Home, Low Pile Carpet, No Stairs, Accessible Doors
Features
- Levels: One
- Stories: 1
- Entry location: Living Room
- Patio & porch: Concrete, Covered, Front Porch, Patio, Porch
- Exterior features: Lighting, Rain Gutters
- Pool features: None
- Spa features: None
- Fencing: Block,Vinyl
- Has view: Yes
- View description: Hills, Mountain(s)
Lot
- Size: 7,405 Square Feet
- Features: Back Yard, Front Yard, Sprinklers In Rear, Sprinklers In Front, Lawn, Landscaped, Level, Near Park, Rectangular Lot, Sprinklers Timer, Sprinklers Manual, Sprinkler System
Details
- Additional structures: Shed(s)
- Parcel number: 551441002
- Special conditions: Standard
Construction
Type & style
- Home type: SingleFamily
- Architectural style: Mediterranean
- Property subtype: Single Family Residence
Materials
- Drywall, Frame, Stucco
- Foundation: Slab
- Roof: Tile
Condition
- Turnkey
- New construction: No
- Year built: 1997
Utilities & green energy
- Electric: Electricity - On Property, 220 Volts in Laundry, Photovoltaics Third-Party Owned, Standard
- Sewer: Public Sewer, Sewer Tap Paid
- Water: Public
- Utilities for property: Cable Available, Electricity Connected, Natural Gas Connected, Phone Available, Sewer Connected, Water Connected
Green energy
- Energy generation: Solar
Community & HOA
Community
- Features: Biking, Curbs, Gutter(s), Suburban, Park
- Security: Carbon Monoxide Detector(s), Smoke Detector(s)
Location
- Region: Hemet
Financial & listing details
- Price per square foot: $264/sqft
- Tax assessed value: $449,357
- Date on market: 6/1/2026
- Cumulative days on market: 92 days
- Listing terms: Cash,Cash to New Loan,Conventional,FHA 203(b),FHA,VA Loan
- Inclusions: Shed
- Exclusions: Washer, Dryer, & Refrigerator
- Road surface type: Paved
Estimated market value
$503,200
$478,000 - $528,000
$2,740/mo
Price history
| Date | Event | Price |
|---|---|---|
| 7/21/2026 | Listed for sale | $499,000$264/sqft |
Source:  CRMLS #SW26114771 Report a problem CRMLS #SW26114771 Report a problem | ||
| 6/20/2026 | Contingent | $499,000$264/sqft |
Source: CRMLS #SW26114771 Report a problem | ||
| 6/1/2026 | Listed for sale | $499,000+22.6%$264/sqft |
Source: CRMLS #SW26114771 Report a problem | ||
| 5/3/2021 | Sold | $407,000+171.3%$216/sqft |
Source: Public Record Report a problem | ||
| 7/18/2001 | Sold | $150,000+12.8%$79/sqft |
Source: Public Record Report a problem | ||
| 7/22/1997 | Sold | $133,000$70/sqft |
Source: Public Record Report a problem | ||
Public tax history
| Year | Property taxes | Tax assessment |
|---|---|---|
| 2026 | -- | $449,357 +2% |
| 2025 | $5,087 +1.9% | $440,547 +2% |
| 2024 | $4,990 +1% | $431,910 +2% |
| 2023 | $4,938 +1.9% | $423,442 +2% |
| 2022 | $4,844 +97.2% | $415,140 +96.3% |
| 2021 | $2,456 +1.1% | $211,496 +1% |
| 2020 | $2,429 +2.4% | $209,329 +2% |
| 2019 | $2,373 +3.3% | $205,226 +2% |
| 2018 | $2,296 +1.4% | $201,203 +2% |
| 2017 | $2,265 | $197,259 +2% |
| 2016 | $2,265 +2.4% | $193,392 +1.5% |
| 2015 | $2,212 +4.7% | $190,489 +2% |
| 2014 | $2,113 | $186,759 +13.9% |
| 2013 | -- | $164,000 +18% |
| 2012 | -- | $139,000 +3.7% |
| 2011 | -- | $134,000 +7.2% |
| 2010 | -- | $125,000 -25.6% |
| 2009 | -- | $168,000 -3.6% |
| 2008 | -- | $174,305 +2% |
| 2007 | -- | $170,889 +2% |
| 2006 | -- | $167,539 +2% |
| 2005 | -- | $164,255 +7.7% |
| 2003 | -- | $152,490 +2% |
| 2002 | -- | $149,500 +7.7% |
| 2001 | $1,412 +1.9% | $138,815 +2% |
| 2000 | $1,386 | $136,094 |
Find assessor info on the county website
Monthly payment
Est. payment
Payment breakdown
Explore the cost of this home by adjusting the details. Changes won't be saved.Climate risks
Neighborhood: 92544
Nearby schools
Schools provided by the listing agent
- Elementary: Bautista
- Middle: Acacia
- High: Hemet
Source: CRMLS. This data may not be complete. We recommend contacting the local school district to confirm school assignments for this home.

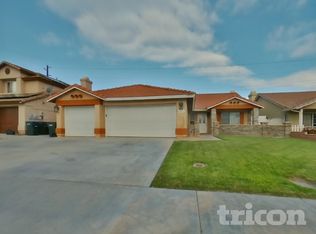
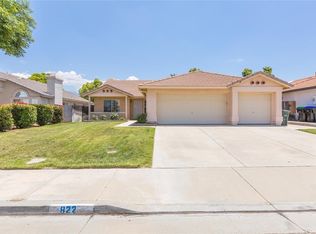
Similar homes
- $445,0004 bd2 ba1.4k sqft25076 Sansome St, Hemet, CA 92544For Sale
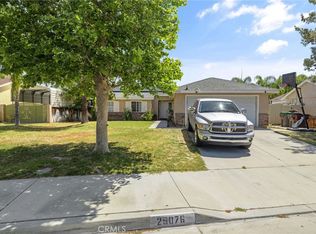 MLS ID #PW26095352, Sandra Garcia, T.N.G. Real Estate Consultants. CRMLS
 - $440,0003 bd2 ba1.2k sqft42869 Woodside Ct, Hemet, CA 92544For Sale
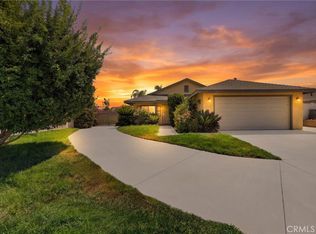 MLS ID #SW26186588, Jay Greene, Impact Real Estate. CRMLS
 - $500,0003 bd3 ba1.9k sqft1936 Medoc Cir, San Jacinto, CA 92583For Sale
 MLS ID #SW26138873, Goran Forss, Team Forss Realty Group. CRMLS
 - $448,5003 bd2 ba1.3k sqft41845 Channing Way, Hemet, CA 92544For Sale
 MLS ID #IG26185749, Keisha Hosea, KASI Homes. CRMLS
Local buyer's agents are ready to help
