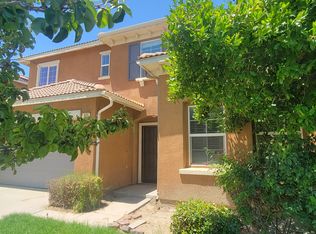
Situated on a Cul-de-sac, step into style and comfort with this impressive five-bedroom, 2.5 bath home offering spacious living. Thoughtfully designed with functionality in mind, this home is perfect for those looking to upgrade their lifestyle. The open-concept kitchen is the heart of the home, featuring abundant cabinetry, a center island, and a seamless flow into the dining and living areas, ideal for entertaining and unwinding. The living room showcases a cozy fireplace, creating a warm atmosphere. A desirable first-floor bedroom and half bath adds convenience and flexibility for guests or a private office. Upstairs, the expansive primary suite serves as a relaxing retreat with an ensuite bath and spa like soaking tub. Each additional bedroom offers generous space, complemented by well-appointed bathrooms. Make your way outside to a beautifully upgraded front and backyard landscaping with a covered patio designed for both curb appeal and outdoor enjoyment. A perfect blend of space, sophistication and move in ready convenience -
This home is ready to impress!
For sale
Listed by: Professional Real Estate Service • Lili Aara • Contact: 909-297-6861
$511,500
855 Browning Ct, San Jacinto, CA 92583
5beds
2,383sqft
Single Family Residence
Built in 2004
6,098 Square Feet Lot
$513,500 Zestimate®
$215/sqft
$-- HOA
What's special
- 222 days
- 360
- 24
Zillow last checked:
Listing updated:
Listed by:
Lili Aara DRE #02081822 909-297-6861,
Professional Real Estate Service,
Zeina Aara DRE #02177483,
REALTY MASTERS & ASSOCIATES
Source: CRMLS,MLS#: CV26048669 Originating MLS: California Regional MLS
Originating MLS: California Regional MLSFacts & features
Interior
Bedrooms & bathrooms
- Bedrooms: 5
- Bathrooms: 3
- Full bathrooms: 2
- 1/2 bathrooms: 1
- Main level bathrooms: 1
- Main level bedrooms: 1
Rooms
- Room types: Bedroom, Family Room, Kitchen, Loft
Bedroom
- Features: Bedroom on Main Level
Kitchen
- Features: Kitchen Island
Heating
- Central
Cooling
- Central Air
Appliances
- Laundry: Laundry Room
Features
- Bedroom on Main Level, Loft
- Has fireplace: Yes
- Fireplace features: Family Room
- Common walls with other units/homes: No Common Walls
Interior area
- Total interior livable area: 2,383 sqft
Property
Parking
- Total spaces: 3
- Parking features: Direct Access, Driveway, Garage
- Attached garage spaces: 3
Features
- Levels: Two
- Stories: 2
- Entry location: Front door
- Patio & porch: Enclosed
- Pool features: None
- Spa features: None
Lot
- Size: 6,098 Square Feet
- Features: 0-1 Unit/Acre
Details
- Parcel number: 439342048
- Special conditions: Standard
Construction
Type & style
- Home type: SingleFamily
- Property subtype: Single Family Residence
Condition
- Turnkey
- New construction: No
- Year built: 2004
Utilities & green energy
- Sewer: Public Sewer
- Water: Public
- Utilities for property: Cable Available, Electricity Available, Natural Gas Available, Water Available
Community & HOA
Community
- Features: Golf, Hiking, Park
Location
- Region: San Jacinto
Financial & listing details
- Price per square foot: $215/sqft
- Tax assessed value: $555,404
- Date on market: 3/11/2026
- Cumulative days on market: 223 days
- Listing terms: Cash,Conventional,1031 Exchange,FHA,VA Loan
- Inclusions: Shed
- Exclusions: Water softener, Cameras
Estimated market value
$513,500
$488,000 - $539,000
$2,949/mo
Price history
| Date | Event | Price |
|---|---|---|
| 5/11/2026 | Price change | $511,500-0.5%$215/sqft |
Source:  CRMLS #CV26048669 Report a problem CRMLS #CV26048669 Report a problem | ||
| 3/24/2026 | Price change | $514,000-1%$216/sqft |
Source: CRMLS #CV26048669 Report a problem | ||
| 3/12/2026 | Listed for sale | $519,000+1.8%$218/sqft |
Source: CRMLS #CV26048669 Report a problem | ||
| 3/31/2022 | Sold | $510,000+2%$214/sqft |
Source:  CDAR/ Desert Area MLS #219073436 Report a problem CDAR/ Desert Area MLS #219073436 Report a problem | ||
| 2/13/2022 | Pending sale | $500,000$210/sqft |
Source: CRMLS #219073436DA Report a problem | ||
| 2/9/2022 | Price change | $500,000+5.3%$210/sqft |
Source: CDAR/ Desert Area MLS #219073436 Report a problem | ||
| 2/4/2022 | Listed for sale | $475,000+55.7%$199/sqft |
Source: CDAR/ Desert Area MLS #219073436 Report a problem | ||
| 12/6/2019 | Listing removed | $305,000$128/sqft |
Source: RealtyNet #SB19076231 Report a problem | ||
| 10/25/2019 | Pending sale | $305,000$128/sqft |
Source: RealtyNet #SB19076231 Report a problem | ||
| 4/5/2019 | Listed for sale | $305,000+0.7%$128/sqft |
Source: RealtyNet #SB19076231 Report a problem | ||
| 9/11/2018 | Sold | $303,000-2.3%$127/sqft |
Source:  Glendale AOR ZDD #180013100 Report a problem Glendale AOR ZDD #180013100 Report a problem | ||
| 7/26/2018 | Listed for sale | $310,000+28.1%$130/sqft |
Source: Sandicor, Inc. #180013100 Report a problem | ||
| 8/6/2004 | Sold | $242,000$102/sqft |
Source: Public Record Report a problem | ||
Public tax history
| Year | Property taxes | Tax assessment |
|---|---|---|
| 2026 | -- | $555,404 +2% |
| 2025 | $11,803 +40% | $544,515 +2.6% |
| 2024 | $8,432 -1.7% | $530,604 +2% |
| 2023 | $8,582 +40.9% | $520,200 +63.3% |
| 2022 | $6,090 +2.2% | $318,505 +2% |
| 2021 | $5,959 +0.6% | $312,261 +1% |
| 2020 | $5,921 +0.5% | $309,060 +2% |
| 2019 | $5,891 +1.3% | $303,000 +1.1% |
| 2018 | $5,817 +9.6% | $299,798 +14% |
| 2017 | $5,309 | $263,000 +5.6% |
| 2016 | $5,309 +11.1% | $249,000 +6.4% |
| 2015 | $4,777 +5.4% | $234,000 +9.9% |
| 2014 | $4,531 | $213,000 +41.1% |
| 2013 | -- | $151,000 +11.9% |
| 2012 | -- | $135,000 -11.8% |
| 2011 | -- | $153,000 +13.3% |
| 2010 | -- | $135,000 -18.2% |
| 2009 | -- | $165,000 -36.5% |
| 2008 | -- | $259,711 +3.2% |
| 2007 | -- | $251,776 +2% |
| 2006 | -- | $246,840 +2% |
| 2005 | -- | $242,000 |
Find assessor info on the county website
Monthly payment
Est. payment
Payment breakdown
Explore the cost of this home by adjusting the details. Changes won't be saved.Climate risks
Neighborhood: 92583

Similar homes
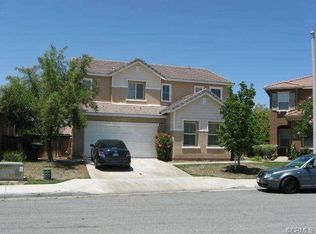
- $521,0004 bd3 ba2.6k sqft984 Paintbrush Trl, Hemet, CA 92545For Sale
 MLS ID #SW26215238, Frank Van Dyke, Van Dyke Real Estate. CRMLS
 - $499,9004 bd3 ba1.9k sqft1060 Pertano Ln, Hemet, CA 92543For Sale
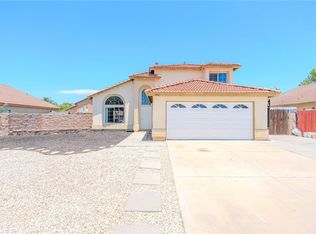 MLS ID #IG26138429, Norma Covarrubias, KW The Lakes. CRMLS
 - $545,0005 bd3 ba2.3k sqft1970 Brilliance Ln, San Jacinto, CA 92582For Sale
 MLS ID #IV26164994, KARLA PENA, REALTY ONE GROUP ROADS. CRMLS
 - $449,9004 bd3 ba1.9k sqft260 Mahogany St, San Jacinto, CA 92582For Sale
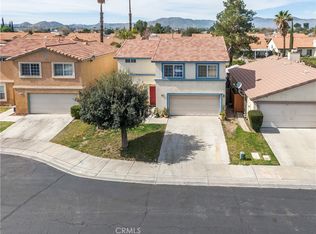 MLS ID #DW26039209, Julio Cortez, Julio Ceaser Cortez. CRMLS
