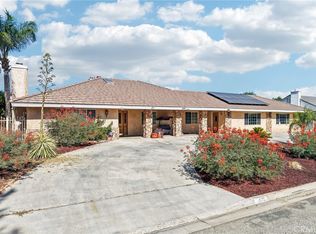
Step into the charm and character of this beautifully maintained vintage Craftsman home offering over 3,279 square feet of spacious living. A sweeping covered front porch welcomes you to impressive double-door entry leading into a grand living room featuring custom wood trim and a cozy fireplace.
Designed for both everyday living and entertaining, the formal dining room and inviting family room flow seamlessly into the kitchen, which offers built-in appliances, tile countertops, ample cabinetry, laminate flooring, and a cozy breakfast nook perfect for casual dining. Just off the family room is a private office, providing an ideal space for working from home, a library, or hobby room.
The main level includes a convenient laundry room and a private downstairs en-suite, complete with its own living area, bedroom, and separate exterior entrance—ideal for extended family, guests, or multigenerational living.
A stunning staircase leads to the second level, where you'll find the spacious primary suite featuring large walk-in closets and an en-suite bathroom with a walk-in shower. Two additional generously sized bedrooms and a large guest bathroom with a tub and shower combination complete this floor.
The third level provides a versatile open space that can serve as a bedroom, game room, home office, media room, or whatever best fits your lifestyle.
Thoughtfully updated with new heating and air conditioning, updated plumbing, and upgraded electrical, this home combines classic craftsmanship with modern conveniences.
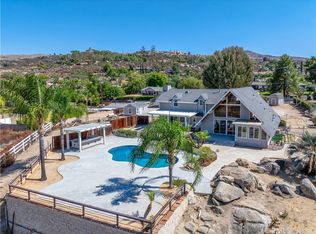
Situated on a fully fenced .67-acre lot with attractive block wall fencing, the property also features a large barn, detached garage, and carport. The expansive grounds offer abundant RV parking, room for all your recreational vehicles and toys, and endless possibilities for gardening, outdoor entertaining, or hosting memorable gatherings with family and friends.
This one-of-a-kind property offers timeless character, generous living space, and exceptional outdoor amenities—all in one remarkable home.
For sale
Listed by: SoCal Realtors & Associates • Susan Pippin • Contact: 951-532-9908
$719,900
1424 De Anza Dr, San Jacinto, CA 92582
5beds
3,279sqft
Single Family Residence
Built in 1900
0.67 Acres Lot
$710,300 Zestimate®
$220/sqft
$-- HOA
What's special
- 11 days |
- 361 |
- 26 |
Zillow last checked:
Listing updated:
Listed by:
Susan Pippin DRE #01011922 951-532-9908,
SoCal Realtors & Associates
Source: CRMLS,MLS#: SW26172225 Originating MLS: California Regional MLS
Originating MLS: California Regional MLSFacts & features
Interior
Bedrooms & bathrooms
- Bedrooms: 5
- Bathrooms: 3
- Full bathrooms: 1
- 3/4 bathrooms: 2
- Main level bathrooms: 1
- Main level bedrooms: 1
Rooms
- Room types: Family Room, Kitchen, Loft, Living Room
Bathroom
- Features: Separate Shower, Tub Shower
Kitchen
- Features: Tile Counters
Heating
- Central, Electric
Cooling
- Central Air
Appliances
- Included: Dishwasher, Electric Cooktop, Disposal
- Laundry: Laundry Room
Features
- Multiple Staircases, Tile Counters, Loft
- Has fireplace: Yes
- Fireplace features: Family Room, Living Room
- Common walls with other units/homes: No Common Walls
Interior area
- Total interior livable area: 3,279 sqft
Property
Parking
- Total spaces: 2
- Parking features: Garage
- Garage spaces: 2
Accessibility
- Accessibility features: None
Features
- Levels: Three Or More
- Stories: 3
- Entry location: yes
- Patio & porch: Concrete
- Pool features: None
- Spa features: None
- Has view: Yes
- View description: Mountain(s), Neighborhood
Lot
- Size: 0.67 Acres
- Features: 0-1 Unit/Acre, Corner Lot, Level
Details
- Parcel number: 436160008
- Zoning: r1
- Special conditions: Standard,Trust
Construction
Type & style
- Home type: SingleFamily
- Architectural style: Craftsman
- Property subtype: Single Family Residence
Materials
- Plaster
- Roof: Composition
Condition
- New construction: No
- Year built: 1900
Utilities & green energy
- Sewer: Sewer Tap Paid
- Water: Public
Community & HOA
Community
- Features: Curbs
Location
- Region: San Jacinto
Financial & listing details
- Price per square foot: $220/sqft
- Tax assessed value: $586,499
- Date on market: 8/6/2026
- Cumulative days on market: 11 days
- Listing terms: Cash,Cash to New Loan,Conventional,FHA,VA Loan
- Exclusions: at the double door entry the windows will be replaced
- Road surface type: Paved
Estimated market value
$710,300
$675,000 - $746,000
$3,282/mo
Price history
| Date | Event | Price |
|---|---|---|
| 8/7/2026 | Listed for sale | $719,900$220/sqft |
Source:  CRMLS #SW26172225 Report a problem CRMLS #SW26172225 Report a problem | ||
Public tax history
| Year | Property taxes | Tax assessment |
|---|---|---|
| 2026 | -- | $586,499 +2% |
| 2025 | $6,962 +47% | $575,000 +41.5% |
| 2024 | $4,736 +0.5% | $406,309 +2% |
| 2023 | $4,711 +2% | $398,335 +2% |
| 2022 | $4,620 +1.7% | $390,525 +2% |
| 2021 | $4,543 +2.7% | $382,868 +2.7% |
| 2020 | $4,425 +3% | $372,778 +3% |
| 2019 | $4,298 +3.9% | $361,920 +4% |
| 2018 | $4,135 +19.4% | $348,000 +19.6% |
| 2017 | $3,462 | $291,000 +17.3% |
| 2016 | $3,462 +20.3% | $248,000 |
| 2015 | $2,879 +37.7% | $248,000 +37% |
| 2014 | $2,090 | $181,000 +24.8% |
| 2013 | -- | $145,000 +1.4% |
| 2012 | -- | $143,000 +7.5% |
| 2011 | -- | $133,000 +58.3% |
| 2010 | -- | $84,000 -62.7% |
| 2009 | -- | $225,000 -28.7% |
| 2008 | -- | $315,527 |
Find assessor info on the county website
Monthly payment
Est. payment
Payment breakdown
Explore the cost of this home by adjusting the details. Changes won't be saved.Climate risks
Neighborhood: 92582
Nearby schools
GreatSchools rating
- 4/10De Anza Elementary SchoolGrades: K-5Distance: 0.6 mi
- 3/10Monte Vista Middle SchoolGrades: 6-8Distance: 0.6 mi
- 4/10San Jacinto High SchoolGrades: 9-12Distance: 1.2 mi
- $540,9004 bd3 ba2.5k sqft1426 N De Anza Dr, San Jacinto, CA 92582Off Market
- $616,1004 bd3 ba2.5k sqft1003 Calistoga Way, San Jacinto, CA 92582Off Market
- $519,0003 bd2 ba1.9k sqft1413 Chardonnay Pl, San Jacinto, CA 92582Off Market
- $575,8007 bd3 ba2.9k sqft1382 N De Anza Dr, San Jacinto, CA 92582Off Market

- $498,2004 bd2 ba1.9k sqft1432 N De Anza Dr, San Jacinto, CA 92582Off Market
- $586,2004 bd2 ba2.1k sqft1407 Chardonnay Pl, San Jacinto, CA 92582Off Market
- $555,3004 bd3 ba2.5k sqft1423 Chardonnay Pl, San Jacinto, CA 92582Off Market
- $534,0004 bd3 ba2.5k sqft1434 N De Anza Dr, San Jacinto, CA 92582Off Market
A local agent can set up tours, give advice and negotiate with sellers.
Similar homes
- $725,0004 bd3 ba2.8k sqft28101 Rawlings Rd, Hemet, CA 92544For Sale
 MLS ID #SW26172320, James Shelby, Real Brokerage Technologies. CRMLS
 - $700,0003 bd3 ba3.1k sqft575 Lauresa Ln, Hemet, CA 92544For Sale
 MLS ID #IV26152719, KENDRA HARTSELL, RE/MAX HORIZON. CRMLS
 - $800,0004 bd3 ba4.2k sqft42031 San Jose Dr, San Jacinto, CA 92583For Sale
 MLS ID #CV26118317, Aurelio Fuentes, eXp Realty of Greater Los Angeles. CRMLS
 - $650,0003 bd2 ba2.5k sqft161 N Cornell St, Hemet, CA 92544For Sale
 MLS ID #SW26173537, Christian Stone, SimpliHOM. CRMLS
 - $749,9996 bd3 ba3.1k sqft27990 Vista Del Valle, Hemet, CA 92544For SaleMLS ID #SW26160256, Judith Watkins, Coldwell Banker Kivett-Teeters. CRMLS
- $580,0003 bd2 ba1.7k sqft26985 Meridian St, Hemet, CA 92544For SaleMLS ID #SW26175462, Tyson Robinson, Trillion Real Estate. CRMLS
- $689,0004 bd3 ba2.5k sqft28209 Basswood Way, Murrieta, CA 92563For SaleMLS ID #SW26176628, Gabriella Madrigal, ehomes. CRMLS
- $675,0005 bd3 ba2.6k sqft28662 Wedelia St, Menifee, CA 92584For SaleMLS ID #SW26171542, Otoniel Fonseca, eXp Realty of Southern California, Inc.. CRMLS
- $724,9992 bd1 ba1.6k sqft32438 Kentucky St, Yucaipa, CA 92399For SaleMLS ID #CV26176543, Steve Loera, FREEDOM REALTY GROUP. CRMLS
- $599,9005 bd3 ba3k sqft977 Saltbush Ln, Hemet, CA 92545For SaleMLS ID #DW26068080, Micaela Solis, Coldwell Banker Envision. CRMLS
- $639,0003 bd3 ba2.7k sqft8280 Singh Ct, Hemet, CA 92545For SaleMLS ID #SW26167693, Stella Torres, REMAX Empire Properties. CRMLS
- $625,0003 bd2 ba2.3k sqft40330 Indian Tree St, Hemet, CA 92544For SaleMLS ID #IG26142210, MICHAEL SARAVIA, PONCE & PONCE REALTY, INC. CRMLS
- $729,0005 bd3 ba3.3k sqft29949 Fox Creek Dr, Menifee, CA 92586For SaleMLS ID #SW26106807, Sandra Porto, LPT Realty, Inc. CRMLS
- $749,9004 bd4 ba2.7k sqft30785 Golden Gate Dr, Canyon Lake, CA 92587For SaleMLS ID #SW26174221, David Stites, ehomes. CRMLS
- $700,0003 bd2 ba2k sqft12806 7th St, Yucaipa, CA 92399For SaleMLS ID #CV26174358, Roy Williamson, eXp Realty of Southern California Inc. CRMLS
- $749,0003 bd3 ba3.2k sqft28781 Belmont Ct, Menifee, CA 92586For SaleMLS ID #SW26149471, Jill Hardy, Real Brokerage Technologies. CRMLS
- $649,0003 bd2 ba1.9k sqft13610 Oliver St, Moreno Valley, CA 92555For SaleMLS ID #PW26174780, Ian Thompson, Real Broker. CRMLS
- $779,0004 bd3 ba2.7k sqft11466 Ladd Ave, Moreno Valley, CA 92555For SaleMLS ID #TR26150487, Angel Quinonez, Klovus Realty. CRMLS
- $679,9005 bd3 ba2.5k sqft29413 Painted Desert Dr, Menifee, CA 92584For SaleMLS ID #IV26121704, SHARON MERRITT, COLDWELL BANKER ASSOC BRKR/MEN. CRMLS
- $729,0004 bd4 ba3.3k sqft28849 Morningside Ln, Menifee, CA 92584For SaleMLS ID #SW26086780, Jerry Park, AVM Real Estate Services. CRMLS
Local buyer's agents are ready to help
