PRICE IMPROVMENT! Views, space, and versatility! Perched on 1.68 acres overlooking the valley, this spacious split-level home offers approximately 3,100 sq. ft. with 6 bedrooms and 3 bathrooms, providing plenty of room for multi-generational living, guests, hobbies, or a home office.
The updated kitchen features quartz countertops, black appliances, and opens to the main living areas including a bedroom and a ¾ bath, making it a great option for an in-law suite or guest quarters. This room is easily accessible from the garage entrance avoiding any stairs. The family room offers a cozy fireplace with sliding doors leading to the lower deck. Just a few steps up, you'll find the perfect space for a game room and the pool table is included!
Step outside to enjoy panoramic valley views from the expansive 950 sq. ft. deck with Sunsetter awnings. The usable acreage includes a chicken coop, dog run, garden area, mature fruit trees (apple, orange, lemon and more), a refreshing pool, and plenty of room to create your own outdoor retreat.
Additional features include abundant storage throughout, a separate solar heating system to help keep the pool at a comfortable temperature, and leased solar to help offset energy costs.
A rare opportunity to own acreage, breathtaking views, and a spacious home. Near Simpson park and a LOW TAX area
Pending
Listed by: Coldwell Banker Kivett-Teeters • Judith Watkins • Contact: 951-658-2149
Price cut: $35K (8/12)
$749,999
27990 Vista Del Valle, Hemet, CA 92544
6beds
3,101sqft
Single Family Residence
Built in 1988
1.67 Acres Lot
$-- Zestimate®
$242/sqft
$-- HOA
What's special
- 171 days
- 913
- 73
Zillow last checked:
Listing updated:
Listed by:
Judith Watkins DRE #02053230 951-658-2149,
Coldwell Banker Kivett-Teeters
Source: CRMLS,MLS#: SW26160256 Originating MLS: California Regional MLS
Originating MLS: California Regional MLSFacts & features
Interior
Bedrooms & bathrooms
- Bedrooms: 6
- Bathrooms: 3
- Full bathrooms: 3
- Main level bathrooms: 1
- Main level bedrooms: 1
Rooms
- Room types: Bedroom, Family Room, Game Room, Kitchen, Laundry, Living Room, Primary Bathroom, Primary Bedroom
Bedroom
- Features: Bedroom on Main Level
Family room
- Features: Separate Family Room
Kitchen
- Features: Quartz Counters
Heating
- Central
Cooling
- Central Air, Dual
Appliances
- Included: Electric Cooktop, Electric Oven
- Laundry: Electric Dryer Hookup, Inside, Laundry Room
Features
- Eat-in Kitchen, Bedroom on Main Level
- Windows: Blinds
- Has fireplace: Yes
- Fireplace features: Bonus Room, Family Room
- Common walls with other units/homes: No Common Walls
Interior area
- Total interior livable area: 3,101 sqft
Property
Parking
- Total spaces: 3
- Parking features: Concrete, Driveway, Garage, Oversized, One Space
- Attached garage spaces: 3
Features
- Levels: Two,Multi/Split
- Stories: 2
- Entry location: 1
- Exterior features: Awning(s)
- Has private pool: Yes
- Pool features: Fenced, Heated, In Ground, Private, Solar Heat
- Has view: Yes
- View description: City Lights, Hills, Mountain(s), Neighborhood, Panoramic, Pool, Valley
Lot
- Size: 1.67 Acres
- Features: Drip Irrigation/Bubblers, Gentle Sloping, Sprinklers In Front, Irregular Lot, Lot Over 40000 Sqft, Landscaped, Near Park
Details
- Parcel number: 450190047
- Special conditions: Standard,Trust
Construction
Type & style
- Home type: SingleFamily
- Property subtype: Single Family Residence
Condition
- New construction: No
- Year built: 1988
Utilities & green energy
- Sewer: Septic Type Unknown
- Water: Public
Community & HOA
Community
- Features: Hiking, Rural, Valley, Park
Location
- Region: Hemet
Financial & listing details
- Price per square foot: $242/sqft
- Tax assessed value: $466,000
- Date on market: 7/24/2026
- Cumulative days on market: 172 days
- Listing terms: Cash,Cash to New Loan,Conventional,FHA,VA Loan
- Inclusions: Pool table
Estimated market value
Not available
Estimated sales range
Not available
$4,017/mo
Price history
| Date | Event | Price |
|---|---|---|
| 8/17/2026 | Pending sale | $749,999$242/sqft |
Source:  CRMLS #SW26160256 Report a problem CRMLS #SW26160256 Report a problem | ||
| 8/12/2026 | Price change | $749,999-4.5%$242/sqft |
Source: CRMLS #SW26160256 Report a problem | ||
| 7/24/2026 | Listed for sale | $785,000$253/sqft |
Source: CRMLS #SW26160256 Report a problem | ||
Public tax history
| Year | Property taxes | Tax assessment |
|---|---|---|
| 2026 | -- | $466,000 +2% |
| 2025 | $5,126 +2% | $456,864 +2% |
| 2024 | $5,026 +1.4% | $447,906 +2% |
| 2023 | $4,957 +2% | $439,124 +2% |
| 2022 | $4,859 +1.7% | $430,515 +2% |
| 2021 | $4,776 +1.2% | $422,074 +1% |
| 2020 | $4,719 +2.3% | $417,747 +2% |
| 2019 | $4,613 +3.3% | $409,557 +2% |
| 2018 | $4,467 +1.3% | $401,528 +2% |
| 2017 | $4,412 | $393,656 +2% |
| 2016 | $4,412 +1.1% | $385,938 +1.5% |
| 2015 | $4,364 +4.8% | $380,143 +2% |
| 2014 | $4,163 | $372,699 +0.5% |
| 2013 | -- | $371,015 +2% |
| 2012 | -- | $363,741 +2% |
| 2011 | -- | $356,610 +0.8% |
| 2010 | -- | $353,947 -0.2% |
| 2009 | -- | $354,789 +2% |
| 2008 | -- | $347,833 +2% |
| 2007 | -- | $341,014 +2% |
| 2006 | -- | $334,328 +2% |
| 2005 | -- | $327,773 +23.7% |
| 2003 | -- | $265,000 |
| 2002 | -- | $265,000 +20.5% |
| 2001 | $2,214 +15.7% | $220,000 +15.8% |
| 2000 | $1,913 | $190,000 |
Find assessor info on the county website
Monthly payment
Est. payment
Payment breakdown
Explore the cost of this home by adjusting the details. Changes won't be saved.Climate risks
Neighborhood: 92544
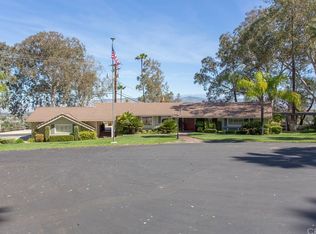


Similar homes
- $625,0003 bd2 ba2.3k sqft40330 Indian Tree St, Hemet, CA 92544For Sale
 MLS ID #IG26142210, MICHAEL SARAVIA, PONCE & PONCE REALTY, INC. CRMLS
 - $549,0003 bd2 ba1.5k sqft27756 Vista Del Valle, Hemet, CA 92544For Sale
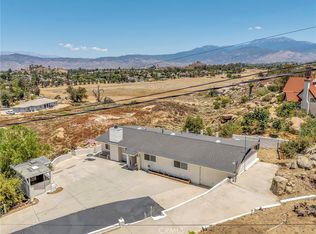 MLS ID #SW26117788, Tim Platt, Overland Realty. CRMLS
 - $619,0005 bd3 ba2.8k sqft43554 Amazon St, Hemet, CA 92544For Sale
 MLS ID #SW26146354, Joe Adair, Feigen Realty Group. CRMLS
 - $629,0003 bd3 ba1.7k sqft26660 Rim Rd, Hemet, CA 92544For Sale
 MLS ID #SW26134198, Lauren Espey, Century 21 Masters. CRMLS
Local buyer's agents are ready to help
