Amazing Lake & Golf Course Views – This Home Has It All!
Located on a quiet cul-de-sac and loaded with upgrades, this home offers stunning lake and golf course views along with outstanding indoor and outdoor living spaces. Entertain guests in style under the custom-built California Room featuring a slate roof, ceiling fans, and roll-down sun screens—the perfect place to relax and take in the beautiful scenery. The fully landscaped private backyard includes a newer custom wood fence for added privacy. Inside, you'll find a desirable downstairs bedroom with a bathroom conveniently located across the hall, making it perfect for guests or multigenerational living. Custom wood shutters enhance all downstairs windows and the sliding glass door.
The upgraded kitchen features maple cabinetry, granite countertops, and a touchless faucet. It opens to the family room, where a custom-built media center and matching fireplace mantel create a warm and inviting gathering space.
The formal living and dining rooms are filled with natural light and showcase picturesque lake views.
The spacious primary suite offers lake views, newer push-pull blinds, a custom built-in media area, and a cozy dual-sided gas fireplace. The primary bath includes a walk-in shower, garden soaking tub, dual vanities, a private water closet, and a large walk-in closet.
Upstairs, a versatile bonus room features locking double pocket doors, wood flooring, a newer ceiling fan, and a custom mirrored wall—perfect for a dance studio, home office, or creative space. This room also enjoys its own private balcony.
A full upstairs bathroom can be accessed from both the hallway and a front-facing bedroom. An additional bedroom with lake views also features wood flooring, a ceiling fan, and newer push-pull blinds.
The upstairs laundry room offers tile flooring and a utility sink.
The three-car garage is fully drywalled, truck-deep, and equipped with custom lighting. It also provides access to a commercial-grade water heater with instant hot water, and all garage door motors have been recently replaced.
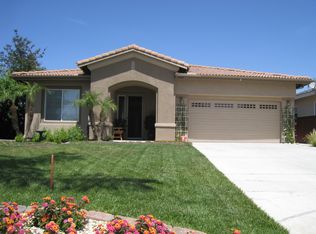
The welcoming front porch features a ceiling fan, perfect for relaxing and enjoying the surroundings.
Additional improvements include interior and exterior paint completed within the last five years, along with a fully serviced HVAC system.
With breathtaking views, extensive upgrades, and exceptional living spaces, this remarkable home offers the perfect blend of luxury, comfort, and functionality.
For sale
Listed by: COLDWELL BANKER ASSOC BRKR/MEN • SHARON MERRITT • Contact: 951-522-3469
Price cut: $10K (7/30)
$679,900
29413 Painted Desert Dr, Menifee, CA 92584
5beds
2,527sqft
:
Get pre-qualified$4,571/mo
Single Family Residence
Built in 2000
7,841 Square Feet Lot
$679,000 Zestimate®
$269/sqft
$8/mo HOA
What's special
- 54 days |
- 634 |
- 45 |
Zillow last checked:
Listing updated:
Listed by:
SHARON MERRITT DRE #01318342 951-522-3469,
COLDWELL BANKER ASSOC BRKR/MEN,
EVA MC KINNEY DRE #01719660 951-679-8844,
COLDWELL BANKER ASSOC BRKR/MEN
Source: CRMLS,MLS#: IV26121704 Originating MLS: California Regional MLS
Originating MLS: California Regional MLSFacts & features
Interior
Bedrooms & bathrooms
- Bedrooms: 5
- Bathrooms: 3
- Full bathrooms: 3
- Main level bathrooms: 1
- Main level bedrooms: 1
Rooms
- Room types: Bathroom, Bedroom, Converted Bedroom, Kitchen, Laundry, Loft, Living Room, Primary Bathroom, Primary Bedroom, Dining Room
Primary bedroom
- Features: Primary Suite
Bedroom
- Features: Bedroom on Main Level
Bathroom
- Features: Jack and Jill Bath
Bathroom
- Features: Bathroom Exhaust Fan, Bathtub, Dual Sinks, Hollywood Bath, Solid Surface Counters, Soaking Tub, Separate Shower, Tub Shower
Kitchen
- Features: Granite Counters, Kitchen Island, Kitchen/Family Room Combo
Heating
- Central
Cooling
- Central Air
Appliances
- Included: Double Oven, Dishwasher, Gas Cooktop, Disposal, Gas Oven, Gas Water Heater, High Efficiency Water Heater, Refrigerator, Dryer, Washer
- Laundry: Gas Dryer Hookup, Inside, Laundry Room, Upper Level
Features
- Built-in Features, Balcony, Ceiling Fan(s), Separate/Formal Dining Room, Eat-in Kitchen, Granite Counters, Bedroom on Main Level, Jack and Jill Bath, Loft, Primary Suite
- Flooring: Carpet, Tile
- Has fireplace: Yes
- Fireplace features: Family Room, Gas, Primary Bedroom, See Through
- Common walls with other units/homes: No Common Walls
Interior area
- Total interior livable area: 2,527 sqft
Property
Parking
- Total spaces: 3
- Parking features: Garage - Attached
- Attached garage spaces: 3
Features
- Levels: Two
- Stories: 2
- Entry location: FRONT
- Patio & porch: Arizona Room, Concrete, Covered, Deck, Front Porch, Open, Patio, Porch
- Pool features: None
- Spa features: None
- Has view: Yes
- View description: Golf Course, Lake
- Has water view: Yes
- Water view: Lake
- Waterfront features: Lake, Lake Front
Lot
- Size: 7,841 Square Feet
- Features: Back Yard, Cul-De-Sac, Front Yard, Lawn, Landscaped, On Golf Course
Details
- Parcel number: 340170019
- Special conditions: Standard,Trust
Construction
Type & style
- Home type: SingleFamily
- Architectural style: Traditional
- Property subtype: Single Family Residence
Materials
- Roof: Flat Tile,Spanish Tile
Condition
- New construction: No
- Year built: 2000
Utilities & green energy
- Electric: 220 Volts in Laundry
- Sewer: Public Sewer
- Water: Public
- Utilities for property: Electricity Connected, Natural Gas Connected, Phone Available, Sewer Connected, Water Connected
Community & HOA
Community
- Features: Curbs, Dog Park, Golf, Lake, Storm Drain(s), Street Lights, Suburban, Sidewalks
HOA
- Has HOA: Yes
- Amenities included: Management
- HOA fee: $25 quarterly
- HOA name: ST ANDREWS
- HOA phone: 951-679-2311
Location
- Region: Menifee
Financial & listing details
- Price per square foot: $269/sqft
- Tax assessed value: $336,057
- Annual tax amount: $4,177
- Date on market: 6/8/2026
- Cumulative days on market: 54 days
- Listing terms: Cash,Cash to New Loan,Conventional,FHA
- Road surface type: Paved
Estimated market value
$679,000
$645,000 - $713,000
$3,530/mo
Price history
| Date | Event | Price |
|---|---|---|
| 7/30/2026 | Price change | $679,900-1.4%$269/sqft |
Source:  CRMLS #IV26121704 Report a problem CRMLS #IV26121704 Report a problem | ||
| 7/13/2026 | Price change | $689,900-2.8%$273/sqft |
Source: CRMLS #IV26121704 Report a problem | ||
| 6/8/2026 | Listed for sale | $710,000+208%$281/sqft |
Source: CRMLS #IV26121704 Report a problem | ||
| 1/19/2001 | Sold | $230,500$91/sqft |
Source: Public Record Report a problem | ||
Public tax history
| Year | Property taxes | Tax assessment |
|---|---|---|
| 2025 | $4,177 +2% | $336,057 +2% |
| 2024 | $4,094 -0.6% | $329,469 +2% |
| 2023 | $4,118 +1.2% | $323,010 +2% |
| 2022 | $4,071 +1.7% | $316,678 +2% |
| 2021 | $4,002 +1.7% | $310,470 +1% |
| 2020 | $3,937 +2.3% | $307,287 +2% |
| 2019 | $3,847 +4.2% | $301,263 +2% |
| 2018 | $3,691 +1.6% | $295,357 +2% |
| 2017 | $3,631 | $289,567 +2% |
| 2016 | $3,631 +5.2% | $283,891 +1.5% |
| 2015 | $3,451 +2.7% | $279,628 +2% |
| 2014 | $3,361 | $274,152 +9.7% |
| 2013 | -- | $250,000 +19.6% |
| 2012 | -- | $209,000 -11.4% |
| 2011 | -- | $236,000 +4.4% |
| 2010 | -- | $226,000 +2.7% |
| 2009 | -- | $220,000 -14% |
| 2008 | -- | $255,865 +2% |
| 2007 | -- | $250,849 +12.1% |
| 2006 | -- | $223,832 +2% |
| 2005 | -- | $219,444 +3.9% |
| 2003 | -- | $211,201 +2% |
| 2002 | -- | $207,060 +31.7% |
| 2001 | $2,837 +198.8% | $157,228 +1637.7% |
| 2000 | $950 | $9,048 |
Find assessor info on the county website
Monthly payment
Est. payment
Payment breakdown
Explore the cost of this home by adjusting the details. Changes won't be saved.Climate risks
Neighborhood: 92584
Nearby schools
GreatSchools rating
- 5/10Freedom Crest Elementary SchoolGrades: K-5Distance: 0.2 mi
- 5/10Hans Christensen Middle SchoolGrades: 6-8Distance: 2.4 mi
- 8/10Santa Rosa AcademyGrades: K-12Distance: 2 mi
Schools provided by the listing agent
- Elementary: Freedom Crest
- Middle: Bell Mountain
- High: Liberty
Source: CRMLS. This data may not be complete. We recommend contacting the local school district to confirm school assignments for this home.
- $620,3004 bd3 ba2.2k sqft29425 Painted Desert Dr, Menifee, CA 92584Off Market

- $565,6002 bd2 ba1.6k sqft29401 Painted Desert Dr, Menifee, CA 92584Off Market
- $661,7004 bd3 ba2.5k sqft29387 Desert Terrace Dr, Menifee, CA 92584Off Market
- $522,3002 bd3 ba1.6k sqft29437 Painted Desert Dr, Menifee, CA 92584Off Market

- $574,4003 bd2 ba1.6k sqft29389 Painted Desert Dr, Menifee, CA 92584Off Market
- $718,5005 bd3 ba2.6k sqft29399 Desert Terrace Dr, Menifee, CA 92584Off Market
- $655,0003 bd3 ba2.3k sqft29442 Painted Desert Dr, Menifee, CA 92584Sold
- $531,4002 bd2 ba1.6k sqft29411 Desert Terrace Dr, Menifee, CA 92584Off Market
A local agent can set up tours, give advice and negotiate with sellers.
Similar homes
- $724,9004 bd4 ba2.4k sqft28399 Northmoore Pl, Menifee, CA 92584For Sale
 MLS ID #SW26124923, Tsega Tesfamariam, KW Temecula. CRMLS
 - $599,9994 bd3 ba1.9k sqft28680 Avenida Marbella, Menifee, CA 92584For Sale
 MLS ID #SW26115823, Natalia Bracco, First Team Real Estate. CRMLS
 - $555,0003 bd3 ba1.6k sqft29588 Cambridge Dr, Menifee, CA 92584For Sale
 MLS ID #SW26095837, Karen Myatt, Century 21 Masters. CRMLS
 - $689,9993 bd3 ba2.5k sqft28382 Beacon Bay Cir, Menifee, CA 92585For Sale
 MLS ID #IV26111363, TAMMY DAVID EWING, Century 21 Masters. CRMLS
 - $625,0004 bd3 ba2k sqft27851 Wild Sage Ct, Menifee, CA 92585For SaleMLS ID #SW26160252, Nathaniel Sanchez, Nesta Realty, Inc.. CRMLS
- $699,9995 bd3 ba2.4k sqft31259 Tulette Ln, Winchester, CA 92596For SaleMLS ID #SW26148039, Tiffany Williams, Williams Realty Group, Inc.. CRMLS
- $550,0003 bd2 ba1.8k sqft29517 Warmsprings Dr, Menifee, CA 92584For SaleMLS ID #SW26141047, Shishana Hogg, Mogul Real Estate. CRMLS
- $709,9504 bd3 ba2.9k sqft25887 Balsam Fir Cir, Menifee, CA 92585For SaleMLS ID #SW26141022, Jill Hardy, Real Brokerage Technologies. CRMLS
- $749,9005 bd3 ba3.3k sqft29949 Fox Creek Dr, Menifee, CA 92586For SaleMLS ID #SW26106807, Sandra Porto, LPT Realty, Inc. CRMLS
- $625,0004 bd3 ba2.6k sqft29192 Eldorado Way, Canyon Lake, CA 92587For SaleMLS ID #IG26111956, Bob Jacques, Keller Williams Realty Riv. CRMLS
- $675,0004 bd2 ba1.7k sqft39560 Glenwood Ct, Murrieta, CA 92563For SaleMLS ID #SW26160609, Christian Stone, SimpliHOM. CRMLS
- $459,0003 bd2 ba1.2k sqft28052 Palm Villa Dr, Menifee, CA 92584For SaleMLS ID #TR26114370, Lori King, King Realty Group Inc. CRMLS
- $739,9003 bd3 ba2k sqft24700 Corte Gambino, Murrieta, CA 92562For SaleMLS ID #SW26148934, Vickie Lazoff, Coldwell Banker Realty. CRMLS
- $659,0003 bd2 ba2.1k sqft22995 Pheasant Dr, Canyon Lake, CA 92587For SaleMLS ID #SW26114932, Toni Skane, Coldwell Banker Assoc.Brks-CL. CRMLS
- $625,0003 bd3 ba2.3k sqft36046 Kiel Ct, Winchester, CA 92596For SaleMLS ID #SW26158325, David Serpa, eXp Realty of California, Inc.. CRMLS
- $649,9995 bd3 ba2.6k sqft31771 Indian Spring Rd, Lake Elsinore, CA 92532For SaleMLS ID #IG26131408, Alejandro Valdez, Platinum Real Estate & Inv.. CRMLS
- $644,9995 bd3 ba2.4k sqft34229 Larksburg Ct, Lake Elsinore, CA 92532For SaleMLS ID #SW26027946, Melody Carswell, Coldwell Banker Realty. CRMLS
- $695,0005 bd3 ba2.9k sqft34206 Dorof Ct, Wildomar, CA 92595For SaleMLS ID #IG26139905, Jonathan Ybarra, Coldwell Banker Realty. CRMLS
- $650,0005 bd3 ba2.3k sqft33480 Megan Ct, Lake Elsinore, CA 92530For SaleMLS ID #SW26142756, Sandra Cardone, Luxx Realtors. CRMLS
- $694,9004 bd3 ba3.6k sqft3422 Marvel St, Hemet, CA 92543For SaleMLS ID #SW26097249, Karen Myatt, Century 21 Masters. CRMLS
Local buyer's agents are ready to help
