Welcome home to 33480 Megan Court, Lake Elsinore! This home is located in a quiet cul-de-sac and features 5 bedrooms, 3 bathrooms and approximately 2,340 square feet of living space on a large lot with RV access. As you enter, you will enjoy the beautiful courtyard with large fountain and ample space for your outdoor furniture - perfect for sitting and sipping coffee and reading a book. The main floor has two full bedrooms, a full bathroom - complete with a shower and tub, separate laundry room, family room with cozy fireplace, spacious kitchen with a breakfast nook and lots of cabinets, and a large formal living and dining room with fireplace. On the second floor, you will find two spacious bedrooms with a Jack and Jill bathroom, the primary suite with a walk-in closet, separate shower, soaking tub and two vanities. The huge balcony off of the primary bedroom offers a stunning panoramic view of the mountains! There are ceiling fans in all bedrooms and family room. The beautifully landscaped backyard is great for entertaining and has plenty of space to add a pool or ADU and side access with ample room to park your RV, boat and 5th wheel trailer! NO HOA! NO MELLO ROOS! Low taxes! Close to lake, shopping and Ortega Highway. Schedule your private viewing appointment today!
For sale
Listed by: Luxx Realtors • Sandra Cardone • Contact: 909-730-0682
$650,000
33480 Megan Ct, Lake Elsinore, CA 92530
5beds
2,340sqft
:
Get pre-qualified$4,362/mo
Single Family Residence
Built in 2002
0.38 Acres Lot
$650,400 Zestimate®
$278/sqft
$-- HOA
What's special
- 25 days |
- 2,044 |
- 192 |
Likely to sell faster than
Zillow last checked:
Listing updated:
Listed by:
Sandra Cardone DRE #01942952 909-730-0682,
Luxx Realtors
Source: CRMLS,MLS#: SW26142756 Originating MLS: California Regional MLS
Originating MLS: California Regional MLSFacts & features
Interior
Bedrooms & bathrooms
- Bedrooms: 5
- Bathrooms: 3
- Full bathrooms: 3
- Main level bathrooms: 1
- Main level bedrooms: 2
Rooms
- Room types: Bathroom, Bedroom, Family Room, Kitchen, Laundry, Living Room, Primary Bathroom, Primary Bedroom
Bedroom
- Features: Bedroom on Main Level
Bathroom
- Features: Jack and Jill Bath
Family room
- Features: Separate Family Room
Heating
- Central
Cooling
- Central Air
Appliances
- Included: Dishwasher, Disposal, Gas Range, Microwave, Dryer, Washer
- Laundry: Inside
Features
- Balcony, Ceiling Fan(s), Cathedral Ceiling(s), Tile Counters, Bedroom on Main Level, Jack and Jill Bath
- Has fireplace: No
- Fireplace features: None
- Common walls with other units/homes: No Common Walls
Interior area
- Total interior livable area: 2,340 sqft
Property
Parking
- Total spaces: 2
- Parking features: Boat, RV Access/Parking
- Attached garage spaces: 2
Features
- Levels: Two
- Stories: 2
- Entry location: Front main level
- Pool features: None
- Spa features: None
- Fencing: Wood
- Has view: Yes
- View description: Lake, Mountain(s)
- Has water view: Yes
- Water view: Lake
Lot
- Size: 0.38 Acres
- Features: Back Yard, Cul-De-Sac, Front Yard, Lawn, Landscaped, Street Level
Details
- Parcel number: 387530009
- Special conditions: Standard
Construction
Type & style
- Home type: SingleFamily
- Property subtype: Single Family Residence
Condition
- New construction: No
- Year built: 2002
Utilities & green energy
- Sewer: Public Sewer
- Water: Public
Community & HOA
Community
- Features: Biking, Hiking, Lake, Sidewalks, Fishing
Location
- Region: Lake Elsinore
Financial & listing details
- Price per square foot: $278/sqft
- Tax assessed value: $420,125
- Annual tax amount: $4,502
- Date on market: 7/2/2026
- Cumulative days on market: 25 days
- Listing terms: Cash,Cash to New Loan,Conventional,FHA,Submit
- Inclusions: All appliances and fixtures
- Exclusions: Personal property
- Road surface type: Paved
Estimated market value
$650,400
$618,000 - $683,000
$3,699/mo
Price history
| Date | Event | Price |
|---|---|---|
| 7/2/2026 | Listed for sale | $650,000+79.6%$278/sqft |
Source:  CRMLS #SW26142756 Report a problem CRMLS #SW26142756 Report a problem | ||
| 9/16/2016 | Sold | $362,000+58.8%$155/sqft |
Source: Public Record Report a problem | ||
| 5/20/2010 | Sold | $228,000+29.3%$97/sqft |
Source: Public Record Report a problem | ||
| 10/19/2009 | Sold | $176,375-23%$75/sqft |
Source: Public Record Report a problem | ||
| 4/3/2009 | Listed for sale | $229,000-6.7%$98/sqft |
Source: Century 21 #P681734 Report a problem | ||
| 10/24/2002 | Sold | $245,500$105/sqft |
Source: Public Record Report a problem | ||
Public tax history
| Year | Property taxes | Tax assessment |
|---|---|---|
| 2025 | $4,502 +4.7% | $420,125 +2% |
| 2024 | $4,301 +1.3% | $411,888 +2% |
| 2023 | $4,246 +2% | $403,813 +2% |
| 2022 | $4,163 +2% | $395,896 +2% |
| 2021 | $4,082 +1% | $388,134 +1% |
| 2020 | $4,041 +2% | $384,155 +2% |
| 2019 | $3,963 +2% | $376,624 +2% |
| 2018 | $3,887 +2% | $369,240 +2% |
| 2017 | $3,812 | $362,000 +45.6% |
| 2016 | $3,812 +53.2% | $248,653 +1.5% |
| 2015 | $2,488 +3.5% | $244,920 +2% |
| 2014 | $2,404 | $240,125 +1.7% |
| 2013 | -- | $236,000 +4% |
| 2012 | -- | $227,000 -1.2% |
| 2011 | -- | $229,716 +15.4% |
| 2010 | -- | $199,000 -13.1% |
| 2009 | -- | $229,000 -15.4% |
| 2008 | -- | $270,691 +2% |
| 2007 | -- | $265,385 +2% |
| 2006 | -- | $260,183 +2% |
| 2005 | -- | $255,082 +3.9% |
| 2003 | -- | $245,500 +5071.7% |
| 2002 | -- | $4,747 |
Find assessor info on the county website
Monthly payment
Est. payment
Payment breakdown
Explore the cost of this home by adjusting the details. Changes won't be saved.Climate risks
Neighborhood: 92530
Nearby schools
GreatSchools rating
- 2/10Lakeland Village SchoolGrades: K-8Distance: 3.7 mi
- 4/10Lakeside High SchoolGrades: 9-12Distance: 1.1 mi
- $641,0004 bd3 ba2k sqft33485 Megan Ct, Lake Elsinore, CA 92530Off Market

- $599,2004 bd3 ba2.3k sqft33485 Maria Ct, Lake Elsinore, CA 92530Off Market
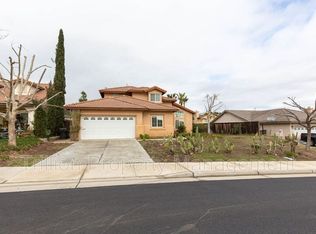
- $591,4004 bd2 ba2k sqft33470 Megan Ct, Lake Elsinore, CA 92530Off Market
- $576,8003 bd2 ba1.8k sqft33495 Maria Ct, Lake Elsinore, CA 92530Off Market

- $586,2003 bd2 ba1.7k sqft33475 Maria Ct, Lake Elsinore, CA 92530Off Market
- $640,8004 bd3 ba2.1k sqft33475 Megan Ct, Lake Elsinore, CA 92530Off Market
- $620,9005 bd3 ba2.3k sqft33460 Megan Ct, Lake Elsinore, CA 92530Off Market
- $599,5004 bd3 ba2.1k sqft33465 Maria Ct, Lake Elsinore, CA 92530Off Market
A local agent can set up tours, give advice and negotiate with sellers.
Similar homes
- $649,9003 bd2 ba1.4k sqft15271 Alvarado St, Lake Elsinore, CA 92530For Sale
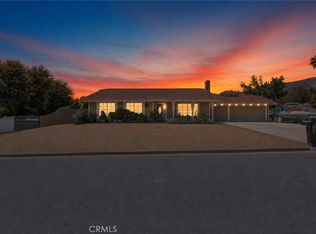 MLS ID #SW26129158, Nicole Caldwell, Performance Estates & Homes. CRMLS
 - $649,0004 bd2 ba1.8k sqft4096 Elderberry Rdg, Lake Elsinore, CA 92530For Sale
 MLS ID #OC26135492, Andy Kim, First Service Investment, Inc.. CRMLS
 - $625,0003 bd3 ba1.7k sqft137 Nebraska St, Lake Elsinore, CA 92530For Sale
 MLS ID #SW26159258, Francisco Tapia, KW Temecula. CRMLS
 - $630,0003 bd2 ba2k sqft4141 Lovitt Cir, Lake Elsinore, CA 92530For Sale
 MLS ID #IG26141536, Monique Jansen, Move Home Realty. CRMLS
 - $715,0005 bd4 ba2.9k sqft29261 Southerness, Lake Elsinore, CA 92530For SaleMLS ID #PW26135261, Guadalupe Munoz, Prestige Investments Group Inc. CRMLS
- $699,9995 bd3 ba2.5k sqft10 Villa Valtelena, Lake Elsinore, CA 92532For SaleMLS ID #PW26144980, Leonard Aubry, RE/MAX New Dimension. CRMLS
- $649,0004 bd3 ba1.7k sqft33703 Cherry St, Wildomar, CA 92595For SaleMLS ID #IG26148651, Amy Beckum, Coldwell Banker Associate Brok. CRMLS
- $644,9995 bd3 ba2.4k sqft34229 Larksburg Ct, Lake Elsinore, CA 92532For SaleMLS ID #SW26027946, Melody Carswell, Coldwell Banker Realty. CRMLS
- $630,0004 bd3 ba2.2k sqft22960 Pavla Ct, Wildomar, CA 92595For SaleMLS ID #IG26140666, Matthew Hilliard, Navigate Real Estate, Inc.. CRMLS
- $629,9994 bd3 ba1.9k sqft22895 Kuna Ct, Wildomar, CA 92595For SaleMLS ID #IV26154261, PACO LICEA, EXP REALTY OF SOUTHERN CALIFORNIA INC.. CRMLS
- $660,0005 bd3 ba2.2k sqft29113 Fall River Ln, Menifee, CA 92584For SaleMLS ID #CV26149414, Raeline Lascano, TDR REAL ESTATE GROUP. CRMLS
- $624,9004 bd3 ba2k sqft21965 Carnation Ln, Wildomar, CA 92595For SaleMLS ID #SW26109412, Jim Holbrook, Performance Estates & Homes. CRMLS
- $589,9003 bd2 ba1.6k sqft22 Villa Milano, Lake Elsinore, CA 92532For SaleMLS ID #IG26110714, Tom Tennant, Elevate Real Estate Agency. CRMLS
- $699,0004 bd3 ba2.4k sqft30896 Emperor Dr, Canyon Lake, CA 92587For SaleMLS ID #SW26115403, Traci Hansen, Rise Realty. CRMLS
- $649,9004 bd3 ba2.1k sqft39878 Avenida Miguel Oeste, Murrieta, CA 92563For SaleMLS ID #TR26156188, Chris Murray, RE/MAX Empire Properties. CRMLS
- $659,0003 bd2 ba2.1k sqft22995 Pheasant Dr, Canyon Lake, CA 92587For SaleMLS ID #SW26114932, Toni Skane, Coldwell Banker Assoc.Brks-CL. CRMLS
- $780,0004 bd4 ba3.2k sqft32 Via De La Valle, Lake Elsinore, CA 92532For SaleMLS ID #IG26134525, Jane Lee, New Star Realty. CRMLS
- $649,9004 bd3 ba2.8k sqft28264 Spring Creek Way, Menifee, CA 92585For SaleMLS ID #IV26139022, SAGE WOOD, KELLER WILLIAMS RIVERSIDE CENT. CRMLS
- $645,0003 bd3 ba2.6k sqft22976 Nan St, Wildomar, CA 92595For SaleMLS ID #SW26139990, Steve Snow, West Coast Realty Division. CRMLS
- $649,0003 bd2 ba2.1k sqft32690 Ascot Hill Cir, Wildomar, CA 92595For SaleMLS ID #IV26093559, MARISA FLETCHER, COLDWELL BANKER REALTY. CRMLS
Local buyer's agents are ready to help
