Welcome to this beautifully upgraded single-story home in the gated community of Canyon Lake! Offering 4 bedrooms, 3 bathrooms, and approximately 2,470 square feet of living space, this home combines comfort, style, and functionality.
Impressive curb appeal welcomes you with a custom double-door entry, stacked stone accents, manicured landscaping, and a spacious 3-car garage. Inside, you'll find soaring ceilings, abundant natural light, upgraded flooring, and an open-concept floor plan designed for both everyday living and entertaining.
The spacious family room features a cozy fireplace and flows seamlessly into the gourmet kitchen, complete with granite countertops, custom cabinetry, stainless steel appliances, double ovens, a breakfast bar, wine storage, and generous counter space. A dedicated office with custom built-ins provides the perfect work-from-home setup, playroom, or flex space.
The private primary suite is a true retreat, featuring vaulted ceilings, a fireplace, and a luxurious ensuite bath with dual vanities, soaking tub, separate shower, and walk-in closet. Three additional bedrooms and two secondary bathrooms provide ample space for family and guests.
Additional highlights include plantation shutters, recessed lighting, indoor laundry, and a fully paid solar system, offering energy efficiency and long-term savings. Situated on a 7,405 sq. ft. lot, this home is ready for its next owner to enjoy.
Enjoy all the amenities Canyon Lake has to offer, including a private lake for boating, fishing, watersports, golf, beaches, parks, pickleball courts, clubhouse, restaurants, community events, and 24-hour guard-gated security. Experience resort-style living every day in one of Southern California's most sought-after private communities. Professional photos coming soon!!
For sale
Listed by: Rise Realty • Traci Hansen • Contact: 760-443-1858
$699,000
30896 Emperor Dr, Canyon Lake, CA 92587
4beds
2,470sqft
:
Get pre-qualified$5,008/mo
Single Family Residence
Built in 2002
7,405 Square Feet Lot
$690,700 Zestimate®
$283/sqft
$362/mo HOA
What's special
- 55 days |
- 604 |
- 19 |
Zillow last checked:
Listing updated:
Listed by:
Traci Hansen DRE #01314078 760-443-1858,
Rise Realty
Source: CRMLS,MLS#: SW26115403 Originating MLS: California Regional MLS
Originating MLS: California Regional MLSFacts & features
Interior
Bedrooms & bathrooms
- Bedrooms: 4
- Bathrooms: 3
- Full bathrooms: 3
- Main level bathrooms: 3
- Main level bedrooms: 4
Rooms
- Room types: Bedroom, Great Room, Kitchen, Laundry, Primary Bedroom, Office, Dining Room
Primary bedroom
- Features: Main Level Primary
Bedroom
- Features: All Bedrooms Down
Bathroom
- Features: Bathroom Exhaust Fan, Bathtub, Closet, Dual Sinks, Full Bath on Main Level, Remodeled, Separate Shower, Tub Shower
Kitchen
- Features: Granite Counters, Kitchen/Family Room Combo
Heating
- Central, Solar
Cooling
- Central Air
Appliances
- Included: Dishwasher, Refrigerator, Water To Refrigerator, Water Heater
- Laundry: Laundry Room
Features
- Beamed Ceilings, Breakfast Bar, Built-in Features, Ceiling Fan(s), Separate/Formal Dining Room, Granite Counters, Open Floorplan, Recessed Lighting, All Bedrooms Down, Main Level Primary
- Flooring: Tile
- Doors: Double Door Entry
- Windows: Double Pane Windows
- Has fireplace: Yes
- Fireplace features: Family Room, Great Room, Wood Burning
- Common walls with other units/homes: No Common Walls
Interior area
- Total interior livable area: 2,470 sqft
Property
Parking
- Total spaces: 3
- Parking features: Door-Multi, Direct Access, Driveway Level, Driveway, Garage Faces Front, Garage, Oversized, Private
- Attached garage spaces: 3
Features
- Levels: One
- Stories: 1
- Entry location: 1
- Patio & porch: Patio
- Exterior features: Barbecue
- Pool features: Community, Association
- Fencing: Good Condition
- Has view: Yes
- View description: Neighborhood
- Waterfront features: Lake Privileges
Lot
- Size: 7,405 Square Feet
- Features: 0-1 Unit/Acre, Back Yard, Front Yard, Sprinkler System, Street Level, Yard
Details
- Parcel number: 355231026
- Special conditions: Standard
Construction
Type & style
- Home type: SingleFamily
- Architectural style: Mediterranean
- Property subtype: Single Family Residence
Materials
- Stucco
- Foundation: Slab
- Roof: Tile
Condition
- Turnkey
- New construction: No
- Year built: 2002
Utilities & green energy
- Sewer: Public Sewer
- Water: Public
- Utilities for property: Cable Available, Electricity Connected, Natural Gas Not Available, Sewer Connected, Underground Utilities, Water Connected
Community & HOA
Community
- Features: Biking, Curbs, Fishing, Golf, Hiking, Stable(s), Lake, Park, Water Sports, Gated, Pool
- Security: Gated with Guard, Gated Community, Gated with Attendant, Smoke Detector(s)
HOA
- Has HOA: Yes
- Amenities included: Dock, Fire Pit, Golf Course, Outdoor Cooking Area, Barbecue, Picnic Area, Playground, Pickleball, Pool, Guard, Tennis Court(s)
- HOA fee: $362 monthly
- HOA name: CLPOA
- HOA phone: 951-244-6841
Location
- Region: Canyon Lake
Financial & listing details
- Price per square foot: $283/sqft
- Tax assessed value: $724,200
- Date on market: 6/18/2026
- Cumulative days on market: 55 days
- Listing terms: Cash,Conventional,FHA
- Inclusions: Negotiable
- Road surface type: Paved
Estimated market value
$690,700
$656,000 - $725,000
$4,336/mo
Price history
| Date | Event | Price |
|---|---|---|
| 6/19/2026 | Listed for sale | $699,000-1.5%$283/sqft |
Source:  CRMLS #SW26115403 Report a problem CRMLS #SW26115403 Report a problem | ||
| 6/5/2025 | Sold | $710,000-1.4%$287/sqft |
Source: CRMLS #SW25076881 Report a problem | ||
| 5/17/2025 | Pending sale | $719,900$291/sqft |
Source: CRMLS #SW25076881 Report a problem | ||
| 5/9/2025 | Price change | $719,900-0.7%$291/sqft |
Source: CRMLS #SW25076881 Report a problem | ||
| 4/30/2025 | Listed for sale | $724,900$293/sqft |
Source: CRMLS #SW25076881 Report a problem | ||
| 4/14/2025 | Pending sale | $724,900$293/sqft |
Source: CRMLS #SW25076881 Report a problem | ||
| 4/11/2025 | Listed for sale | $724,900+57.9%$293/sqft |
Source: CRMLS #SW25076881 Report a problem | ||
| 11/20/2018 | Listing removed | $459,000$186/sqft |
Source: Coldwell Banker Assoc.Brks-CL #SW18137273 Report a problem | ||
| 11/20/2018 | Listed for sale | $459,000+2%$186/sqft |
Source: Coldwell Banker Assoc.Brks-CL #SW18137273 Report a problem | ||
| 11/19/2018 | Sold | $450,000-2%$182/sqft |
Source: Public Record Report a problem | ||
| 10/6/2018 | Pending sale | $459,000$186/sqft |
Source: Coldwell Banker Associated Brokers Realty #SW18137273 Report a problem | ||
| 8/14/2018 | Price change | $459,000-4.4%$186/sqft |
Source: Coldwell Banker Associated Brokers Realty #SW18137273 Report a problem | ||
| 7/23/2018 | Price change | $480,000-2%$194/sqft |
Source: Coldwell Banker Associated Brokers Realty #SW18137273 Report a problem | ||
| 6/28/2018 | Price change | $490,000-1.8%$198/sqft |
Source: Coldwell Banker Associated Brokers Realty #SW17005748 Report a problem | ||
| 6/9/2018 | Listed for sale | $499,000+17.4%$202/sqft |
Source: Coldwell Banker Associated Brokers Realty #SW17005748 Report a problem | ||
| 3/30/2017 | Sold | $425,000-5.5%$172/sqft |
Source: Public Record Report a problem | ||
| 2/7/2017 | Pending sale | $449,900$182/sqft |
Source: Coldwell Banker Associated Brokers Realty #SW17005748 Report a problem | ||
| 1/10/2017 | Listed for sale | $449,900+55.1%$182/sqft |
Source: Coldwell Banker Assoc.Brks-CL #SW17005748 Report a problem | ||
| 5/25/2012 | Sold | $290,000-46.2%$117/sqft |
Source: Public Record Report a problem | ||
| 2/19/2008 | Listing removed | $539,000$218/sqft |
Source: Visual Tour #H734690 Report a problem | ||
| 1/18/2008 | Listed for sale | $539,000+12.3%$218/sqft |
Source: Visual Tour #H734690 Report a problem | ||
| 8/19/2005 | Sold | $480,000+50%$194/sqft |
Source: Public Record Report a problem | ||
| 12/5/2002 | Sold | $320,000+869.7%$130/sqft |
Source: Public Record Report a problem | ||
| 1/31/2001 | Sold | $33,000$13/sqft |
Source: Public Record Report a problem | ||
Public tax history
| Year | Property taxes | Tax assessment |
|---|---|---|
| 2026 | -- | $724,200 +44.3% |
| 2025 | $6,140 +4.3% | $501,978 +2% |
| 2024 | $5,887 +3.5% | $492,136 +2% |
| 2023 | $5,687 +2.4% | $482,487 +2% |
| 2022 | $5,554 +2.2% | $473,028 +2% |
| 2021 | $5,433 +1.1% | $463,754 +1% |
| 2020 | $5,376 | $459,000 +2% |
| 2019 | -- | $450,000 +3.8% |
| 2018 | $4,835 +35.1% | $433,500 +38.1% |
| 2017 | $3,579 | $313,849 +2% |
| 2016 | $3,579 +5.4% | $307,696 +1.5% |
| 2015 | $3,395 +2.1% | $303,075 +2% |
| 2014 | $3,326 | $297,141 +0.5% |
| 2013 | -- | $295,800 +36.3% |
| 2012 | -- | $217,000 -16.2% |
| 2011 | -- | $259,000 +4.4% |
| 2010 | -- | $248,000 -15.6% |
| 2009 | -- | $294,000 -16% |
| 2008 | -- | $350,000 -28.5% |
| 2007 | -- | $489,600 +2% |
| 2006 | -- | $480,000 +50% |
| 2003 | -- | $320,000 +84.3% |
| 2002 | -- | $173,660 +748.1% |
| 2001 | $357 +1.1% | $20,477 +2% |
| 2000 | $353 | $20,076 |
Find assessor info on the county website
Monthly payment
Est. payment
Payment breakdown
Explore the cost of this home by adjusting the details. Changes won't be saved.Climate risks
Neighborhood: 92587
Nearby schools
GreatSchools rating
- 8/10Cottonwood Canyon Elementary SchoolGrades: K-5Distance: 1.3 mi
- 5/10Canyon Lake Middle SchoolGrades: 6-8Distance: 1.1 mi
- 7/10Temescal Canyon High SchoolGrades: 9-12Distance: 6.2 mi
Schools provided by the listing agent
- Elementary: Cottonwood Canyon
- Middle: Canyon Lake
- High: Temescal Canyon
Source: CRMLS. This data may not be complete. We recommend contacting the local school district to confirm school assignments for this home.
- $645,0003 bd2 ba2.2k sqft30880 Emperor Dr, Canyon Lake, CA 92587Sold
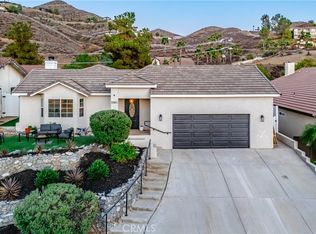
- $602,9003 bd2 ba1.9k sqft30910 Emperor Dr, Canyon Lake, CA 92587Off Market

- $525,0003 bd2 ba1.5k sqft30866 Emperor Dr, Canyon Lake, CA 92587Off Market
- $516,2003 bd2 ba1.5k sqft30924 Emperor Dr, Canyon Lake, CA 92587Off Market
- $---- sqft30982 Emperor Dr, Canyon Lake, CA 92587Off Market
- $678,5004 bd2 ba1.7k sqft30895 Emperor Dr, Canyon Lake, CA 92587Off Market
- $558,6003 bd2 ba1.5k sqft30850 Emperor Dr, Canyon Lake, CA 92587Off Market
- $615,0004 bd3 ba2.3k sqft30938 Emperor Dr, Canyon Lake, CA 92587Sold
A local agent can set up tours, give advice and negotiate with sellers.
Similar homes
- $650,0004 bd3 ba2.4k sqft35418 Coyote Creek Ct, Lake Elsinore, CA 92532For Sale
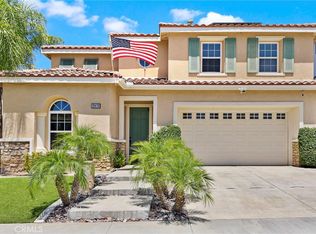 MLS ID #PW26169506, Juan Camacho, Global Bancorp. CRMLS
 - $608,0003 bd2 ba1.6k sqft30763 Pyramid Point Dr, Canyon Lake, CA 92587For Sale
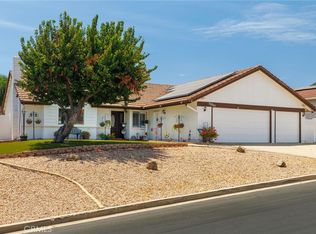 MLS ID #IV26159273, BRENDA PAINTER, BERKSHIRE HATHAWAY HOMESERVICES CALIFORNIA REALTY. CRMLS
 - $649,9005 bd3 ba3.3k sqft26681 N Fork Way, Sun City, CA 92586For Sale
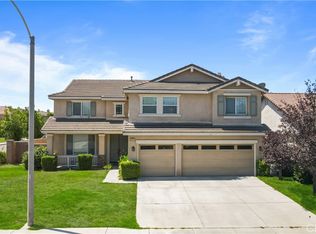 MLS ID #PW26145697, Ben Gomez, eXp Realty of Greater Los Angeles. CRMLS
 - $640,0004 bd3 ba1.7k sqft28955 Via Marsala, Menifee, CA 92584For Sale
 MLS ID #260019717, Maria E Hernandez, CFL Realty. SDMLS
 - $560,0003 bd3 ba2k sqft22741 Cascade Dr, Canyon Lake, CA 92587For SaleMLS ID #SW26087415, Holly Biondi, Biondi Realty Group. CRMLS
- $749,0004 bd4 ba3.2k sqft32 Via De La Valle, Lake Elsinore, CA 92532For SaleMLS ID #IG26134525, Jane Lee, New Star Realty. CRMLS
- $724,9004 bd4 ba2.4k sqft28399 Northmoore Pl, Menifee, CA 92584For SaleMLS ID #SW26124923, Tsega Tesfamariam, KW Temecula. CRMLS
- $718,0004 bd3 ba2.4k sqft22982 Teil Glen Rd, Wildomar, CA 92595For SaleMLS ID #SW26128563, Ana Dittamo, Redfin Corporation. CRMLS
- $679,9005 bd3 ba2.5k sqft29413 Painted Desert Dr, Menifee, CA 92584For SaleMLS ID #IV26121704, SHARON MERRITT, COLDWELL BANKER ASSOC BRKR/MEN. CRMLS
- $650,0004 bd3 ba2.5k sqft26017 Redoak St, Menifee, CA 92584For SaleMLS ID #SW26113253, Tsega Tesfamariam, KW Temecula. CRMLS
- $675,0005 bd3 ba2.6k sqft28662 Wedelia St, Menifee, CA 92584For SaleMLS ID #SW26171542, Otoniel Fonseca, eXp Realty of Southern California, Inc.. CRMLS
- $749,9004 bd3 ba2.2k sqft35686 Rosedown Ln, Wildomar, CA 92595For SaleMLS ID #IV26151347, KARLI HENDERSON, Colonial Realty Group. CRMLS
- $729,0005 bd3 ba3.3k sqft29949 Fox Creek Dr, Menifee, CA 92586For SaleMLS ID #SW26106807, Sandra Porto, LPT Realty, Inc. CRMLS
- $699,9005 bd3 ba2.5k sqft29108 Tradewinds Cir, Lake Elsinore, CA 92530For SaleMLS ID #MB26165880, MOISES MARTINEZ, REALTY MASTERS & ASSOCIATES, INC.. CRMLS
- $740,0004 bd3 ba2.9k sqft28483 Nautical Point Cir, Menifee, CA 92585For SaleMLS ID #SW26146373, Jessica Christopher, Gold Shield Realty Group. CRMLS
- $729,0004 bd3 ba2.6k sqft23839 Sweet Pea Ct, Murrieta, CA 92562For SaleMLS ID #SW26122317, Kandace Allbright, Coldwell Banker Assoc.Brkr-Mur. CRMLS
- $739,0005 bd3 ba2k sqft39723 Cobbler Ct, Murrieta, CA 92562For SaleMLS ID #SW26163023, Cassandra Henson, Reliable Realty Inc.. CRMLS
- $755,0005 bd4 ba3.2k sqft28825 Evening Passage Dr, Menifee, CA 92584For SaleMLS ID #SW26162663, Troy Smith, Coldwell Banker Realty. CRMLS
- $625,0004 bd3 ba2k sqft27851 Wild Sage Ct, Menifee, CA 92585For SaleMLS ID #SW26160252, Nathaniel Sanchez, Nesta Realty, Inc.. CRMLS
- $864,0004 bd3 ba3.4k sqft32024 Ironbark Ct, Lake Elsinore, CA 92532For SaleMLS ID #LG26146825, Ashton Gardner, Arbor Real Estate. CRMLS
Local buyer's agents are ready to help
