ASSUMABLE VA LOAN!
Get ready to fall in love with one of the most well cared for homes on the market. This spacious 4 bedroom home offers vaulted ceilings, inviting living and dining areas, and brand new carpet throughout, all designed for comfortable everyday living.
The garage has been converted into flexible bonus space, currently set up as a den and entertainment room with built in speakers, plus a separate room perfect for an office, gym, hobby space, or storage.
The kitchen offers plenty of cabinetry with soft close doors and drawers, generous counter space, and an easy flow into the surrounding living areas. The primary bathroom is a true retreat, featuring a soaking tub and a separate walk in shower.
Step outside and you'll find the true centerpiece of this property. A 25 jet Swim Pro F 1325 spa offers the perfect spot to relax or get in a workout, sheltered beneath a private cabana complete with privacy screens and a mounted TV. The expansive covered patio provides multiple outdoor living areas, with ceiling fans, misters, electrical hookups, and shade sails throughout, plus plenty of room to gather. The built in outdoor kitchen is equipped with a stainless steel grill, beverage refrigerator, counter space, and bar seating, perfect for weekend barbecues, celebrations, or quiet evenings at home. RV hookups add even more convenience for owners with trailers, boats, or extra vehicles.
Major updates are already done for you, including a water heater installed about 2 years ago with a 10 year warranty, a roof replaced about 6 years ago, and new faucets throughout the home.
With generous indoor and outdoor living space, thoughtful upgrades throughout, and a backyard built for year round enjoyment, this home is ready for its next owner. Come see it for yourself.
For sale
Listed by: Nesta Realty, Inc. • Nathaniel Sanchez • Contact: nathaniel@nestarealty.com
$625,000
27851 Wild Sage Ct, Menifee, CA 92585
4beds
2,070sqft
:
Get pre-qualified$4,154/mo
Single Family Residence
Built in 1991
8,712 Square Feet Lot
$625,900 Zestimate®
$302/sqft
$-- HOA
What's special
- 19 days |
- 781 |
- 26 |
Likely to sell faster than
Zillow last checked:
Listing updated:
Listed by:
Nathaniel Sanchez DRE #02158564 nathaniel@nestarealty.com,
Nesta Realty, Inc.,
Shannah Gonzalez DRE #02125598 951-710-4668,
Nesta Realty, Inc.
Source: CRMLS,MLS#: SW26160252 Originating MLS: California Regional MLS
Originating MLS: California Regional MLSFacts & features
Interior
Bedrooms & bathrooms
- Bedrooms: 4
- Bathrooms: 3
- Full bathrooms: 3
- Main level bathrooms: 1
- Main level bedrooms: 1
Rooms
- Room types: Bonus Room, Bedroom, Den, Kitchen, Laundry, Living Room, Primary Bedroom
Primary bedroom
- Features: Primary Suite
Bedroom
- Features: Bedroom on Main Level
Bathroom
- Features: Bathtub, Closet, Dual Sinks, Enclosed Toilet, Full Bath on Main Level, Remodeled, Soaking Tub, Separate Shower, Tub Shower, Walk-In Shower
Kitchen
- Features: Self-closing Cabinet Doors, Self-closing Drawers
Heating
- Central
Cooling
- Central Air, Whole House Fan
Appliances
- Included: 6 Burner Stove, Barbecue, Dishwasher, Disposal, Gas Range, Gas Water Heater, Microwave, Refrigerator
- Laundry: Inside
Features
- Breakfast Area, Ceiling Fan(s), Eat-in Kitchen, Pantry, Bedroom on Main Level, Primary Suite
- Flooring: Carpet, Wood
- Has fireplace: Yes
- Fireplace features: Gas, Living Room
- Common walls with other units/homes: No Common Walls
Interior area
- Total interior livable area: 2,070 sqft
Video & virtual tour
Property
Parking
- Total spaces: 2
- Parking features: Driveway, RV Hook-Ups, RV Access/Parking, On Street
- Attached garage spaces: 2
Features
- Levels: Two
- Stories: 2
- Entry location: Front
- Patio & porch: Covered, Open, Patio, Wood
- Exterior features: Misting System
- Has private pool: Yes
- Pool features: Above Ground, Electric Heat, Heated, Lap, Pool Cover, Private
- Has spa: Yes
- Spa features: Above Ground, Private
- Has view: Yes
- View description: Mountain(s), Neighborhood
Lot
- Size: 8,712 Square Feet
- Features: 0-1 Unit/Acre, Back Yard, Cul-De-Sac, Front Yard, Sprinklers In Rear, Sprinklers In Front, Landscaped, Sprinkler System
Details
- Additional structures: Cabana
- Parcel number: 336370047
- Special conditions: Standard
Construction
Type & style
- Home type: SingleFamily
- Property subtype: Single Family Residence
Materials
- Roof: Tile
Condition
- Turnkey
- New construction: No
- Year built: 1991
Utilities & green energy
- Sewer: Public Sewer
- Water: Public
- Utilities for property: Electricity Available, Electricity Connected, Natural Gas Available, Natural Gas Connected, Sewer Available, Sewer Connected, Water Available, Water Connected
Community & HOA
Community
- Features: Curbs, Gutter(s), Street Lights, Sidewalks
Location
- Region: Menifee
Financial & listing details
- Price per square foot: $302/sqft
- Tax assessed value: $249,608
- Annual tax amount: $2,950
- Date on market: 7/22/2026
- Cumulative days on market: 19 days
- Listing terms: Cash,Conventional,FHA,Submit,VA Loan
- Road surface type: Paved
Estimated market value
$625,900
$595,000 - $657,000
$3,241/mo
Price history
| Date | Event | Price |
|---|---|---|
| 7/22/2026 | Listed for sale | $625,000+334%$302/sqft |
Source:  CRMLS #SW26160252 Report a problem CRMLS #SW26160252 Report a problem | ||
| 3/1/1993 | Sold | $144,000$70/sqft |
Source: Agent Provided Report a problem | ||
Public tax history
| Year | Property taxes | Tax assessment |
|---|---|---|
| 2025 | $2,950 +0.9% | $249,608 +2% |
| 2024 | $2,924 -0.6% | $244,714 +2% |
| 2023 | $2,940 +1.3% | $239,917 +2% |
| 2022 | $2,903 -21.3% | $235,214 +2% |
| 2021 | $3,689 +2.5% | $230,603 +1% |
| 2020 | $3,599 +1.7% | $228,240 +2% |
| 2019 | $3,538 +3.9% | $223,766 +2% |
| 2018 | $3,406 +1.9% | $219,379 +2% |
| 2017 | $3,342 | $215,079 +2% |
| 2016 | $3,342 +4.9% | $210,863 +1.5% |
| 2015 | $3,186 +5.2% | $207,698 +2% |
| 2014 | $3,029 | $203,631 +0.5% |
| 2013 | -- | $202,712 +2% |
| 2012 | -- | $198,739 +2% |
| 2011 | -- | $194,843 +0.8% |
| 2010 | -- | $193,388 -0.2% |
| 2009 | -- | $193,849 +2% |
| 2008 | -- | $190,049 +2% |
| 2007 | -- | $186,323 +2% |
| 2006 | -- | $182,671 +2% |
| 2005 | -- | $179,091 +3.9% |
| 2003 | -- | $172,364 +2% |
| 2002 | -- | $168,986 +2% |
| 2001 | $1,770 +25.6% | $165,673 +27.4% |
| 2000 | $1,409 | $130,000 |
Find assessor info on the county website
Monthly payment
Est. payment
Payment breakdown
Explore the cost of this home by adjusting the details. Changes won't be saved.Climate risks
Neighborhood: 92585
Nearby schools
GreatSchools rating
- 5/10Freedom Crest Elementary SchoolGrades: K-5Distance: 1.6 mi
- 5/10Hans Christensen Middle SchoolGrades: 6-8Distance: 0.6 mi
- 8/10Santa Rosa AcademyGrades: K-12Distance: 2.5 mi
- $500,5003 bd2 ba1.3k sqft27845 Wild Sage Ct, Menifee, CA 92585Off Market
- $601,8004 bd2 ba2.1k sqft27863 Wild Sage Ct, Menifee, CA 92585Off Market
- $502,7003 bd2 ba1.3k sqft27838 Cliff Top Ct, Menifee, CA 92585Off Market
- $563,9004 bd2 ba1.7k sqft27839 Wild Sage Ct, Menifee, CA 92585Off Market
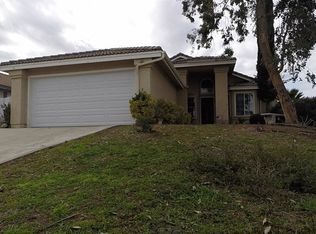
- $553,7004 bd1 ba1.7k sqft27839 Wild Sage Ct, Menifee, CA 92585Off Market
- $558,6004 bd3 ba2k sqft27850 Cliff Top Ct, Menifee, CA 92585Off Market
- $616,8004 bd3 ba2k sqft27875 Wild Sage Ct, Menifee, CA 92585Off Market
- $557,5004 bd2 ba1.7k sqft27826 Cliff Top Ct, Menifee, CA 92585Off Market
A local agent can set up tours, give advice and negotiate with sellers.
Similar homes
- $665,9003 bd3 ba2.5k sqft28382 Beacon Bay Cir, Menifee, CA 92585For Sale
 MLS ID #IV26111363, TAMMY DAVID EWING, Century 21 Masters. CRMLS
 - $559,0003 bd3 ba1.9k sqft29358 Falcon Hill Dr, Menifee, CA 92584For Sale
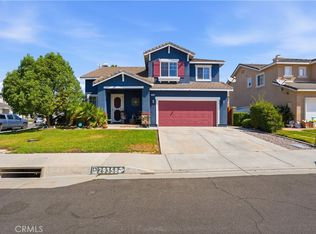 MLS ID #SW26172200, Toni Skane, Coldwell Banker Assoc.Brks-CL. CRMLS
 - $599,9994 bd3 ba1.9k sqft28680 Avenida Marbella, Menifee, CA 92584For Sale
 MLS ID #SW26115823, Natalia Bracco, First Team Real Estate. CRMLS
 - $549,9993 bd3 ba1.9k sqft26589 Trumble Rd, Menifee, CA 92585For Sale
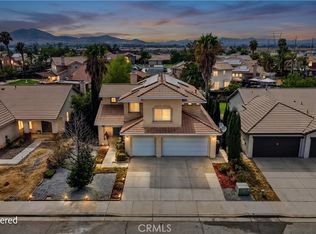 MLS ID #CV26172366, Crystal Vartanian, REALTY ONE GROUP MASTERS. CRMLS
 - $679,9005 bd3 ba2.5k sqft29413 Painted Desert Dr, Menifee, CA 92584For SaleMLS ID #IV26121704, SHARON MERRITT, COLDWELL BANKER ASSOC BRKR/MEN. CRMLS
- $619,9004 bd3 ba2.6k sqft152 Alabaster Loop, Perris, CA 92570For SaleMLS ID #SW26108118, Hector Del Gaiso, Reliable Realty Inc.. CRMLS
- $650,0004 bd3 ba2.4k sqft35418 Coyote Creek Ct, Lake Elsinore, CA 92532For SaleMLS ID #PW26169506, Juan Camacho, Global Bancorp. CRMLS
- $515,0003 bd2 ba1.7k sqft26216 Potomac Dr, Sun City, CA 92586For SaleMLS ID #SW26144245, Charlotte Mullinax, Berkshire Hathaway HomeServices California Properties. CRMLS
- $724,9004 bd4 ba2.4k sqft28399 Northmoore Pl, Menifee, CA 92584For SaleMLS ID #SW26124923, Tsega Tesfamariam, KW Temecula. CRMLS
- $632,0004 bd3 ba1.7k sqft33703 Cherry St, Wildomar, CA 92595For SaleMLS ID #IG26148651, Amy Beckum, Coldwell Banker Associate Brok. CRMLS
- $608,0003 bd2 ba1.6k sqft30763 Pyramid Point Dr, Canyon Lake, CA 92587For SaleMLS ID #IV26159273, BRENDA PAINTER, BERKSHIRE HATHAWAY HOMESERVICES CALIFORNIA REALTY. CRMLS
- $628,0003 bd3 ba1.8k sqft22470 Lighthouse Dr, Quail Valley, CA 92587For SaleMLS ID #SW26056670, Jamie Lopes, Coldwell Banker Assoc.Brks-CL. CRMLS
- $635,0004 bd2 ba1.9k sqft14855 Noblewood Cir, Lake Elsinore, CA 92530For SaleMLS ID #IV26161106, EDNA BROOKS, Keller Williams Empire Estates. CRMLS
- $635,0005 bd3 ba2.4k sqft34273 Torrey Pines Dr, Lake Elsinore, CA 92532For SaleMLS ID #IG26150730, Guillermo Altamirano, Oscar Tortola Group Real Estate Services. CRMLS
- $619,0003 bd2 ba2.1k sqft22995 Pheasant Dr, Canyon Lake, CA 92587For SaleMLS ID #SW26114932, Toni Skane, Coldwell Banker Assoc.Brks-CL. CRMLS
- $629,9994 bd3 ba1.9k sqft22895 Kuna Ct, Wildomar, CA 92595For SaleMLS ID #IV26154261, PACO LICEA, EXP REALTY OF SOUTHERN CALIFORNIA INC.. CRMLS
- $649,9994 bd3 ba2.2k sqft36673 Lynwood Ave, Murrieta, CA 92563For SaleMLS ID #SW26157683, Nicole Farnum, MM Realty. CRMLS
- $629,9003 bd2 ba1.7k sqft21785 Calle Prima, Moreno Valley, CA 92557For SaleMLS ID #PW26171210, Bryan Laam, HLS REALTY. CRMLS
- $589,9003 bd2 ba1.6k sqft22 Villa Milano, Lake Elsinore, CA 92532For SaleMLS ID #IG26110714, Tom Tennant, Elevate Real Estate Agency. CRMLS
- $649,9995 bd3 ba2.5k sqft40661 Symeron Way, Murrieta, CA 92562For SaleMLS ID #SW26166986, Alicia Good, eXp Realty of California, Inc.. CRMLS
Local buyer's agents are ready to help
